
206 Cripple Creek Road, Glenn Heights, TX 75154
Local realty services provided by:Better Homes and Gardens Real Estate Senter, REALTORS(R)
Upcoming open houses
- Sat, Oct 1012:00 pm - 03:00 pm
- Sun, Oct 1101:00 pm - 04:00 pm
Listed by: anthony arevalo
Office: only 1 realty group dallas
MLS#:21397361
Source:GDAR
Price summary
- Price:$480,000
- Price per sq. ft.:$141.68
About this home
Welcome to a home where generous spaces, thoughtful details, and an incredible outdoor living area come together for everyday living and entertaining. Offering 4 bedrooms, 3 full bathrooms, 3,388 square feet, and multiple living areas, this well-maintained Glenn Heights home provides plenty of room to spread out while still feeling connected.
Inside, the inviting floor plan is filled with character, featuring vaulted ceilings, skylights, wood flooring, decorative lighting, and a fireplace. Gather around the spacious eat-in kitchen with gas cooking, unwind in the second living area, or enjoy movie and game nights in the bonus media room. A dedicated study area offers a comfortable place to work from home, while the dry bar adds another touch designed for entertaining. The spacious primary suite creates a retreat of its own with a spa-like bath and generous walk-in closet.
Step outside and discover one of the home's standout features—an outdoor space made for memorable evenings. The oversized outdoor kitchen sets the stage for weekend cookouts, while exterior lighting keeps the space inviting after sunset. Relax in the hot tub, gather around the built-in gas fire pit, or enjoy the peaceful ambiance of the koi pond and water feature.
Situated on a .29-acre lot, the property also features a detached 3-car garage and extended driveway, providing valuable space for vehicles, guests, storage, and hobbies. With no HOA and a setting surrounded by mature trees in an established Glenn Heights neighborhood, this home delivers a rare combination of space, character, outdoor living, and flexibility....
Contact an agent
Home facts
- Year built:1985
- Subdivision & Development:Cinnamon Spgs I
- Listing ID #:21397361
- Added:1 day(s) ago
- Updated:October 09, 2026 at 04:45 AM
Rooms and interior
- Bedrooms:4
- Total bathrooms:3
- Full bathrooms:3
- Flooring:Carpet, Ceramic Tile, Wood
- Kitchen Description:Dishwasher, Disposal, Gas Range, Microwave
- Living area:3,388 sq. ft.
Heating and cooling
- Cooling:Central Air, Electric
- Heating:Natural Gas
- Central air:Yes
Structure and exterior
- Roof:Composition
- Year built:1985
- Building area:3,388 sq. ft.
- Lot area:0.29 Acres
- Architectural Style:Traditional
- Construction Materials:Brick
- Foundation Description:Slab
Schools
- High school:Red Oak
- Middle school:Red Oak
- Elementary school:Shields
Finances and disclosures
- Price:$480,000
- Price per sq. ft.:$141.68
- Tax amount:$9,028
Features and amenities
- Appliances:Dishwasher, Disposal, Gas Range, Gas Water Heater, Microwave, Plumbed For Gas, Some Gas Appliances
- Amenities:Bay Windows, Carbon Monoxide Detectors, Security System Owned, Smoke Detectors, Window Coverings
Parking
- Garage:Yes
- Garage spaces:3
 Information provided, in part, by North Texas Real Estate Information Systems, Inc. Last Updated October 9, 2026 Listings with the NTREIS logo are listed by brokerages other than Better Homes and Gardens Real Estate Senter, REALTORS(R).
New listings near 206 Cripple Creek Road
- New
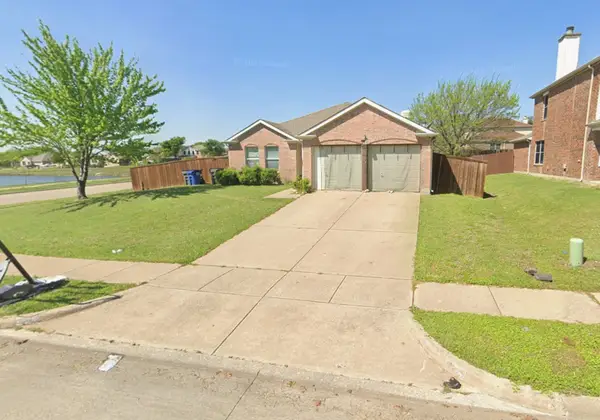 $265,000Active3 beds 2 baths1,567 sq. ft.
1603 Lakeside Drive, Glenn Heights, TX 75154
MLS# 21407059Listed by: NB ELITE REALTY - New
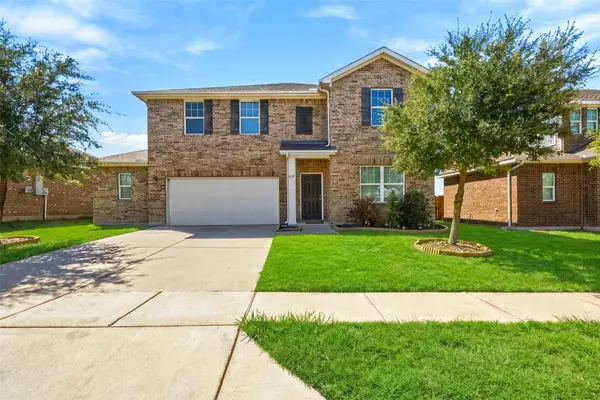 $349,990Active4 beds 3 baths2,401 sq. ft.
420 Gypsum Lane, Glenn Heights, TX 75154
MLS# 21405830Listed by: KELLER WILLIAMS REALTY DPR - New
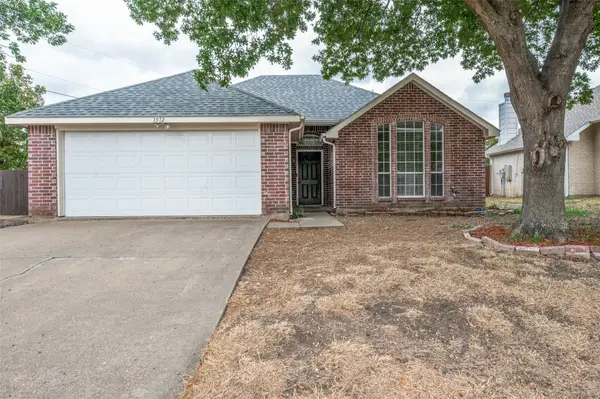 $230,000Active3 beds 2 baths1,260 sq. ft.
1512 Manitoba Lane, Glenn Heights, TX 75154
MLS# 21405296Listed by: INHOUSE PROPERTY MANAGEMENT - New
 $445,000Active5 beds 5 baths3,156 sq. ft.
1300 Bellingham Circle, Glenn Heights, TX 75154
MLS# 21404666Listed by: EXP REALTY - New
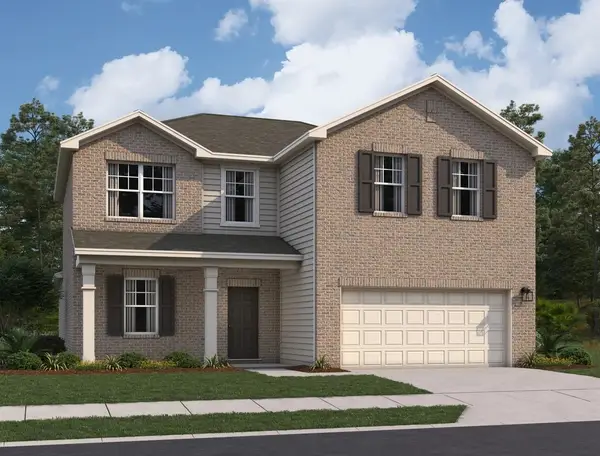 $408,200Active4 beds 2 baths2,717 sq. ft.
921 Harvest Terrace, Glenn Heights, TX 75154
MLS# 21402798Listed by: HOMESUSA.COM - New
 $65,000Active0.32 Acres
344 Lindell Street, Glenn Heights, TX 75154
MLS# 21402724Listed by: UNITED REAL ESTATE - New
 $569,990Active5 beds 4 baths3,435 sq. ft.
3233 Fraser Drive, Glenn Heights, TX 75154
MLS# 21402513Listed by: VISIONS REALTY & INVESTMENTS - New
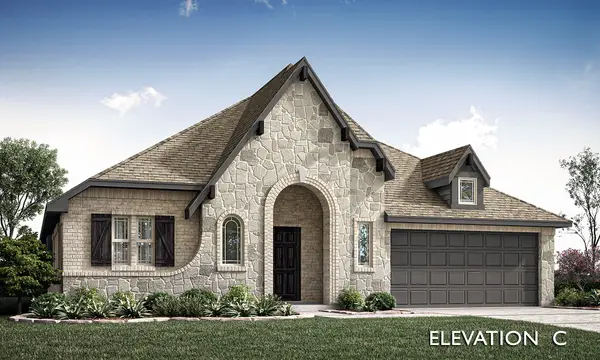 $429,990Active4 beds 2 baths2,243 sq. ft.
409 Chestnut Lane, Glenn Heights, TX 75154
MLS# 21402446Listed by: VISIONS REALTY & INVESTMENTS - New
 $449,000Active4 beds 2 baths2,327 sq. ft.
129 Fire Berry Drive, Glenn Heights, TX 75154
MLS# 21400376Listed by: ORCHARD BROKERAGE


Protect your home and budget from life's surprises with an Assurant Home Warranty, backed by a partner that supports you through every step of homeownership. Explore Plans.
© 2026 Better Homes and Gardens Real Estate LLC. An Anywhere Real Estate company. All rights reserved. Better Homes and Gardens® Real Estate is a registered trademark owned by Meredith Operations Corporation, licensed to Better Homes and Gardens Real Estate LLC and used with permission. Better Homes and Gardens Real Estate LLC fully supports the principles of the Fair Housing Act and the Equal Opportunity Act. Listing information is deemed reliable but is not guaranteed accurate.
Each office is independently owned and operated.
Any services or products provided by third parties are not provided by, affiliated with or related to Better Homes and Gardens Real Estate LLC, or its affiliated companies.