
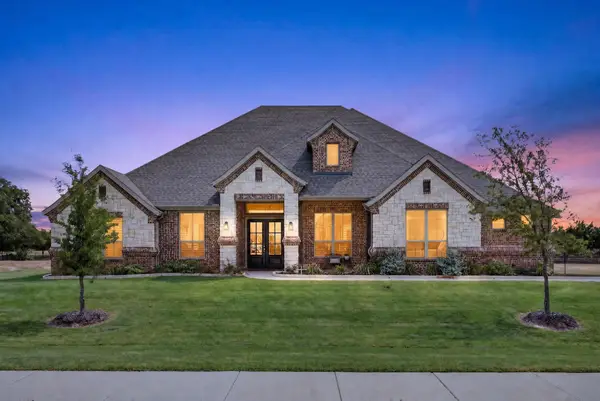
2212 Lakeshore Lane, Glenn Heights, TX 75154
Local realty services provided by:Better Homes and Gardens Real Estate Lindsey Realty
Listed by: jessica hernandez ruiz
Office: only 1 realty group dallas
MLS#:21184352
Source:GDAR
Price summary
- Price:$374,900
- Price per sq. ft.:$213.38
About this home
NEW INCENTIVE! Seller is now offering up to $15,000 toward buyer's closing costs or other allowable expenses with an acceptable offer.
Step into this beautifully crafted new construction featuring 3 bedrooms and 2 full baths, where every detail was thoughtfully designed for comfort, style, and lasting quality. Situated on a desirable corner lot in a convenient location, this home offers both curb appeal and easy access to schools, shopping, and highways. The kitchen shines with durable quartz countertops, sleek cabinetry, and plenty of prep space for meals and gatherings.
The spacious primary suite provides a relaxing retreat with room for a king-size bed and a private bath featuring elegant granite countertops and upgraded fixtures. Two additional bedrooms offer flexible space for family, guests, or a home office. A convenient two-car garage adds both parking and extra storage.
This home was thoughtfully planned from the ground up. From full spray foam insulation throughout—including the garage—to carefully selected materials behind the walls, every detail reflects quality, durability, and comfort. Modern energy-efficient systems and low-maintenance finishes ensure that this home isn’t just beautiful—it’s built to last.
Every aspect of this home was designed with intention, offering a perfect balance of style, functionality, and long-term value. Move in and enjoy a home that’s as thoughtfully constructed as it is welcoming....
Contact an agent
Home facts
- Year built:2026
- Subdivision & Development:Lindell Estates
- Listing ID #:21184352
- Added:201 day(s) ago
- Updated:October 08, 2026 at 12:11 PM
Rooms and interior
- Bedrooms:3
- Total bathrooms:2
- Full bathrooms:2
- Flooring:Luxury Vinyl Plank
- Kitchen Description:Dishwasher, Electric Cooktop
- Living area:1,757 sq. ft.
Heating and cooling
- Cooling:Ceiling Fans, Central Air, Electric
- Heating:Central, Electric
- Central air:Yes
Structure and exterior
- Year built:2026
- Building area:1,757 sq. ft.
- Lot area:0.22 Acres
- Construction Materials:Brick, Stone
- Levels:1 Story
Schools
- High school:Red Oak
- Middle school:Dr. Joy Shaw
- Elementary school:Shields
Finances and disclosures
- Price:$374,900
- Price per sq. ft.:$213.38
- Tax amount:$1,359
Features and amenities
- Appliances:Dishwasher, Electric Cooktop, Electric Water Heater
- Amenities:Carbon Monoxide Detectors
Parking
- Garage:Yes
- Garage spaces:2
- Carport spaces:2
 Information provided, in part, by North Texas Real Estate Information Systems, Inc. Last Updated October 8, 2026 Listings with the NTREIS logo are listed by brokerages other than Better Homes and Gardens Real Estate Lindsey Realty.
New listings near 2212 Lakeshore Lane
- New
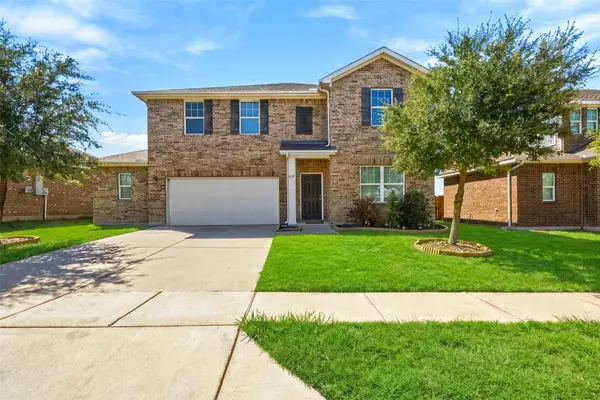 $349,990Active4 beds 3 baths2,401 sq. ft.
420 Gypsum Lane, Glenn Heights, TX 75154
MLS# 21405830Listed by: KELLER WILLIAMS REALTY DPR - New
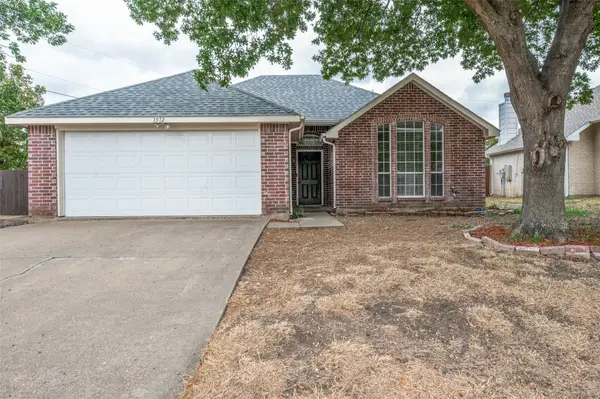 $230,000Active3 beds 2 baths1,260 sq. ft.
1512 Manitoba Lane, Glenn Heights, TX 75154
MLS# 21405296Listed by: INHOUSE PROPERTY MANAGEMENT - New
 $445,000Active5 beds 5 baths3,156 sq. ft.
1300 Bellingham Circle, Glenn Heights, TX 75154
MLS# 21404666Listed by: EXP REALTY - New
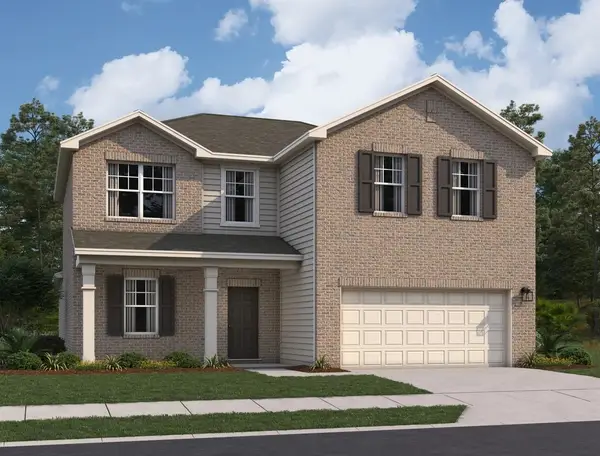 $408,200Active4 beds 2 baths2,717 sq. ft.
921 Harvest Terrace, Glenn Heights, TX 75154
MLS# 21402798Listed by: HOMESUSA.COM - New
 $65,000Active0.32 Acres
344 Lindell Street, Glenn Heights, TX 75154
MLS# 21402724Listed by: UNITED REAL ESTATE - New
 $569,990Active5 beds 4 baths3,435 sq. ft.
3233 Fraser Drive, Glenn Heights, TX 75154
MLS# 21402513Listed by: VISIONS REALTY & INVESTMENTS - New
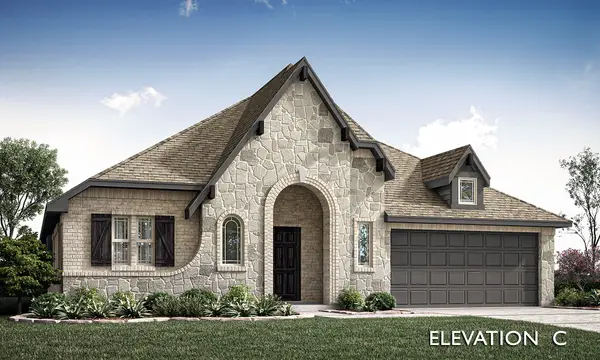 $429,990Active4 beds 2 baths2,243 sq. ft.
409 Chestnut Lane, Glenn Heights, TX 75154
MLS# 21402446Listed by: VISIONS REALTY & INVESTMENTS - New
 $449,000Active4 beds 2 baths2,327 sq. ft.
129 Fire Berry Drive, Glenn Heights, TX 75154
MLS# 21400376Listed by: ORCHARD BROKERAGE - New
 $297,000Active3 beds 2 baths1,791 sq. ft.
923 Grouse Road, Glenn Heights, TX 75154
MLS# 21391803Listed by: JOGIP PROPERTY MANAGEMENT - New
 $662,000Active4 beds 3 baths3,032 sq. ft.
134 Hollingsworth Lane, Glenn Heights, TX 75154
MLS# 21393346Listed by: THE ASHTON AGENCY


Protect your home and budget from life's surprises with an Assurant Home Warranty, backed by a partner that supports you through every step of homeownership. Explore Plans.
© 2026 Better Homes and Gardens Real Estate LLC. An Anywhere Real Estate company. All rights reserved. Better Homes and Gardens® Real Estate is a registered trademark owned by Meredith Operations Corporation, licensed to Better Homes and Gardens Real Estate LLC and used with permission. Better Homes and Gardens Real Estate LLC fully supports the principles of the Fair Housing Act and the Equal Opportunity Act. Listing information is deemed reliable but is not guaranteed accurate.
Each office is independently owned and operated.
Any services or products provided by third parties are not provided by, affiliated with or related to Better Homes and Gardens Real Estate LLC, or its affiliated companies.