
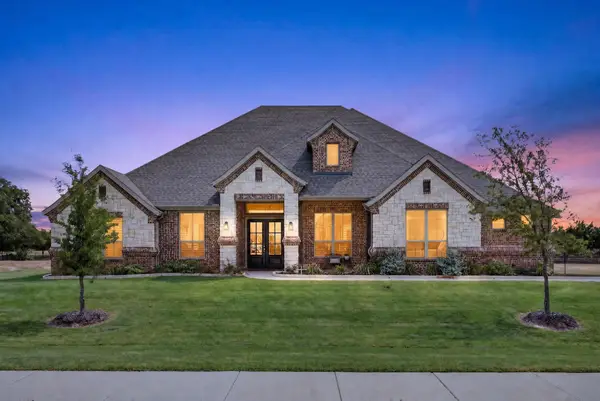
326 Chestnut Lane, Glenn Heights, TX 75154
Local realty services provided by:Better Homes and Gardens Real Estate Lindsey Realty
Listed by: marsha ashlock
Office: visions realty & investments
MLS#:21305083
Source:GDAR
Price summary
- Price:$469,990
- Price per sq. ft.:$170.29
- Monthly HOA dues:$41.25
About this home
BRAND NEW! NEVER LIVED IN! Recently Completed and Move-In Ready! This Hawthorne II by Bloomfield Homes offers 4 bedrooms, 3 bathrooms, and study. Situated in the desirable Maplewood community, this beautifully designed home showcases an open-concept layout with stylish upgrades throughout, featuring an impressive 8' front door that welcomes you into a bright and inviting interior highlighted by upgraded flooring extending through the main areas of the first floor, while soaring vaulted ceilings and a dramatic floor-to-ceiling stone fireplace create a stunning focal point in the family room; the Deluxe Kitchen is thoughtfully designed with quartz countertops, white cabinetry, pot and pan drawers, and ample workspace that flows seamlessly into the living area, perfect for both everyday living and entertaining, while the private study provides a functional work-from-home space; with generously sized secondary bedrooms and a spacious primary suite, this home is designed for comfort and flexibility, plus inviting outdoor living including a covered patio ideal for relaxing or hosting. Visit Bloomfield Homes today at Maplewood to tour this gorgeous Hawthorne II....
Contact an agent
Home facts
- Year built:2026
- Subdivision & Development:Maplewood
- Listing ID #:21305083
- Added:112 day(s) ago
- Updated:October 08, 2026 at 12:11 PM
Rooms and interior
- Bedrooms:4
- Total bathrooms:3
- Full bathrooms:3
- Flooring:Carpet, Tile, Wood
- Kitchen Description:Dishwasher, Disposal, Gas Cooktop, Gas Oven, Microwave, Vented Exhaust Fan
- Living area:2,760 sq. ft.
Heating and cooling
- Cooling:Ceiling Fans, Central Air, Gas, Zoned
- Heating:Central, Natural Gas, Zoned
- Central air:Yes
Structure and exterior
- Roof:Composition
- Year built:2026
- Building area:2,760 sq. ft.
- Lot area:0.18 Acres
- Lot Features:Few Trees, Interior Lot, Landscaped, Sprinkler System, Subdivision
- Architectural Style:Traditional
- Construction Materials:Brick, Stone
- Foundation Description:Slab
- Levels:2 Story
Schools
- High school:Desoto
- Middle school:Curtistene S Mccowan
- Elementary school:Moates
Finances and disclosures
- Price:$469,990
- Price per sq. ft.:$170.29
Features and amenities
- Appliances:Dishwasher, Disposal, Gas Cooktop, Gas Oven, Gas Water Heater, Microwave, Tankless Water Heater, Vented Exhaust Fan
- Amenities:Carbon Monoxide Detectors, Smoke Detectors
Parking
- Garage:Yes
- Garage spaces:2
 Information provided, in part, by North Texas Real Estate Information Systems, Inc. Last Updated October 8, 2026 Listings with the NTREIS logo are listed by brokerages other than Better Homes and Gardens Real Estate Lindsey Realty.
New listings near 326 Chestnut Lane
- New
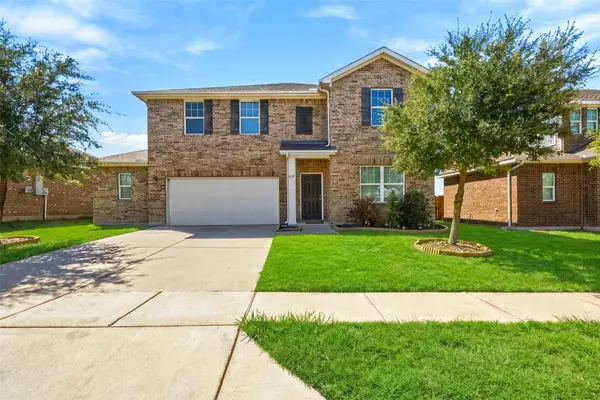 $349,990Active4 beds 3 baths2,401 sq. ft.
420 Gypsum Lane, Glenn Heights, TX 75154
MLS# 21405830Listed by: KELLER WILLIAMS REALTY DPR - New
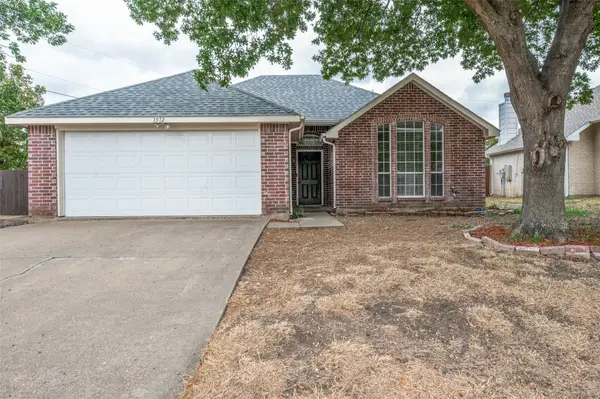 $230,000Active3 beds 2 baths1,260 sq. ft.
1512 Manitoba Lane, Glenn Heights, TX 75154
MLS# 21405296Listed by: INHOUSE PROPERTY MANAGEMENT - New
 $445,000Active5 beds 5 baths3,156 sq. ft.
1300 Bellingham Circle, Glenn Heights, TX 75154
MLS# 21404666Listed by: EXP REALTY - New
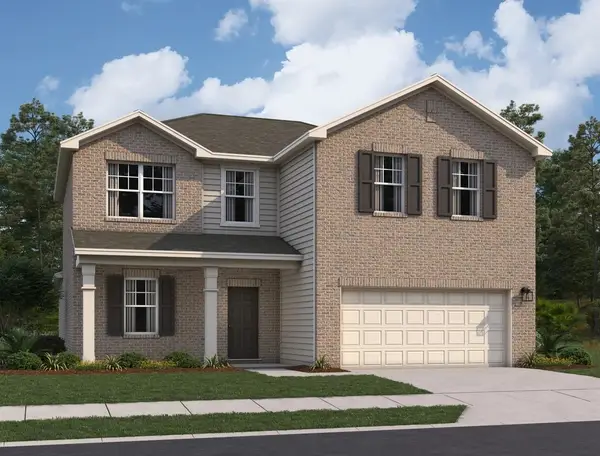 $408,200Active4 beds 2 baths2,717 sq. ft.
921 Harvest Terrace, Glenn Heights, TX 75154
MLS# 21402798Listed by: HOMESUSA.COM - New
 $65,000Active0.32 Acres
344 Lindell Street, Glenn Heights, TX 75154
MLS# 21402724Listed by: UNITED REAL ESTATE - New
 $569,990Active5 beds 4 baths3,435 sq. ft.
3233 Fraser Drive, Glenn Heights, TX 75154
MLS# 21402513Listed by: VISIONS REALTY & INVESTMENTS - New
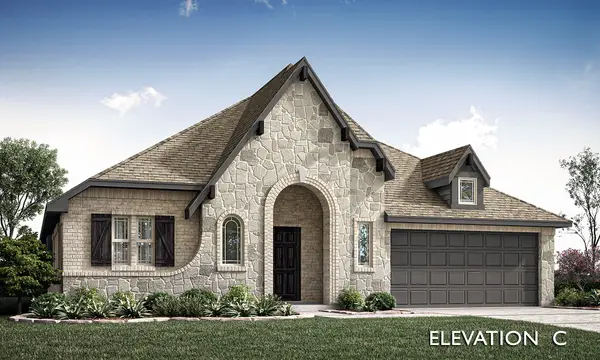 $429,990Active4 beds 2 baths2,243 sq. ft.
409 Chestnut Lane, Glenn Heights, TX 75154
MLS# 21402446Listed by: VISIONS REALTY & INVESTMENTS - New
 $449,000Active4 beds 2 baths2,327 sq. ft.
129 Fire Berry Drive, Glenn Heights, TX 75154
MLS# 21400376Listed by: ORCHARD BROKERAGE - New
 $297,000Active3 beds 2 baths1,791 sq. ft.
923 Grouse Road, Glenn Heights, TX 75154
MLS# 21391803Listed by: JOGIP PROPERTY MANAGEMENT - New
 $662,000Active4 beds 3 baths3,032 sq. ft.
134 Hollingsworth Lane, Glenn Heights, TX 75154
MLS# 21393346Listed by: THE ASHTON AGENCY


Protect your home and budget from life's surprises with an Assurant Home Warranty, backed by a partner that supports you through every step of homeownership. Explore Plans.
© 2026 Better Homes and Gardens Real Estate LLC. An Anywhere Real Estate company. All rights reserved. Better Homes and Gardens® Real Estate is a registered trademark owned by Meredith Operations Corporation, licensed to Better Homes and Gardens Real Estate LLC and used with permission. Better Homes and Gardens Real Estate LLC fully supports the principles of the Fair Housing Act and the Equal Opportunity Act. Listing information is deemed reliable but is not guaranteed accurate.
Each office is independently owned and operated.
Any services or products provided by third parties are not provided by, affiliated with or related to Better Homes and Gardens Real Estate LLC, or its affiliated companies.