
706 Milas Ln, Glenn Heights, TX 75154
Local realty services provided by:Better Homes and Gardens Real Estate Winans
706 Milas Ln,Glenn Heights, TX 75154
$330,000
- 4 Beds
- 2 Baths
- 2,285 sq. ft.
- Single family
- Active
Listed by: veronica mendoza
Office: exp realty
MLS#:2029127
Source:LERA
Price summary
- Price:$330,000
- Price per sq. ft.:$144.42
- Monthly HOA dues:$25
About this home
Space, functionality, and a great location come together at 706 W Milas Lane in Glenn Heights! Built in 2019, this spacious single-story home offers 4 bedrooms, 2 full bathrooms, and over 2,250 square feet of living space with a layout designed for both everyday comfort and entertaining. The open living and dining areas flow into a spacious kitchen featuring granite countertops, a pantry, and plenty of room to gather. The primary suite offers a private retreat, while three additional bedrooms provide flexibility for guests, a home office, or whatever fits your needs. Sitting on an oversized lot of more than a quarter acre, the property offers plenty of outdoor space to enjoy, along with a covered patio and attached two-car garage. Located in the Meadow Springs community with convenient access to I-35E, Highway 67, shopping, dining, and the greater Dallas area. If you've been looking for a newer home with generous living space, a functional floor plan, and a backyard that gives you room to spread out, this one is worth a look!...
Contact an agent
Home facts
- Year built:2019
- Subdivision & Development:N/A
- Listing ID #:2029127
- Added:1 day(s) ago
- Updated:November 09, 2026 at 03:22 PM
Rooms and interior
- Bedrooms:4
- Total bathrooms:2
- Full bathrooms:2
- Flooring:Carpeting, Ceramic Tile
- Dining Description:Separate Dining Room
- Bathrooms Description:Garden Tub, Tub/Shower Separate
- Kitchen Description:Dishwasher, Island Kitchen, Microwave Oven, Stove/Range
- Bedroom Description:All Bedrooms Downstairs, Master Bedroom Downstairs, Walk-In Closets
- Living area:2,285 sq. ft.
Heating and cooling
- Cooling:One Central
- Heating:Central, Electric
Structure and exterior
- Roof:Composition
- Year built:2019
- Building area:2,285 sq. ft.
- Lot area:0.27 Acres
- Lot Features:1/4 - 1/2 Acre, Level
- Architectural Style:One Story, Ranch
- Construction Materials:Brick, Cement Fiber
- Exterior Features:Privacy Fence
- Foundation Description:Slab
- Levels:1 Story
Schools
- High school:Call District
- Middle school:Call District
- Elementary school:Call District
Utilities
- Water:City
- Sewer:City, Sewer System
Finances and disclosures
- Price:$330,000
- Price per sq. ft.:$144.42
- Tax amount:$8,877 (2025)
Features and amenities
- Laundry features:Dryer Connection, Laundry Main Level, Laundry Room, Washer Connection
- Amenities:Bike Trails, Ceiling Fans, High Speed Internet, Jogging Trails, Pre-Wired for Security, Skylights, Study/Library, Telephone, Utility Room Inside
Parking
- Parking description:Attached Garage, Two Car Garage
 IDX information is provided exclusively for consumers’ personal, non-commercial use, that it may not be used for any purpose other than to identify prospective properties consumers may be interested in purchasing, and that the data is deemed reliable but is not guaranteed accurate by LERA MLS (Local Expertise Regional Access). The MLS may, at its discretion, require use of other disclaimers as necessary to protect participants and/or the MLS from liability.
New listings near 706 Milas Ln
- New
 $350,000Active4 beds 3 baths2,423 sq. ft.
2561 Cinnamon Springs Road, Red Oak, TX 75154
MLS# 21431347Listed by: FLEX GROUP REAL ESTATE - New
 $413,543Active3 beds 2 baths1,840 sq. ft.
526 Tree Lane, Glenn Heights, TX 75154
MLS# 21430701Listed by: VISIONS REALTY & INVESTMENTS - New
 $380,000Active4 beds 3 baths2,476 sq. ft.
218 Jacob Court, Glenn Heights, TX 75154
MLS# 21430068Listed by: KELLER WILLIAMS REALTY - New
 $279,900Active4 beds 2 baths1,680 sq. ft.
300 West Court, Glenn Heights, TX 75154
MLS# 21429263Listed by: ONDEMAND REALTY  $780,020Pending4 beds 4 baths4,151 sq. ft.
3333 Gary Circle, Glenn Heights, TX 75154
MLS# 21424101Listed by: HOMESUSA.COM $50,000Active0.23 Acres
140 Lindell Street, Glenn Heights, TX 75154
MLS# 21422338Listed by: KELLER WILLIAMS CENTRAL $375,000Active4 beds 3 baths2,338 sq. ft.
909 Harvest Terrace, Glenn Heights, TX 75154
MLS# 21420804Listed by: HOMESUSA.COM $339,000Active4 beds 2 baths1,884 sq. ft.
304 Sabine River Road, Glenn Heights, TX 75154
MLS# 21413355Listed by: RE/MAX PREMIER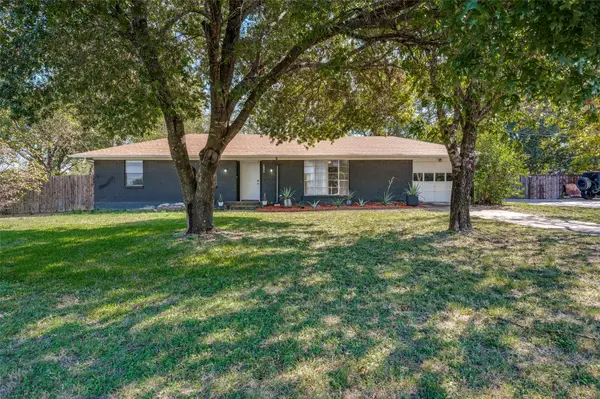 $215,000Active3 beds 1 baths1,134 sq. ft.
1822 Glenn Lane, Glenn Heights, TX 75154
MLS# 21419115Listed by: COLDWELL BANKER APEX, REALTORS


Protect your home and budget from life's surprises with an Assurant Home Warranty, backed by a partner that supports you through every step of homeownership. Explore Plans.
© 2026 Better Homes and Gardens Real Estate LLC. An Anywhere Real Estate company. All rights reserved. Better Homes and Gardens® Real Estate is a registered trademark owned by Meredith Operations Corporation, licensed to Better Homes and Gardens Real Estate LLC and used with permission. Better Homes and Gardens Real Estate LLC fully supports the principles of the Fair Housing Act and the Equal Opportunity Act. Listing information is deemed reliable but is not guaranteed accurate.
Each office is independently owned and operated.
Any services or products provided by third parties are not provided by, affiliated with or related to Better Homes and Gardens Real Estate LLC, or its affiliated companies.