
524 N Pearson Street, Godley, TX 76044
Local realty services provided by:Better Homes and Gardens Real Estate Senter, REALTORS(R)
Listed by: chelsie synatschk
Office: fort worth focused real estate
MLS#:21439148
Source:GDAR
Price summary
- Price:$225,000
- Price per sq. ft.:$114.45
About this home
Built in 1980 and most recently used as a care home, this single-story Godley property has good bones, a rare amount of space, and one big-ticket item already checked off: a Generac generator the sellers added in recent years for approximately $17,000. The floor plan offers four bedrooms, three baths, and three flex rooms, with room for multigenerational living, a home office, a hobby space, or all of the above. Gather around the brick fireplace in the spacious living room, or spread out in the large kitchen with abundant cabinetry, a built-in oven, and a long peninsula. Outside, mature trees shade the corner lot near R.B. Godley Elementary, and the huge fenced backyard has plenty of room for gardens, play and weekend cookouts, plus storage sheds. Bring your vision and your contractor. There’s a lot of potential here!
Contact an agent
Home facts
- Year built:1980
- Subdivision & Development:Highpoint
- Listing ID #:21439148
- Added:3 day(s) ago
- Updated:November 22, 2026 at 01:27 PM
Rooms and interior
- Bedrooms:4
- Total bathrooms:3
- Full bathrooms:3
- Kitchen Description:Electric Cooktop, Electric Oven
- Living area:1,966 sq. ft.
Heating and cooling
- Cooling:Ceiling Fans, Central Air, Electric
- Heating:Central, Fireplaces
- Central air:Yes
Structure and exterior
- Year built:1980
- Building area:1,966 sq. ft.
- Lot area:0.91 Acres
- Architectural Style:Traditional
- Construction Materials:Brick
- Foundation Description:Slab
- Levels:1 Story
Schools
- Middle school:Godley
- Elementary school:Godley
Finances and disclosures
- Price:$225,000
- Price per sq. ft.:$114.45
- Tax amount:$5,583
Features and amenities
- Appliances:Electric Cooktop, Electric Oven
- Amenities:Fire Alarm, Generator
 Information provided, in part, by North Texas Real Estate Information Systems, Inc. Last Updated November 22, 2026 Listings with the NTREIS logo are listed by brokerages other than Better Homes and Gardens Real Estate Senter, REALTORS(R).
New listings near 524 N Pearson Street
- New
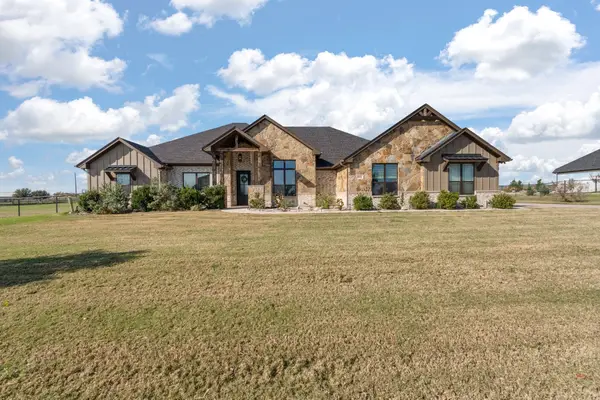 $699,000Active4 beds 3 baths2,544 sq. ft.
801 Alto Bonito Court, Godley, TX 76044
MLS# 21440638Listed by: LEAGUE REAL ESTATE - New
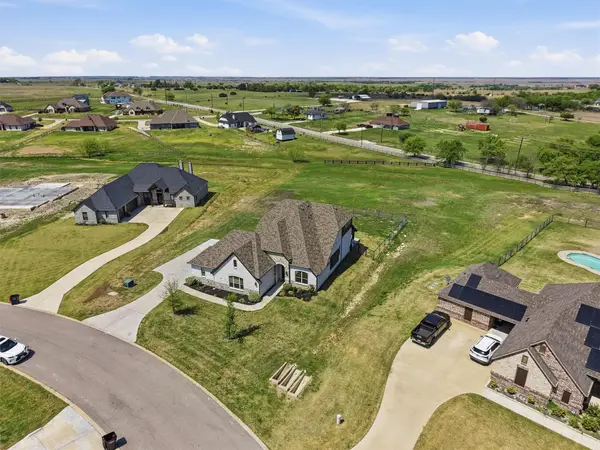 $485,000Active4 beds 3 baths2,627 sq. ft.
704 Cactus Creek Court, Godley, TX 76044
MLS# 21436850Listed by: X2 REALTY GROUP - New
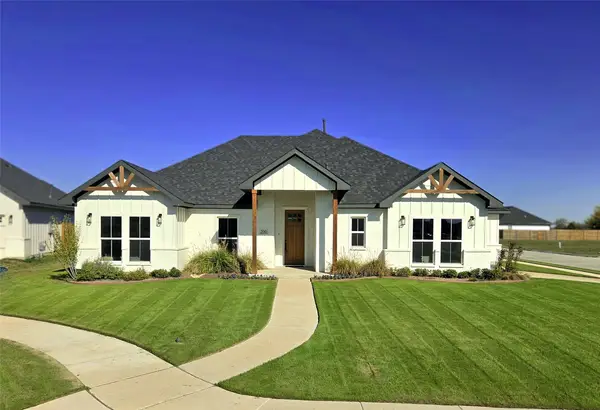 $384,970Active4 beds 2 baths2,239 sq. ft.
200 Cliff Court, Godley, TX 76044
MLS# 21439684Listed by: WILLIAMS TREW REAL ESTATE - New
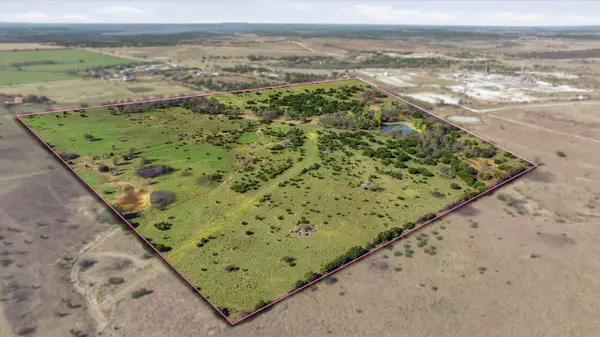 $925,000Active55.95 Acres
4000 Fm 2331, Godley, TX 76044
MLS# 21437767Listed by: KELLER WILLIAMS BRAZOS WEST - New
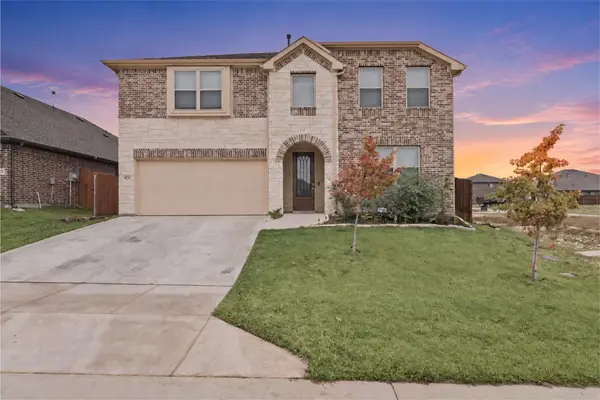 $365,000Active5 beds 4 baths3,052 sq. ft.
925 Ridgehurst Drive, Godley, TX 76044
MLS# 21434480Listed by: KELLER WILLIAMS FORT WORTH - New
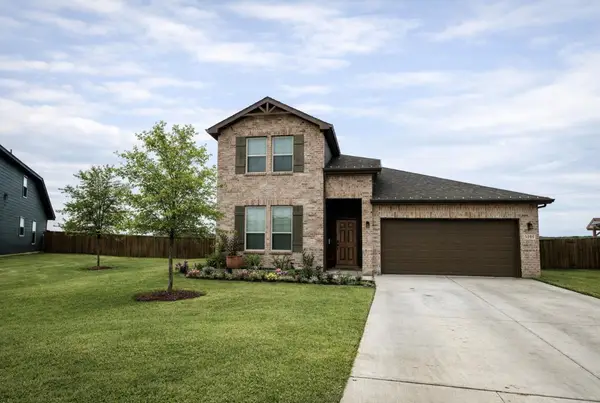 $380,000Active4 beds 3 baths2,306 sq. ft.
8124 Korat Vista, Godley, TX 76044
MLS# 21437476Listed by: GARNER REALTY GROUP - New
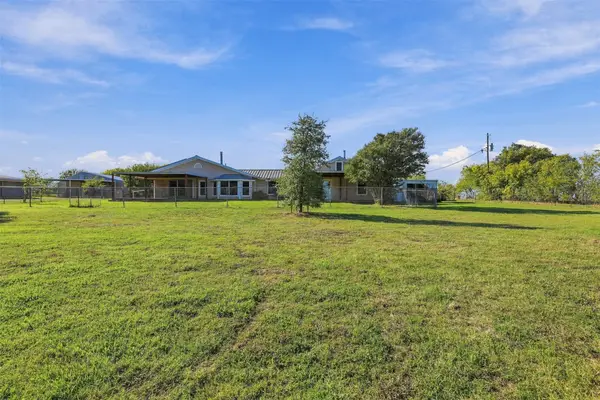 $485,000Active3 beds 3 baths2,808 sq. ft.
8309 County Road 1004, Godley, TX 76044
MLS# 21436172Listed by: WEBB KIRKPATRICK REAL ESTATE, INC - New
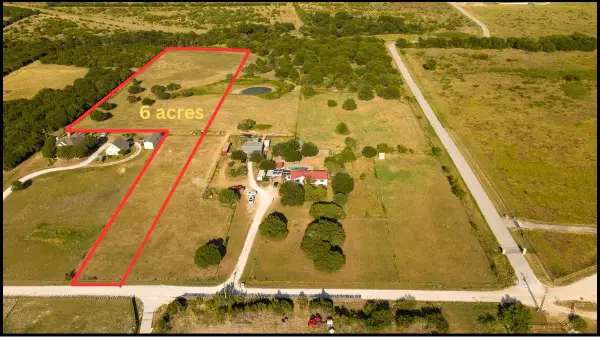 $312,000Active6 Acres
TBD LOT 1 Stephenson Road, Godley, TX 76044
MLS# 21436846Listed by: ELITE REAL ESTATE TEXAS - New
 $312,000Active6 Acres
TBD Lot 2 Stephenson Road, Godley, TX 76044
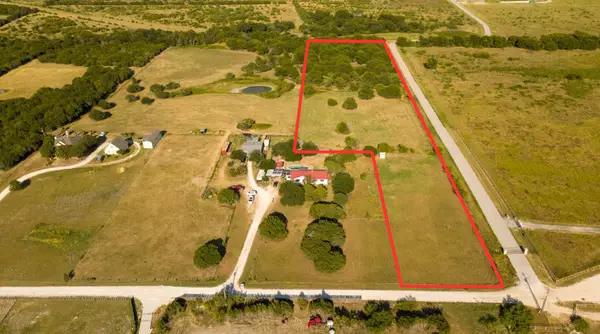
MLS# 21436849Listed by: ELITE REAL ESTATE TEXAS


Protect your home and budget from life's surprises with an Assurant Home Warranty, backed by a partner that supports you through every step of homeownership. Explore Plans.
© 2026 Better Homes and Gardens Real Estate LLC. An Anywhere Real Estate company. All rights reserved. Better Homes and Gardens® Real Estate is a registered trademark owned by Meredith Operations Corporation, licensed to Better Homes and Gardens Real Estate LLC and used with permission. Better Homes and Gardens Real Estate LLC fully supports the principles of the Fair Housing Act and the Equal Opportunity Act. Listing information is deemed reliable but is not guaranteed accurate.
Each office is independently owned and operated.
Any services or products provided by third parties are not provided by, affiliated with or related to Better Homes and Gardens Real Estate LLC, or its affiliated companies.