
8500 Stallion Drive, Godley, TX 76044
Local realty services provided by:Better Homes and Gardens Real Estate Edwards & Associates
Upcoming open houses
- Sat, Nov 1401:00 pm - 03:00 pm
Listed by: rhett roden, tara roden
Office: fathom realty llc.
MLS#:21435373
Source:GDAR
Price summary
- Price:$675,000
- Price per sq. ft.:$264.39
- Monthly HOA dues:$25
About this home
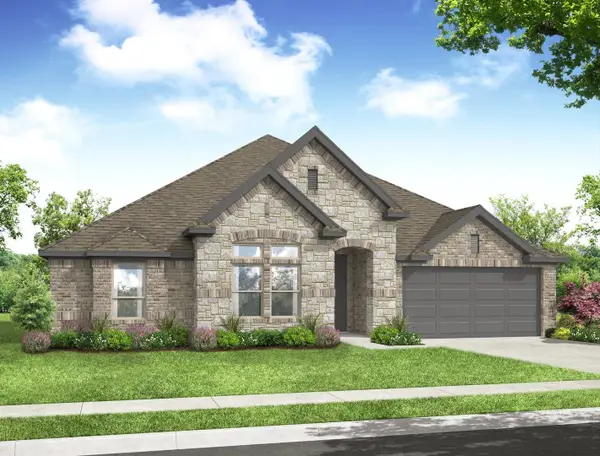
Welcome to 8500 Stallion, a brand-new Rock Ridge Homes build on a full acre in Wild Horse Hills. This is country living with a LOT of polish, just a short drive from Fort Worth. The Bluejack plan has 3 bedrooms, 2.5 baths and a private study across 2,553 square feet, with wood-look tile, stained wood ceilings and designer finishes throughout.
The living room is the showstopper. A vaulted ceiling with a cedar beam and a floor-to-ceiling stone fireplace give it real presence without losing that warm, lived-in feel. The kitchen has an oversized island that will easily become the most popular seat in the house, plus a gas cooktop, a pot filler, a herringbone tile backsplash and a stained wood tray ceiling overhead. The dining area sits adjacent, with a big window looking out over the countryside with no rear neighbors.
The layout works for real life. The primary suite has its own side of the house, with a vaulted ceiling and a spa-like bath featuring a freestanding tub, a walk-in shower with a rain head and bench, and two separate vanities, so nobody has to share sink space. A study off the foyer makes working from home easy, and two more bedrooms share a Jack-and-Jill bath on the other side. Coming in from the garage, a mud hall, utility room and powder bath catch the boots and backpacks before they make it to the living room.
Step outside to a covered patio with its own stone fireplace, made for cool Texas evenings and wide-open views. Then there’s the shop. With a roll-up door, stone wainscot and a covered lean-to, it’s ready for the truck, the tools, the toys, or the project you keep promising you’ll finish “this weekend.” An acre gives you room to spread out, and the shop gives you somewhere to put it all.
Whether you’re after space, privacy, or somewhere that finally fits your hobbies, this home delivers. New construction on acreage with a shop at this price doesn’t come along often. Schedule your private showing today and come see it for yourself....
Contact an agent
Home facts
- Year built:2026
- Subdivision & Development:Wild Horse Hills
- Listing ID #:21435373
- Added:1 day(s) ago
- Updated:November 13, 2026 at 09:17 PM
Rooms and interior
- Bedrooms:3
- Total bathrooms:3
- Full bathrooms:2
- Half bathrooms:1
- Flooring:Carpet, Ceramic Tile
- Kitchen Description:Dishwasher, Disposal, Electric Oven, Gas Cooktop
- Living area:2,553 sq. ft.
Heating and cooling
- Cooling:Central Air, Electric
- Heating:Central, Electric
- Central air:Yes
Structure and exterior
- Roof:Composition
- Year built:2026
- Building area:2,553 sq. ft.
- Lot area:1 Acres
- Lot Features:Acreage, Pasture, Sprinkler System
- Architectural Style:Ranch
- Construction Materials:Stone Veneer
- Foundation Description:Slab
- Levels:1 Story
Schools
- High school:Godley
- Middle school:Godley
- Elementary school:Legacy
Finances and disclosures
- Price:$675,000
- Price per sq. ft.:$264.39
- Tax amount:$877
Features and amenities
- Appliances:Dishwasher, Disposal, Electric Oven, Gas Cooktop
Parking
- Garage:Yes
- Garage spaces:2
 Information provided, in part, by North Texas Real Estate Information Systems, Inc. Last Updated November 13, 2026 Listings with the NTREIS logo are listed by brokerages other than Better Homes and Gardens Real Estate Edwards & Associates.
New listings near 8500 Stallion Drive
- Open Sat, 12 to 2pmNew
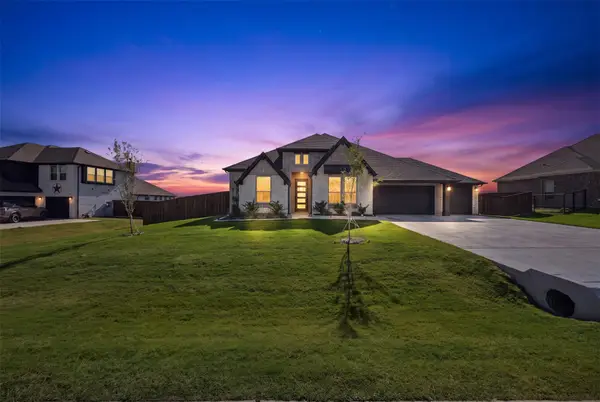 $475,000Active3 beds 3 baths2,527 sq. ft.
9445 Wildcat Ridge, Godley, TX 76044
MLS# 21415977Listed by: KELLER WILLIAMS FORT WORTH - New
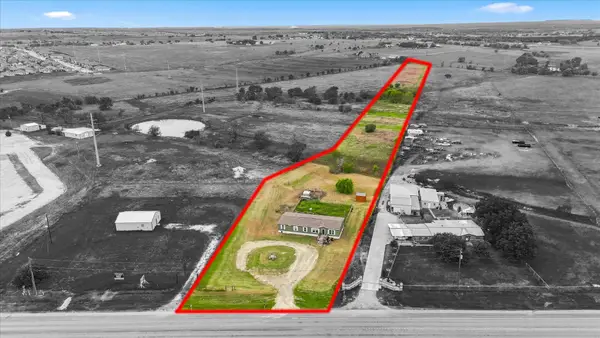 $475,000Active5 Acres
9677 N Highway 171, Godley, TX 76044
MLS# 21435261Listed by: LOCAL PRO REALTY LLC - New
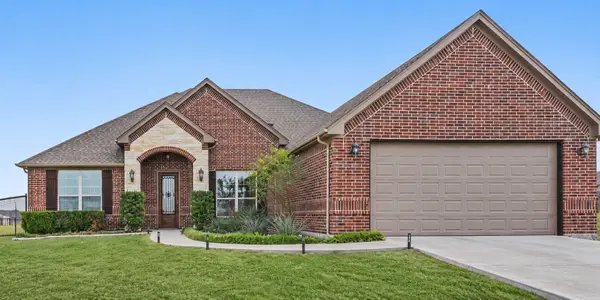 $479,900Active4 beds 2 baths2,336 sq. ft.
8624 County Road 1229, Godley, TX 76044
MLS# 21431876Listed by: KELLER WILLIAMS FORT WORTH - New
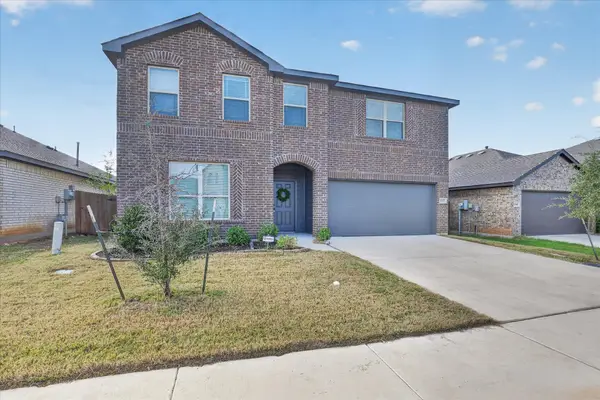 $360,000Active4 beds 3 baths3,104 sq. ft.
1137 Country Glen Drive, Godley, TX 76044
MLS# 21433862Listed by: ABIDE REALTY - New
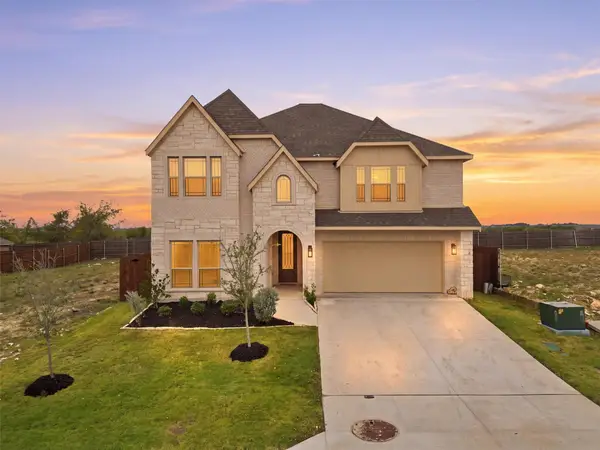 $490,000Active5 beds 4 baths3,667 sq. ft.
1249 Grand Meadows Drive, Godley, TX 76044
MLS# 21433156Listed by: VYBE REALTY - New
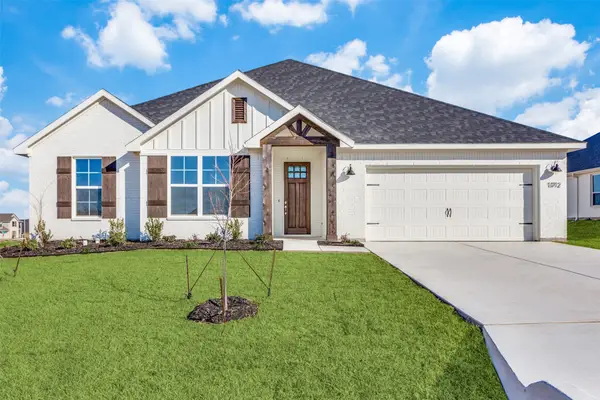 $459,000Active4 beds 3 baths2,967 sq. ft.
11712 Blackfoot Court, Godley, TX 76044
MLS# 21430859Listed by: THE ATKINS AGENCY - New
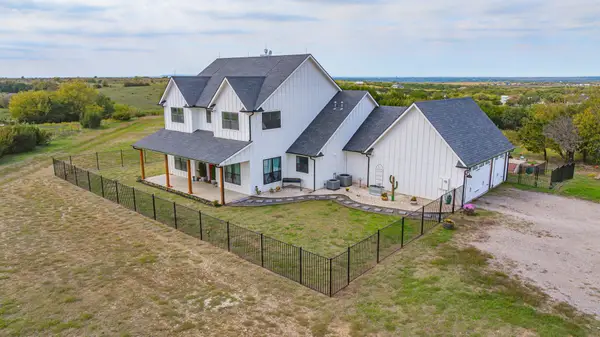 $915,000Active3 beds 3 baths3,156 sq. ft.
11783 W Fm 4, Godley, TX 76044
MLS# 21431744Listed by: BLVD GROUP - New
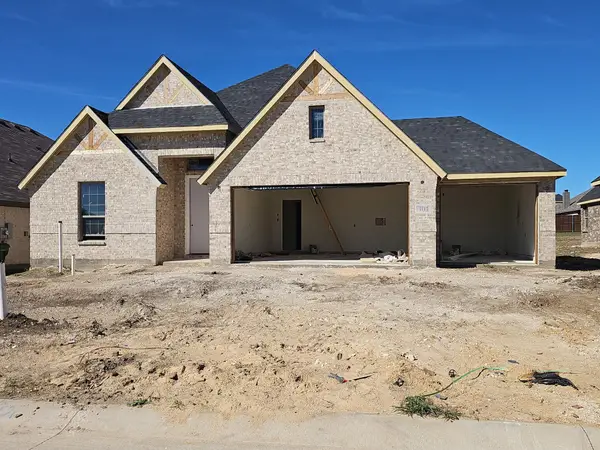 $386,944Active3 beds 2 baths2,078 sq. ft.
301 Reliance Road, Godley, TX 76044
MLS# 21431910Listed by: ULTIMA REAL ESTATE - New
 $361,999Active3 beds 2 baths2,233 sq. ft.
208 Comfort Drive, Godley, TX 76044
MLS# 21430786Listed by: IMP REALTY


Protect your home and budget from life's surprises with an Assurant Home Warranty, backed by a partner that supports you through every step of homeownership. Explore Plans.
© 2026 Better Homes and Gardens Real Estate LLC. An Anywhere Real Estate company. All rights reserved. Better Homes and Gardens® Real Estate is a registered trademark owned by Meredith Operations Corporation, licensed to Better Homes and Gardens Real Estate LLC and used with permission. Better Homes and Gardens Real Estate LLC fully supports the principles of the Fair Housing Act and the Equal Opportunity Act. Listing information is deemed reliable but is not guaranteed accurate.
Each office is independently owned and operated.
Any services or products provided by third parties are not provided by, affiliated with or related to Better Homes and Gardens Real Estate LLC, or its affiliated companies.