
1605 Saint Vincent Street, Gonzales, TX 78629
Local realty services provided by:Better Homes and Gardens Real Estate Winans
Listed by: brie irons
Office: heritage oak realty
MLS#:629046
Source:TX_FRAR
Price summary
- Price:$349,999
- Price per sq. ft.:$162.19
About this home
Full of character and charm, this 1932 home is situated on a large corner lot in the desirable Rivercrest neighborhood! Featuring 3 spacious bedrooms, 2 bathrooms, and two separate living areas that both open to the kitchen, this home offers plenty of room to spread out while maintaining a comfortable, connected layout. Tall ceilings, a classic clawfoot tub, and charming architectural details highlight the home's timeless appeal, while the recently updated kitchen and bathrooms offer modern touches. The inviting front porch is the perfect place to enjoy a quiet morning or unwind in the evening. Step outside to a generously sized backyard surrounded by privacy fencing, offering plenty of space for outdoor entertaining, gardening, or simply enjoying the outdoors. The detached garage offers flexibility for parking, a workshop, or hobby space, complete with a window A/C unit and loft storage, along with a carport. Conveniently located within walking distance of Lions Park and situated outside the designated flood zone, this property offers a wonderful blend of historic charm, modern updates, and generous living spaces!...
Contact an agent
Home facts
- Year built:1932
- Subdivision & Development:Cara Mel Heights
- Listing ID #:629046
- Added:1 day(s) ago
- Updated:November 06, 2026 at 06:09 AM
Rooms and interior
- Bedrooms:3
- Total bathrooms:2
- Full bathrooms:2
- Rooms Total:1
- Flooring:Wood
- Dining Description:Kitchen/Dining Combo
- Kitchen Description:Kitchen Island, Kitchen/Dining Combo, Kitchen/Family Room Combo, Solid Surface Counters, Some Electric Appliances
- Living area:2,158 sq. ft.
Heating and cooling
- Cooling:Ceiling Fans, Central Air
- Heating:Central
- Central air:Yes
Structure and exterior
- Roof:Composition, Shingle
- Year built:1932
- Building area:2,158 sq. ft.
- Lot area:0.43 Acres
- Construction Materials:Wood Siding
- Foundation Description:Pillar/Post/Pier
- Levels:1 Story
Utilities
- Water:Public
- Sewer:Public Sewer
Finances and disclosures
- Price:$349,999
- Price per sq. ft.:$162.19
Features and amenities
- Appliances:Gas Water Heater, Some Electric Appliances
- Laundry features:Electric Dryer Hookup, Laundry Room
- Amenities:Bookcases, Walk-in Closets
Parking
- Parking description:2 Car Garage, Detached, Detached Carport, Garage
- Garage:Yes
- Garage spaces:2
- Carport spaces:2
New listings near 1605 Saint Vincent Street
- New
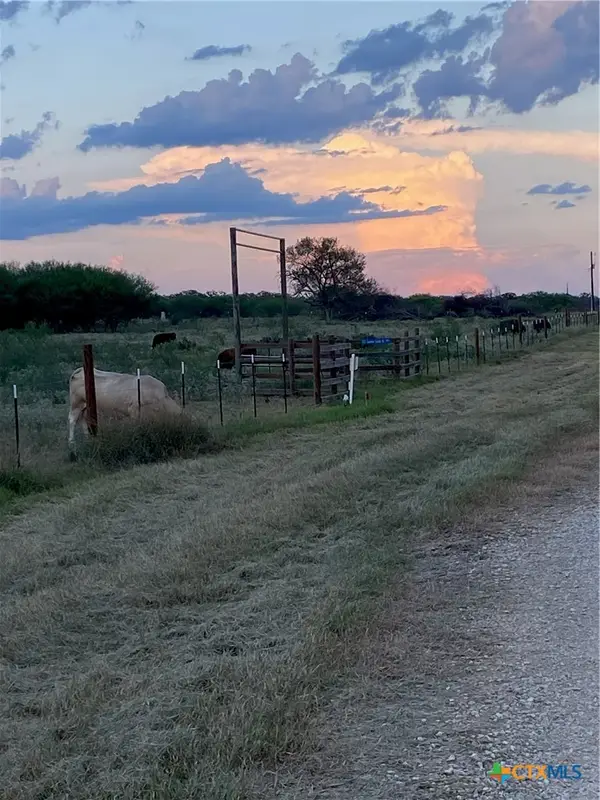 $225,000Active10.82 Acres
302 Cannon Creek Dr, Gonzales, TX 78629
MLS# 629472Listed by: RE/MAX FIRST SHOT - New
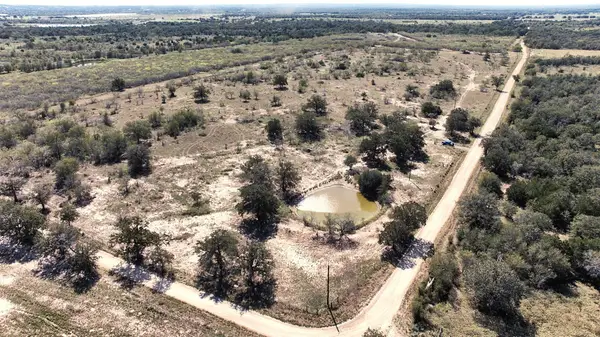 $87,290Active3.01 Acres
2903 Cr 405, Gonzales, TX 78629
MLS# 94558613Listed by: JOSEPH WALTER REALTY, LLC - New
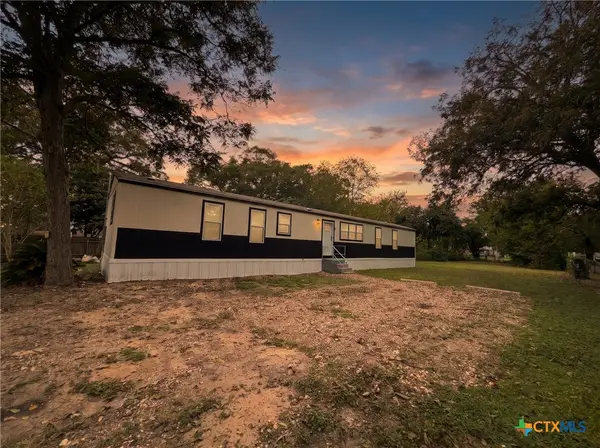 $160,000Active3 beds 2 baths1,200 sq. ft.
823 Railroad Street, Gonzales, TX 78629
MLS# 629375Listed by: RE/MAX FIRST SHOT - New
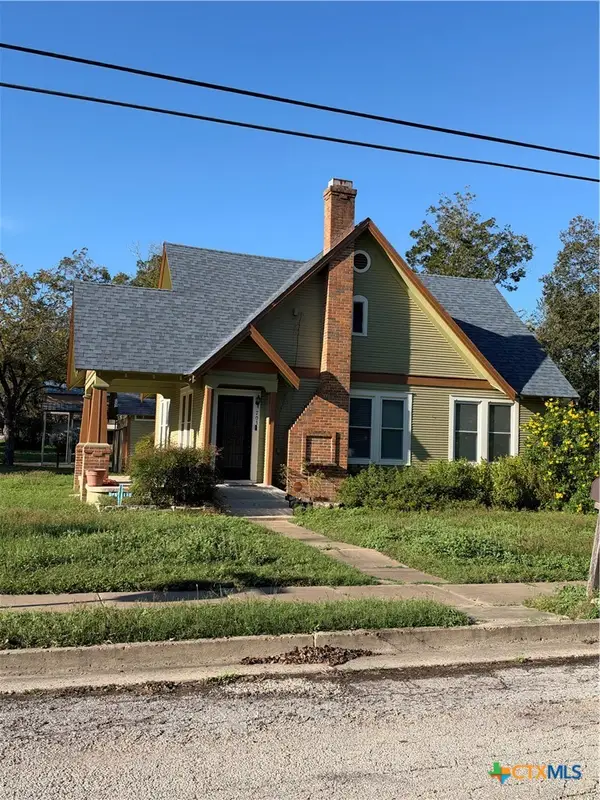 $249,000Active2 beds 2 baths1,400 sq. ft.
703 E Wallace Street, Gonzales, TX 78629
MLS# 629177Listed by: HERITAGE OAK REALTY - New
 $135,000Active5.27 Acres
Lot 1 Fm 795, Gonzales, TX 78629
MLS# 2126206Listed by: LAND UNLIMITED - New
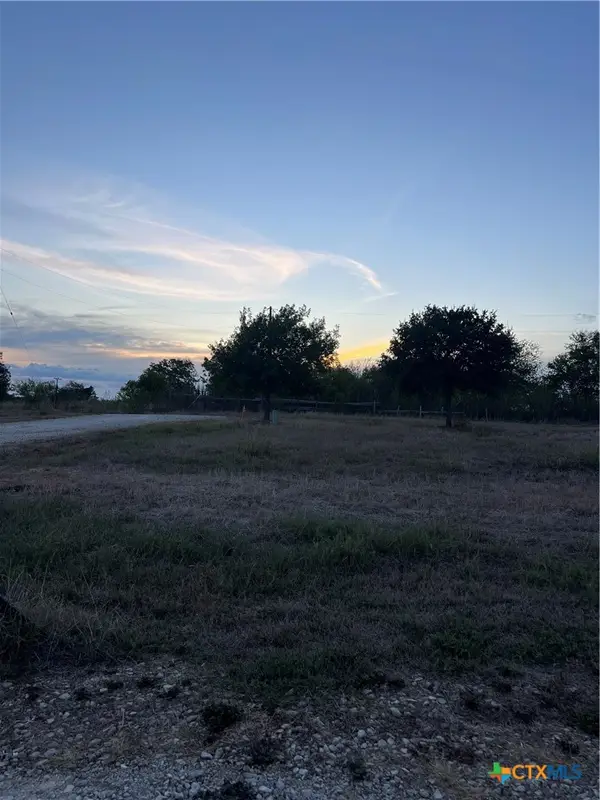 $69,500Active0.8 Acres
18 Horseshoe Drive, Gonzales, TX 78629
MLS# 628713Listed by: COMPASS RE TEXAS, LLC - New
 $825,000Active-- beds -- baths
1184 County Road 482, Gonzales, TX 78629
MLS# 7331737Listed by: SCHMIDT RANCHES & REALTY  $300,000Active3 beds 2 baths1,576 sq. ft.
717 Saint Lawrence Street, Gonzales, TX 78629
MLS# 627367Listed by: WINDLE REAL ESTATE, LLC $218,900Active3 beds 2 baths1,166 sq. ft.
620 E Wallace Street, Gonzales, TX 78629
MLS# 628470Listed by: MY CASTLE REALTY


Protect your home and budget from life's surprises with an Assurant Home Warranty, backed by a partner that supports you through every step of homeownership. Explore Plans.
© 2026 Better Homes and Gardens Real Estate LLC. An Anywhere Real Estate company. All rights reserved. Better Homes and Gardens® Real Estate is a registered trademark owned by Meredith Operations Corporation, licensed to Better Homes and Gardens Real Estate LLC and used with permission. Better Homes and Gardens Real Estate LLC fully supports the principles of the Fair Housing Act and the Equal Opportunity Act. Listing information is deemed reliable but is not guaranteed accurate.
Each office is independently owned and operated.
Any services or products provided by third parties are not provided by, affiliated with or related to Better Homes and Gardens Real Estate LLC, or its affiliated companies.