
251 Denton Road, Gordonville, TX 76245
Local realty services provided by:Better Homes and Gardens Real Estate Edwards & Associates
Listed by: brandon parker
Office: fathom realty
MLS#:21413933
Source:GDAR
Price summary
- Price:$549,000
- Price per sq. ft.:$191.36
About this home
Experience ultimate country living just minutes from Lake Texoma, Megastar Casino, Whitesboro, and Sherman. This ranch style estate features two independent living spaces under one roof, ideal for multi-generational living or rental income. The main home boasts a spacious living area, a kitchen with an island and walk-in pantry, a private primary suite with a ventilated safe room, extra-wide hallways, and an emergency alert system. The second fully handicapped accessible living quarters offer a living room with a wood-burning fireplace, full kitchen, laundry, primary suite, and office. Enjoy covered porches overlooking manicured acreage with an invisible pet fence and smart exterior lighting. The property also includes an impressive metal workshop with an oversized RV door, access ramp, and a metal carport for boats and recreational vehicles. Schedule your private tour today.
Contact an agent
Home facts
- Year built:2009
- Subdivision & Development:GRESHAM JOSEPH
- Listing ID #:21413933
- Added:3 day(s) ago
- Updated:October 20, 2026 at 12:19 PM
Rooms and interior
- Bedrooms:4
- Total bathrooms:3
- Full bathrooms:3
- Flooring:Carpet, Vinyl
- Kitchen Description:Dishwasher, Electric Range, Microwave, Vented Exhaust Fan
- Living area:2,869 sq. ft.
Heating and cooling
- Cooling:Ceiling Fans, Central Air, Electric
- Heating:Central, Electric
- Central air:Yes
Structure and exterior
- Roof:Composition
- Year built:2009
- Building area:2,869 sq. ft.
- Lot area:4 Acres
- Lot Features:Acreage
- Architectural Style:Ranch
- Foundation Description:Slab
- Levels:1 Story
Schools
- High school:Whitesboro
- Middle school:Whitesboro
- Elementary school:Whitesboro
Finances and disclosures
- Price:$549,000
- Price per sq. ft.:$191.36
- Tax amount:$10,317
Features and amenities
- Appliances:Dishwasher, Electric Range, Microwave, Vented Exhaust Fan
- Amenities:Bay Windows
Parking
- Garage:Yes
- Garage spaces:2
- Carport spaces:2
 Information provided, in part, by North Texas Real Estate Information Systems, Inc. Last Updated October 20, 2026 Listings with the NTREIS logo are listed by brokerages other than Better Homes and Gardens Real Estate Edwards & Associates.
New listings near 251 Denton Road
- New
 $61,900Active0.14 Acres
Lot 4 Potomac Shores Lane, Gordonville, TX 76245
MLS# 21392252Listed by: HERITAGE REAL ESTATE - New
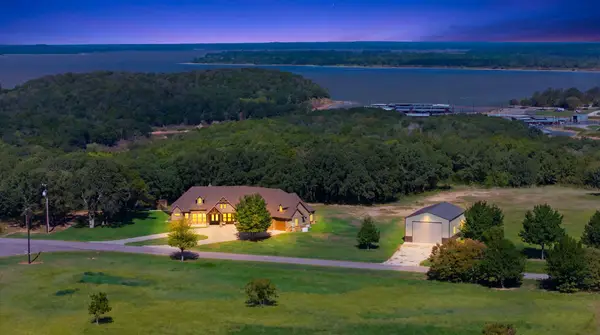 $2,250,000Active3 beds 3 baths3,153 sq. ft.
341 Liberty Road, Gordonville, TX 76245
MLS# 21411230Listed by: KELLER WILLIAMS PROSPER CELINA - New
 $60,000Active0.14 Acres
Block B Lot 7 Palisades, Gordonville, TX 76245
MLS# 21413694Listed by: KELLER WILLIAMS REALTY-FM - New
 $75,000Active3 beds 2 baths1,260 sq. ft.
305 Dover Drive, Gordonville, TX 76245
MLS# 21412841Listed by: MKT REALTY CO - New
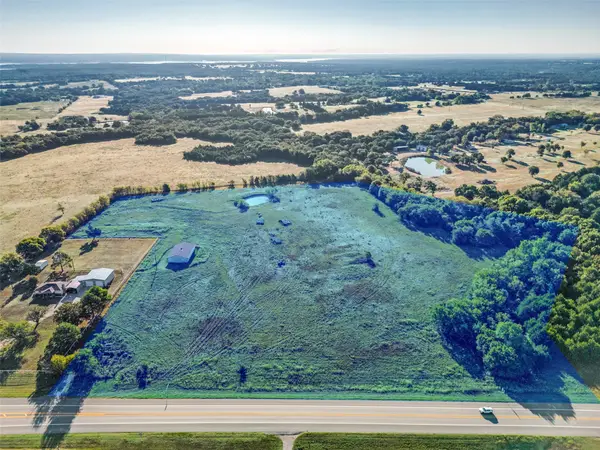 $509,700Active16.99 Acres
TBD Hwy 377, Gordonville, TX 76245
MLS# 21410920Listed by: REAL BROKER, LLC - New
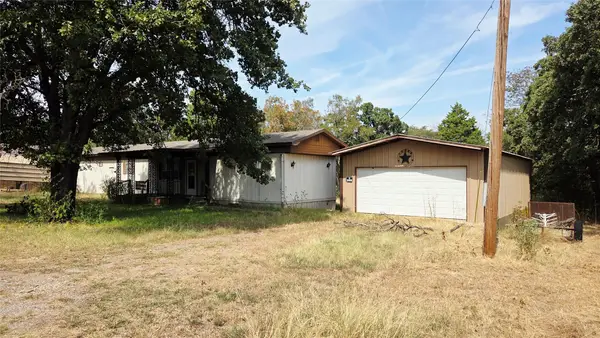 $145,000Active2 beds 2 baths980 sq. ft.
162 Plum Lane, Gordonville, TX 76245
MLS# 21407795Listed by: HBL, REALTORS - New
 $59,900Active0.18 Acres
712 Medallion Club Street, Gordonville, TX 76245
MLS# 21409931Listed by: HERITAGE REAL ESTATE 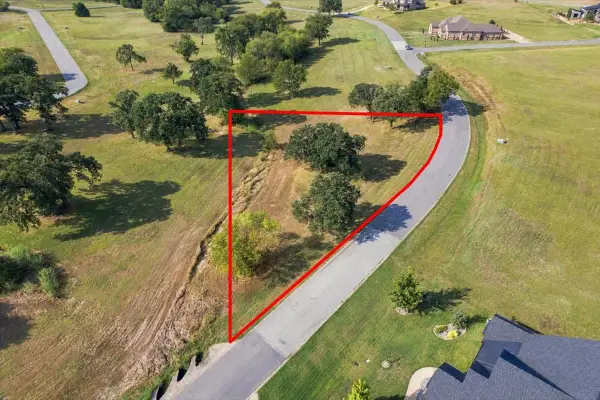 $40,000Active0.4 Acres
720 Pronghorn Drive, Gordonville, TX 76245
MLS# 21398476Listed by: COLDWELL BANKER APEX, REALTORS $170,000Active0.2 Acres
NA Riverton Pointe Drive, Gordonville, TX 76245
MLS# 21405275Listed by: HOMESMART


Protect your home and budget from life's surprises with an Assurant Home Warranty, backed by a partner that supports you through every step of homeownership. Explore Plans.
© 2026 Better Homes and Gardens Real Estate LLC. An Anywhere Real Estate company. All rights reserved. Better Homes and Gardens® Real Estate is a registered trademark owned by Meredith Operations Corporation, licensed to Better Homes and Gardens Real Estate LLC and used with permission. Better Homes and Gardens Real Estate LLC fully supports the principles of the Fair Housing Act and the Equal Opportunity Act. Listing information is deemed reliable but is not guaranteed accurate.
Each office is independently owned and operated.
Any services or products provided by third parties are not provided by, affiliated with or related to Better Homes and Gardens Real Estate LLC, or its affiliated companies.