
1046 Grandview Drive, Graford, TX 76449
Local realty services provided by:Better Homes and Gardens Real Estate Senter, REALTORS(R)
Listed by: jennifer holland
Office: briggs freeman sotheby's int'l
MLS#:21323097
Source:GDAR
Price summary
- Price:$2,000,000
- Price per sq. ft.:$375.87
- Monthly HOA dues:$1,216.67
About this home
Set within the coveted gated community of The Harbor at Possum Kingdom Lake, this extraordinary estate captures the essence of refined lake living. Positioned on one of the neighborhood's largest homesites, the thoughtfully designed residence enjoys beautiful lake views while offering an exceptional blend of luxury, comfort and effortless entertaining. A dramatic entry welcomes you into the heart of the home, where soaring cathedral ceilings and a striking two story fireplace create an unforgettable focal point. Flooded with natural light, the open concept design flows seamlessly into the chef's kitchen with top of the line appliances and premium finishes. The thoughtfully designed floor plan features two luxurious primary suites, offering exceptional flexibility for owners and guests alike. Every bedroom includes its own ensuite bathroom, ensuring comfort and privacy throughout. A powder bath serves the main living spaces downstairs and and extra full bathroom upstairs, while a spacious bunk retreat above the climate controlled garage offers additional accommodations, perfect for the kiddos or overnight guests. Upstairs, a generous second living area provides the perfect retreat after a day on the lake. Curl up for movie night, mix cocktails at the wet bar or gather around the game table for cards and conversation. Outdoor living is equally impressive with an expansive covered patio featuring a fully equipped outdoor kitchen, generous dining and lounge areas, fireplace, a stunning gunite spa with a cascading waterfall and a fenced backyard. Residents of The Harbor enjoy an unmatched collection of resort style amenities, including a guarded gated entrance, two swimming pools, marina access, fishing ponds, sports courts, playgrounds, scenic walking trails, and a chapel. Rarely does a property combine architectural presence, exceptional entertaining spaces, and the coveted lifestyle of The Harbor so effortlessly. This is luxury lake living at its finest....
Contact an agent
Home facts
- Year built:2008
- Subdivision & Development:Hill Country Harbor Ph I Add
- Listing ID #:21323097
- Added:92 day(s) ago
- Updated:October 09, 2026 at 12:19 PM
Rooms and interior
- Bedrooms:5
- Total bathrooms:7
- Full bathrooms:6
- Half bathrooms:1
- Flooring:Carpet, Ceramic Tile, Wood
- Kitchen Description:Built In Gas Range, Built In Refrigerator, Dishwasher, Disposal, Double Oven, Gas Range, Microwave, Refrigerator
- Living area:5,321 sq. ft.
Heating and cooling
- Cooling:Central Air, Electric
- Heating:Central, Fireplaces, Natural Gas
- Central air:Yes
Structure and exterior
- Roof:Metal
- Year built:2008
- Building area:5,321 sq. ft.
- Lot area:2.55 Acres
- Lot Features:Acreage, Few Trees, Interior Lot, Landscaped, Lawn
- Construction Materials:Stone, Wood Siding
- Foundation Description:Combination
- Levels:2 Story
Schools
- High school:Graford
- Middle school:Graford
- Elementary school:Graford
Finances and disclosures
- Price:$2,000,000
- Price per sq. ft.:$375.87
- Tax amount:$29,586
Features and amenities
- Appliances:Built In Gas Range, Built In Refrigerator, Dishwasher, Disposal, Double Oven, Gas Range, Microwave, Refrigerator
- Amenities:Security Guard, Window Coverings
Parking
- Garage:Yes
- Garage spaces:1
- Carport spaces:1
 Information provided, in part, by North Texas Real Estate Information Systems, Inc. Last Updated October 9, 2026 Listings with the NTREIS logo are listed by brokerages other than Better Homes and Gardens Real Estate Senter, REALTORS(R).
New listings near 1046 Grandview Drive
- New
 $1,275,000Active4 beds 5 baths2,881 sq. ft.
4 Breakwater Bend, Graford, TX 76449
MLS# 21404818Listed by: CENTURY 21 MIKE BOWMAN, INC. - New
 $1,895,000Active5 beds 6 baths4,154 sq. ft.
1673 Scenic Drive #301, Graford, TX 76449
MLS# 21403743Listed by: CENTURY 21 MIKE BOWMAN, INC. - New
 $699,000Active3 beds 2 baths1,680 sq. ft.
299 Rock Creek Road, Graford, TX 76449
MLS# 21399965Listed by: CATES & COMPANY - New
 $175,000Active3 beds 2 baths1,216 sq. ft.
221 W Division Street, Graford, TX 76449
MLS# 21398361Listed by: OC TX REALTY, LLC - New
 $200,000Active4 beds 2 baths1,566 sq. ft.
128 Burkhalter Street, Graford, TX 76449
MLS# 21398684Listed by: OC TX REALTY, LLC - New
 $99,900Active3 beds 1 baths1,650 sq. ft.
505 Railroad Avenue, Graford, TX 76449
MLS# 21400283Listed by: KELLER WILLIAMS BRAZOS WEST - New
 $1,695,000Active5 beds 8 baths4,661 sq. ft.
2141 Century Oak Drive, Graford, TX 76449
MLS# 21399894Listed by: CENTURY 21 MIKE BOWMAN, INC. - New
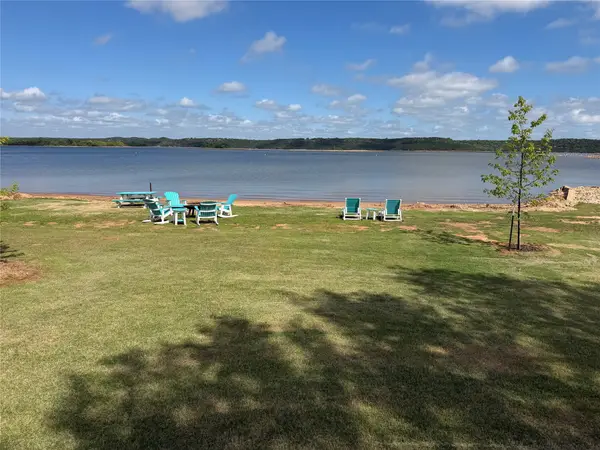 $699,000Active3 beds 2 baths1,568 sq. ft.
297 Rock Creek Road, Graford, TX 76449
MLS# 21393712Listed by: CATES & COMPANY - New
 $29,999Active1.09 Acres
1018 Turtle Dove Lane, Graford, TX 76449
MLS# 21368500Listed by: KELLER WILLIAMS REALTY-FM - New
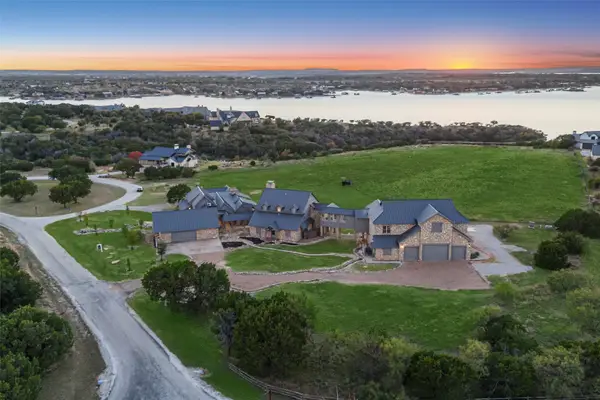 $5,250,000Active8 beds 10 baths10,824 sq. ft.
1091 Hill Country Court, Graford, TX 76449
MLS# 21396480Listed by: REAL BROKER, LLC


Protect your home and budget from life's surprises with an Assurant Home Warranty, backed by a partner that supports you through every step of homeownership. Explore Plans.
© 2026 Better Homes and Gardens Real Estate LLC. An Anywhere Real Estate company. All rights reserved. Better Homes and Gardens® Real Estate is a registered trademark owned by Meredith Operations Corporation, licensed to Better Homes and Gardens Real Estate LLC and used with permission. Better Homes and Gardens Real Estate LLC fully supports the principles of the Fair Housing Act and the Equal Opportunity Act. Listing information is deemed reliable but is not guaranteed accurate.
Each office is independently owned and operated.
Any services or products provided by third parties are not provided by, affiliated with or related to Better Homes and Gardens Real Estate LLC, or its affiliated companies.