
1529 Jacqueline Lane, Graham, TX 76450
Local realty services provided by:Better Homes and Gardens Real Estate Edwards & Associates
Listed by: arrenia drennan-pillans
Office: drennan realty
MLS#:21403753
Source:GDAR
Price summary
- Price:$239,900
- Price per sq. ft.:$182.02
About this home
Nearly brand new, built in 2024, three bedroom, two bathroom, two car garage brick home featuring an open concept living, kitchen and dining area, Granite countertops in the kitchen and bathrooms, Split bedroom arrangement, vinyl plank flooring throughout except for bathrooms which have tile floors. Gorgeous kitchen offering stainless steel appliances including a smooth surface electric range, built-in microwave, dishwasher, double stainless steel sink with garbage disposal and refrigerator which conveys. The large primary bedroom boasts an ensuite with a tub-shower combination, vanity with sink, toilet and spacious walk-in closet with organization shelves. The two secondary bedrooms share a hall bathroom with a tub-shower combination, vanity with sink and toilet. Separate laundry room with washer & dryer connections, clothes hanging bar with shelf and nook with multiple shelves. The backyard boasts a tall, concrete block and wood privacy fence with double gate alley access. This home has new gutters and is move-in ready. Just waiting for you and your furniture, OR you may purchase the existing furniture, decor, washer & dryer separately. See list on kitchen counter for more information. Great opportunity for first time homebuyers, those wanting to down-size from a larger home, or anyone searching for a perfectly arranged, easy to maintain and well-appointed home....
Contact an agent
Home facts
- Year built:2024
- Subdivision & Development:Pitcock
- Listing ID #:21403753
- Added:2 day(s) ago
- Updated:October 08, 2026 at 12:11 PM
Rooms and interior
- Bedrooms:3
- Total bathrooms:2
- Full bathrooms:2
- Flooring:Tile, Vinyl
- Kitchen Description:Dishwasher, Disposal, Electric Range, Refrigerator
- Living area:1,318 sq. ft.
Heating and cooling
- Cooling:Central Air, Electric
- Heating:Central, Electric
- Central air:Yes
Structure and exterior
- Roof:Composition
- Year built:2024
- Building area:1,318 sq. ft.
- Lot area:0.17 Acres
- Lot Features:Interior Lot, Subdivision
- Architectural Style:Traditional
- Construction Materials:Brick
- Foundation Description:Slab
- Levels:1 Story
Schools
- High school:Graham
- Middle school:Graham
- Elementary school:Graham
Finances and disclosures
- Price:$239,900
- Price per sq. ft.:$182.02
- Tax amount:$6,117
Features and amenities
- Appliances:Dishwasher, Disposal, Electric Range, Electric Water Heater, Refrigerator
- Amenities:Smoke Detectors, Window Coverings
Parking
- Garage:Yes
- Garage spaces:2
 Information provided, in part, by North Texas Real Estate Information Systems, Inc. Last Updated October 8, 2026 Listings with the NTREIS logo are listed by brokerages other than Better Homes and Gardens Real Estate Edwards & Associates.
New listings near 1529 Jacqueline Lane
- New
 $340,000Active3 beds 2 baths1,679 sq. ft.
108 Chaparral Drive, Graham, TX 76450
MLS# 21404352Listed by: JTA REALTY PLLC - New
 $499,900Active3 beds 2 baths2,126 sq. ft.
1276 Fm 3003, Graham, TX 76450
MLS# 21402880Listed by: DRENNAN REALTY - New
 $230,000Active4 beds 2 baths2,121 sq. ft.
924 4th Street, Graham, TX 76450
MLS# 21399436Listed by: WEATHERBEE REAL ESTATE - Open Sun, 2 to 4pmNew
 $2,350,000Active6 beds 4 baths3,825 sq. ft.
4877 Pike Road, Graham, TX 76450
MLS# 21400958Listed by: THE ASHTON AGENCY - New
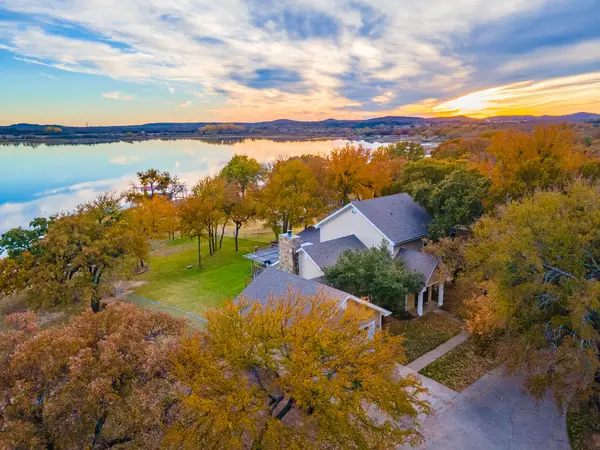 $759,000Active4 beds 3 baths2,393 sq. ft.
618 Farm To Market Road 3003, Graham, TX 76450
MLS# 21400474Listed by: GREAT WESTERN REALTY - New
 $1,340,000Active92.39 Acres
2531 Fm 2075, Graham, TX 76450
MLS# 21400592Listed by: CAPITOL RANCH REAL ESTATE - New
 $1,525,000Active219 Acres
9877 Fm 209, Graham, TX 76450
MLS# 21400338Listed by: REPUBLIC RANCHES, LLC - New
 $695,000Active4 beds 3 baths2,560 sq. ft.
3090 State Highway 16 N, Graham, TX 76450
MLS# 21399434Listed by: JTA REALTY PLLC - New
 $599,900Active79.73 Acres
1685 Rocky Mound Road, Graham, TX 76450
MLS# 21398218Listed by: ARROWHEAD LAND COMPANY


Protect your home and budget from life's surprises with an Assurant Home Warranty, backed by a partner that supports you through every step of homeownership. Explore Plans.
© 2026 Better Homes and Gardens Real Estate LLC. An Anywhere Real Estate company. All rights reserved. Better Homes and Gardens® Real Estate is a registered trademark owned by Meredith Operations Corporation, licensed to Better Homes and Gardens Real Estate LLC and used with permission. Better Homes and Gardens Real Estate LLC fully supports the principles of the Fair Housing Act and the Equal Opportunity Act. Listing information is deemed reliable but is not guaranteed accurate.
Each office is independently owned and operated.
Any services or products provided by third parties are not provided by, affiliated with or related to Better Homes and Gardens Real Estate LLC, or its affiliated companies.