
1009 Summerlin Drive, Granbury, TX 76048
Local realty services provided by:Better Homes and Gardens Real Estate Rhodes Realty
Listed by: terri marsh
Office: keller williams brazos west
MLS#:21320455
Source:GDAR
Price summary
- Price:$737,600
- Price per sq. ft.:$316.02
About this home
Nestled on 3.73 acres just 5 minutes from the Historic Granbury Square. This stunning 3-bed, 2-bath, 3-car garage custom brick home offers the perfect blend of refined interior living & exceptional outdoor functionality—all with NO HOA. Step inside & be greeted by soaring ten-foot ceilings, crown molding, decorative lighting, & a warm gas fireplace that anchors the open living space. The spacious kitchen features a gas cooktop (2021), built-in cabinetry, a walk-in pantry, & a breakfast bar, making it ideal for everyday living & entertaining. The primary suite is a true retreat, complete with a garden tub, separate shower, dual vanities, and a custom closet system. Updates & Improvements Include: Puronics Water Filter & Softener System (2021), On-demand tankless gas water heater (2021), Replaced AC plenums on Trane AC (2021) Ac has transferable warranty good thru (2028), White vinyl backyard fence & full 3-rail white vinyl perimeter fence (2021), Window shutters in living area (2022), New water well pump (2024), Aerobic septic sprinkler pump replaced (2026), House roof replaced (2020), Gutters replaced (2023), Shop roof replaced (2023). Step outside & enjoy the covered patio, with outdoor kitchen, perfect for relaxing & entertaining on Texas evenings. The property has impressive 35x40 detached shop with an office that includes a bathroom with a walk-in shower. Shop also has four 10 ft high bay doors, offers covered parking for RV or boat. The property has covered parking for up to 7 vehicles. This is a beautifully maintained home designed for comfortable living. You don't want to miss out on this one. Call TODAY to schedule your private showing!...
Contact an agent
Home facts
- Year built:2005
- Subdivision & Development:Summerlin Add Ph Two
- Listing ID #:21320455
- Added:94 day(s) ago
- Updated:October 08, 2026 at 12:11 PM
Rooms and interior
- Bedrooms:3
- Total bathrooms:2
- Full bathrooms:2
- Flooring:Carpet, Ceramic Tile
- Kitchen Description:Built In Refrigerator, Convection Oven, Dishwasher, Disposal, Electric Cooktop, Electric Oven, Microwave, Refrigerator, Trash Compactor, Vented Exhaust Fan
- Living area:2,334 sq. ft.
Heating and cooling
- Cooling:Central Air, Electric
- Heating:Central, Electric
- Central air:Yes
Structure and exterior
- Roof:Composition
- Year built:2005
- Building area:2,334 sq. ft.
- Lot area:3.73 Acres
- Lot Features:Acreage, Few Trees, Lawn, Subdivision
- Construction Materials:Brick
- Foundation Description:Combination
- Levels:1 Story
Schools
- High school:Granbury
- Middle school:Granbury
- Elementary school:Nettie Baccus
Utilities
- Water:Well
Finances and disclosures
- Price:$737,600
- Price per sq. ft.:$316.02
- Tax amount:$7,760
Features and amenities
- Appliances:Built In Refrigerator, Convection Oven, Dishwasher, Disposal, Electric Cooktop, Electric Oven, Microwave, Refrigerator, Trash Compactor, Vented Exhaust Fan
- Amenities:Smoke Detectors, Window Coverings
Parking
- Garage:Yes
- Garage spaces:7
 Information provided, in part, by North Texas Real Estate Information Systems, Inc. Last Updated October 8, 2026 Listings with the NTREIS logo are listed by brokerages other than Better Homes and Gardens Real Estate Rhodes Realty.
New listings near 1009 Summerlin Drive
- New
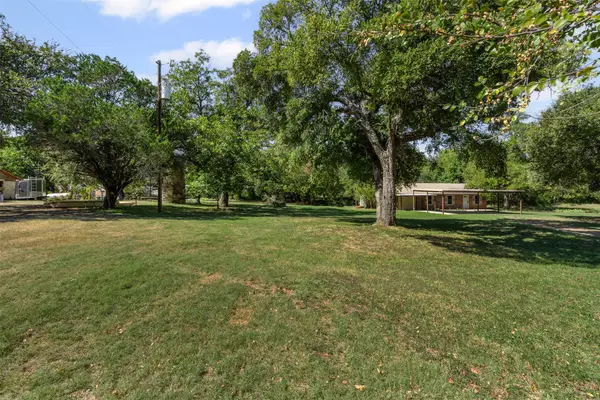 $49,999Active0.39 Acres
2810 Sky Harbour Drive, Granbury, TX 76049
MLS# 21406500Listed by: EPIQUE REALTY, LLC - New
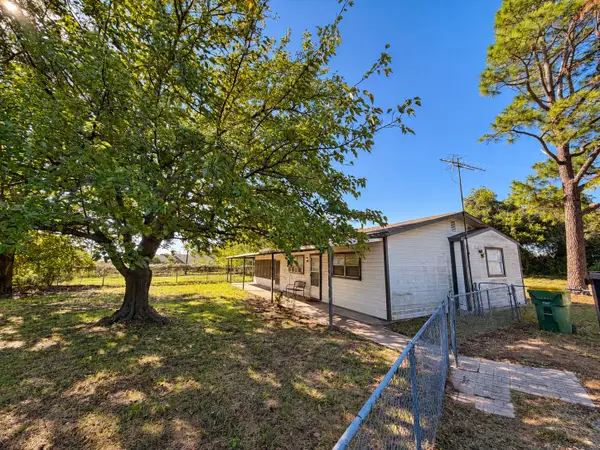 $99,000Active2 beds 2 baths1,020 sq. ft.
3048 Green Meadows Road, Granbury, TX 76049
MLS# 21402336Listed by: KNIEPER REALTY, INC. - New
 $129,000Active2 beds 2 baths1,056 sq. ft.
6624 Dayla Court, Granbury, TX 76049
MLS# 21404142Listed by: WETHINGTON AGENCY - New
 $1,049,000Active4 beds 4 baths3,794 sq. ft.
5613 Wedgefield Road, Granbury, TX 76049
MLS# 21405503Listed by: VYBE REALTY - New
 $30,000Active0.24 Acres
3524 Sumac Drive, Granbury, TX 76048
MLS# 21388050Listed by: KELLER WILLIAMS BRAZOS WEST - New
 $340,000Active3 beds 2 baths1,934 sq. ft.
8513 Ravenswood Road, Granbury, TX 76049
MLS# 21400505Listed by: KELLER WILLIAMS REALTY - New
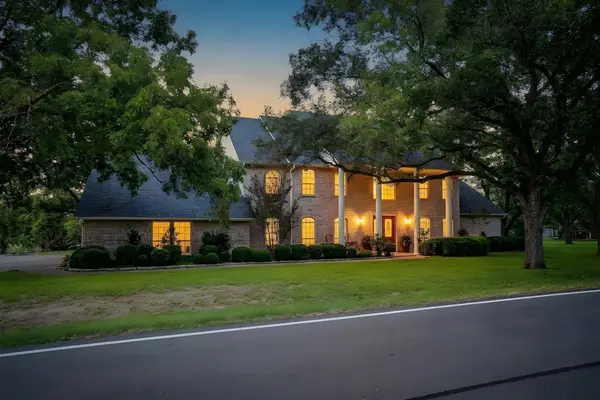 $1,200,000Active5 beds 4 baths5,869 sq. ft.
8412 Ravenswood Road, Granbury, TX 76049
MLS# 21396686Listed by: KELLER WILLIAMS BRAZOS WEST - New
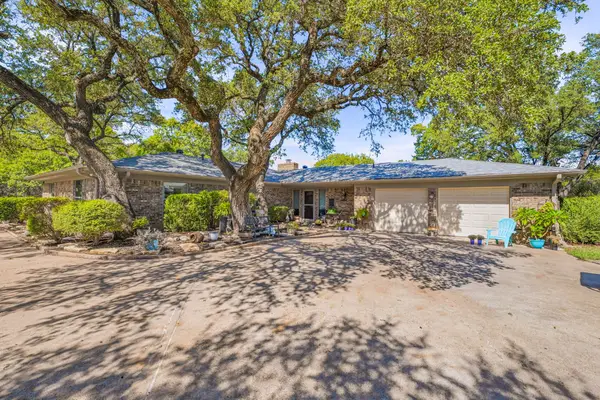 $510,000Active4 beds 3 baths2,212 sq. ft.
4304 Acoma Court, Granbury, TX 76048
MLS# 21403980Listed by: THE TRUSTED PROPERTY ADVISORS - New
 $170,000Active3 beds 2 baths1,464 sq. ft.
4647 Lyndi Lane, Granbury, TX 76049
MLS# 21404665Listed by: 6TH AVE HOMES - New
 $468,500Active3 beds 3 baths2,636 sq. ft.
9508 Nutcracker Court, Granbury, TX 76049
MLS# 21403928Listed by: PRAIRIE WIND REAL ESTATE


Protect your home and budget from life's surprises with an Assurant Home Warranty, backed by a partner that supports you through every step of homeownership. Explore Plans.
© 2026 Better Homes and Gardens Real Estate LLC. An Anywhere Real Estate company. All rights reserved. Better Homes and Gardens® Real Estate is a registered trademark owned by Meredith Operations Corporation, licensed to Better Homes and Gardens Real Estate LLC and used with permission. Better Homes and Gardens Real Estate LLC fully supports the principles of the Fair Housing Act and the Equal Opportunity Act. Listing information is deemed reliable but is not guaranteed accurate.
Each office is independently owned and operated.
Any services or products provided by third parties are not provided by, affiliated with or related to Better Homes and Gardens Real Estate LLC, or its affiliated companies.