
1070 Mickelson Drive, Granbury, TX 76048
Local realty services provided by:Better Homes and Gardens Real Estate Senter, REALTORS(R)
Listed by: ann motheral
Office: coldwell banker apex, realtors
MLS#:21391838
Source:GDAR
Price summary
- Price:$465,000
- Price per sq. ft.:$201.04
- Monthly HOA dues:$91.67
About this home
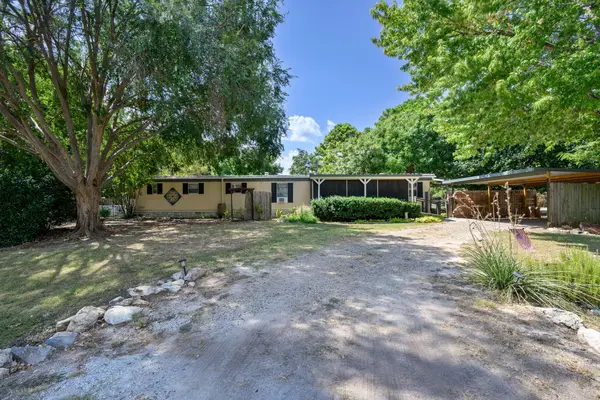
Beautiful curb appeal welcomes you to this lovely home nestled within a gated community. Designed with the open-concept floor plan buyers love, this home offers a seamless flow between the living, dining, and kitchen areas. The chef’s kitchen features an abundance of cabinetry and generous counter space, complemented by stainless steel appliances and an open view into the main living areas. The inviting living room is anchored by a beautiful fireplace, creating a warm and welcoming focal point. The oversized primary suite overlooks the tranquil backyard and offers a luxurious en-suite bath with a large walk-in closet. Secondary bedrooms are thoughtfully split from the primary suite and are light, bright, and inviting. A dedicated office provides the perfect space for working from home or managing everyday tasks. Step outside to the covered patio and peaceful backyard—an ideal setting for relaxing, entertaining, or enjoying your morning coffee. Conveniently located near fabulous shopping and restaurants, this beautiful home offers comfort, style, and convenience in one wonderful package. This beautiful move in ready is a must-see!
--...
Contact an agent
Home facts
- Year built:2022
- Subdivision & Development:Harbor Lakes Sec 14
- Listing ID #:21391838
- Added:1 day(s) ago
- Updated:September 24, 2026 at 01:48 PM
Rooms and interior
- Bedrooms:3
- Total bathrooms:2
- Full bathrooms:2
- Kitchen Description:Dishwasher, Disposal, Electric Oven, Gas Cooktop, Microwave
- Living area:2,313 sq. ft.
Heating and cooling
- Cooling:Central Air
- Heating:Natural Gas
- Central air:Yes
Structure and exterior
- Roof:Composition
- Year built:2022
- Building area:2,313 sq. ft.
- Lot area:0.2 Acres
- Lot Features:Interior Lot, Landscaped, Sprinkler System, Subdivision
- Architectural Style:Traditional
- Construction Materials:Brick
- Foundation Description:Slab
- Levels:1 Story
Schools
- High school:Granbury
- Middle school:Acton
- Elementary school:John and Lynn Brawner
Finances and disclosures
- Price:$465,000
- Price per sq. ft.:$201.04
- Tax amount:$8,110
Features and amenities
- Appliances:Dishwasher, Disposal, Electric Oven, Gas Cooktop, Microwave
- Amenities:Carbon Monoxide Detectors, Gated Community, Smoke Detectors
Parking
- Garage:Yes
- Garage spaces:2
 Information provided, in part, by North Texas Real Estate Information Systems, Inc. Last Updated September 24, 2026 Listings with the NTREIS logo are listed by brokerages other than Better Homes and Gardens Real Estate Senter, REALTORS(R).
New listings near 1070 Mickelson Drive
- New
 $975,000Active4 beds 4 baths3,898 sq. ft.
317 Kenyon Court, Granbury, TX 76049
MLS# 21393805Listed by: MISSION TO CLOSE - New
 $794,900Active4 beds 3 baths2,632 sq. ft.
3601 Farm Land Court, Granbury, TX 76048
MLS# 21394630Listed by: ELLIS LEGACY REAL ESTATE LLC - New
 $345,000Active3 beds 2 baths1,754 sq. ft.
9008 Magnolia Vale Drive, Granbury, TX 76049
MLS# 21385846Listed by: KELLER WILLIAMS BRAZOS WEST - New
 $155,000Active2 beds 2 baths952 sq. ft.
1709 E Apache Trail, Granbury, TX 76048
MLS# 21389888Listed by: KELLER WILLIAMS BRAZOS WEST - New
 $874,000Active3 beds 5 baths3,311 sq. ft.
1729 Bent Tree Court, Granbury, TX 76049
MLS# 21390293Listed by: KNIEPER REALTY, INC. - New
 $1,050,000Active4 beds 3 baths3,324 sq. ft.
1211 Mallard Way, Granbury, TX 76048
MLS# 21392306Listed by: MAGNOLIA REALTY - New
 $170,000Active3 beds 3 baths2,932 sq. ft.
2804 Maplewood Street, Granbury, TX 76048
MLS# 21392680Listed by: TEXAS CONNECT REALTY, LLC - New
 $299,000Active2 beds 2 baths980 sq. ft.
201 Brazos Harbor Drive, Granbury, TX 76048
MLS# 21375925Listed by: MOUNTAIN CREEK REAL ESTATE,LLC - New
 $342,000Active3 beds 2 baths2,242 sq. ft.
1202 Red Bird Lane, Granbury, TX 76048
MLS# 21391931Listed by: THE TRUSTED PROPERTY ADVISORS - New
 $780,000Active4 beds 3 baths2,833 sq. ft.
4305 Shale Bluff Court, Granbury, TX 76048
MLS# 21393832Listed by: SU KAZA REALTY, LLC


Protect your home and budget from life's surprises with an Assurant Home Warranty, backed by a partner that supports you through every step of homeownership. Explore Plans.
© 2026 Better Homes and Gardens Real Estate LLC. An Anywhere Real Estate company. All rights reserved. Better Homes and Gardens® Real Estate is a registered trademark owned by Meredith Operations Corporation, licensed to Better Homes and Gardens Real Estate LLC and used with permission. Better Homes and Gardens Real Estate LLC fully supports the principles of the Fair Housing Act and the Equal Opportunity Act. Listing information is deemed reliable but is not guaranteed accurate.
Each office is independently owned and operated.
Any services or products provided by third parties are not provided by, affiliated with or related to Better Homes and Gardens Real Estate LLC, or its affiliated companies.