
1164 Avery Road, Granbury, TX 76049
Local realty services provided by:Better Homes and Gardens Real Estate Lindsey Realty
Listed by: ben caballero
Office: homesusa.com
MLS#:21428172
Source:GDAR
Price summary
- Price:$369,999
- Price per sq. ft.:$191.02
- Monthly HOA dues:$25
About this home
MLS# 21428172 - Built by Risewell Homes - December 2026 completion ~ This thoughtfully designed single-story home offers three bedrooms, two baths, a versatile kids' retreat, and a two-car garage, blending open-concept living with flexible spaces designed to complement a variety of lifestyles. The spacious kitchen features a large center island, walk-in pantry, and ample cabinetry, flowing seamlessly into the breakfast nook and family room. This connected gathering space creates an inviting setting for everyday living, family dinners, and entertaining guests. Privately situated, the primary suite offers a relaxing retreat complete with a well-appointed ensuite bath and spacious walk-in closet. Two additional bedrooms share a full bath, providing comfortable accommodations for family members or guests. One of the home's most distinctive features is the dedicated kids' retreat, a versatile space with endless possibilities beyond its name. Whether transformed into a game room, media room, playroom, home office, or additional lounge area, this flexible space offers the freedom to create something that truly fits your lifestyle. A covered patio extends the living space outdoors, providing an inviting setting for relaxation and entertaining. With its open gathering areas, private living spaces, and adaptable kids' retreat, this home offers the perfect combination of comfort, functionality, and room to make it your own....
Contact an agent
Home facts
- Year built:2026
- Subdivision & Development:Pirate Village
- Listing ID #:21428172
- Added:4 day(s) ago
- Updated:November 09, 2026 at 01:03 PM
Rooms and interior
- Bedrooms:3
- Total bathrooms:2
- Full bathrooms:2
- Flooring:Carpet, Tile, Wood
- Kitchen Description:Dishwasher, Disposal, Electric Range, Microwave
- Living area:1,937 sq. ft.
Heating and cooling
- Cooling:Central Air
- Heating:Central, Electric, Heat Pump
- Central air:Yes
Structure and exterior
- Roof:Composition
- Year built:2026
- Building area:1,937 sq. ft.
- Lot area:0.14 Acres
- Architectural Style:Traditional
- Construction Materials:Brick, Stone
- Foundation Description:Slab
- Levels:1 Story
Schools
- High school:Granbury
- Middle school:Acton
- Elementary school:Acton
Finances and disclosures
- Price:$369,999
- Price per sq. ft.:$191.02
Features and amenities
- Appliances:Dishwasher, Disposal, Electric Range, Electric Water Heater, Microwave
- Amenities:Air Purifier, Carbon Monoxide Detectors, Security System, Smoke Detectors
Parking
- Garage:Yes
- Garage spaces:2
 Information provided, in part, by North Texas Real Estate Information Systems, Inc. Last Updated November 9, 2026 Listings with the NTREIS logo are listed by brokerages other than Better Homes and Gardens Real Estate Lindsey Realty.
New listings near 1164 Avery Road
- New
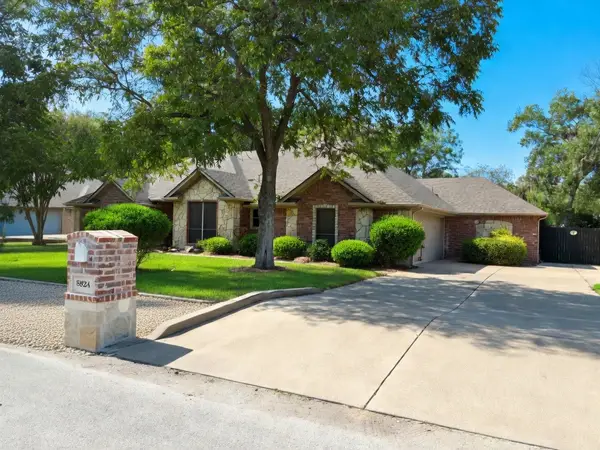 $485,000Active3 beds 2 baths2,530 sq. ft.
8924 Green Leaves Drive, Granbury, TX 76049
MLS# 21431530Listed by: PRAIRIE WIND REAL ESTATE - New
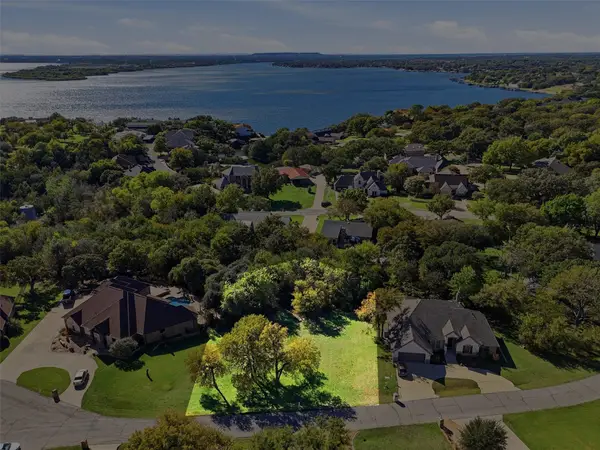 $55,000Active0.13 Acres
5408 Seminole Court, Granbury, TX 76049
MLS# 21428418Listed by: VYBE REALTY - New
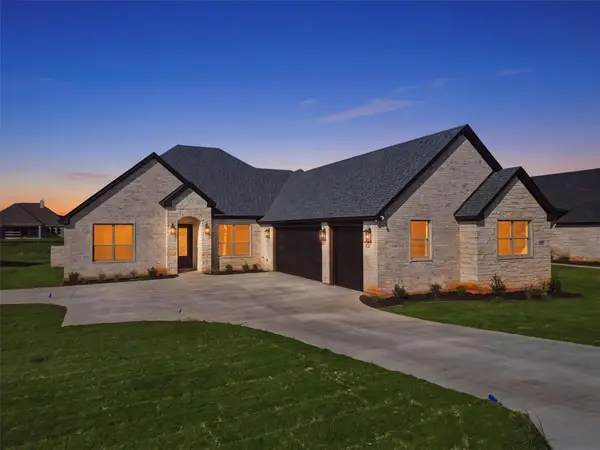 $585,000Active4 beds 3 baths2,609 sq. ft.
2125 Middlewood Circle, Granbury, TX 76049
MLS# 21431112Listed by: VYBE REALTY - New
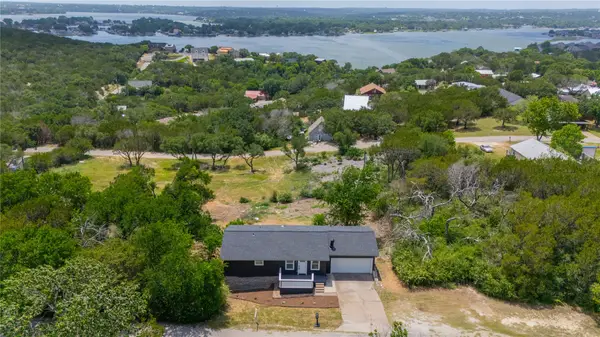 $264,500Active4 beds 3 baths1,920 sq. ft.
1719 Boot Hill Road, Granbury, TX 76049
MLS# 21416890Listed by: CENTRAL METRO REALTY - New
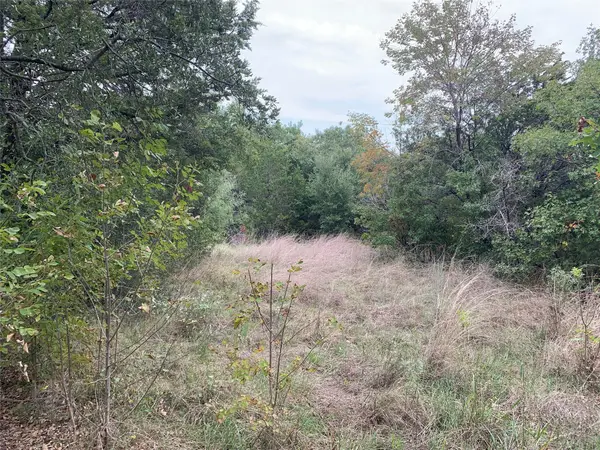 $25,000Active0.3 Acres
5805 Canyon Creek Court, Granbury, TX 76048
MLS# 21431441Listed by: STANDARD REAL ESTATE - Open Sun, 2 to 4pmNew
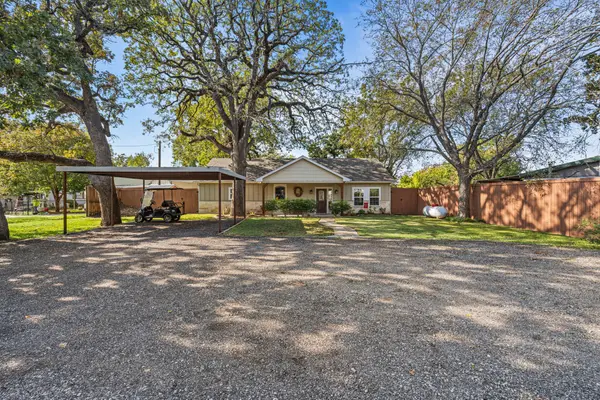 $575,000Active3 beds 3 baths1,650 sq. ft.
3722 Hartwood Drive, Granbury, TX 76049
MLS# 21430879Listed by: COMPASS RE TEXAS, LLC - New
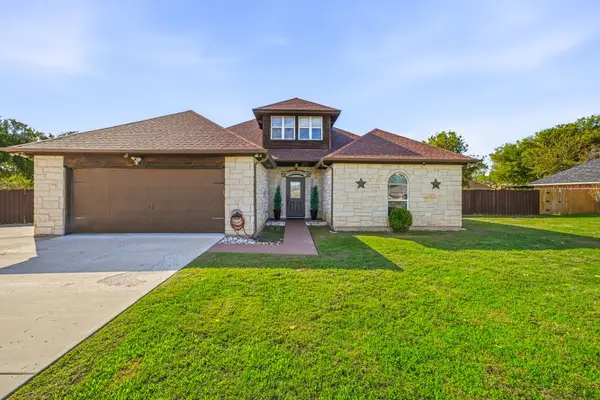 $479,000Active5 beds 3 baths2,439 sq. ft.
4110 Cherokee Court, Granbury, TX 76048
MLS# 21427631Listed by: HOME GROWN GROUP REALTY, LLC - New
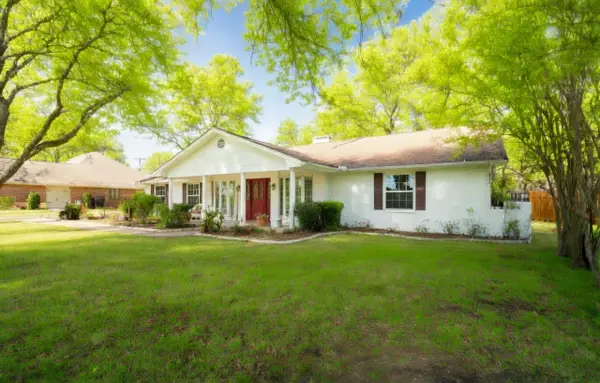 $330,000Active3 beds 2 baths2,158 sq. ft.
5110 Wedgefield Road, Granbury, TX 76049
MLS# 21431257Listed by: PRAIRIE WIND REAL ESTATE - New
 $550,000Active24.52 Acres
6229 Rollins Road, Granbury, TX 76049
MLS# 21428647Listed by: CLARK REAL ESTATE GROUP - Open Sun, 12 to 2pmNew
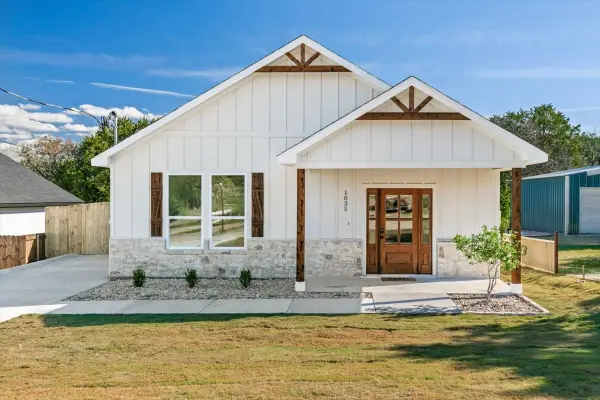 $249,000Active3 beds 2 baths1,200 sq. ft.
1035 Comanche Cove Drive, Granbury, TX 76048
MLS# 21430860Listed by: COMPASS RE TEXAS, LLC


Protect your home and budget from life's surprises with an Assurant Home Warranty, backed by a partner that supports you through every step of homeownership. Explore Plans.
© 2026 Better Homes and Gardens Real Estate LLC. An Anywhere Real Estate company. All rights reserved. Better Homes and Gardens® Real Estate is a registered trademark owned by Meredith Operations Corporation, licensed to Better Homes and Gardens Real Estate LLC and used with permission. Better Homes and Gardens Real Estate LLC fully supports the principles of the Fair Housing Act and the Equal Opportunity Act. Listing information is deemed reliable but is not guaranteed accurate.
Each office is independently owned and operated.
Any services or products provided by third parties are not provided by, affiliated with or related to Better Homes and Gardens Real Estate LLC, or its affiliated companies.