
1400 Lady Amber Lane, Granbury, TX 76049
Local realty services provided by:Better Homes and Gardens Real Estate Senter, REALTORS(R)
Listed by: erin buck, kathy murray
Office: williams trew real estate
MLS#:21240159
Source:GDAR
Price summary
- Price:$1,850,000
- Price per sq. ft.:$426.37
- Monthly HOA dues:$83.33
About this home
Sellers offering $10,000 in concessions.
Spectacular views. Unforgettable sunsets. Waterfront living at its finest. Perched atop one of Bentwater’s highest bluffside elevations, this exceptional custom residence captures sweeping panoramas of the Brazos River Bend stretching toward Lake Granbury. Miles of lush landscape and shimmering water create a breathtaking backdrop for everyday living and extraordinary entertaining. With five private ensuite bedrooms and generous indoor and outdoor gathering spaces, the home welcomes guests with ease while offering the comfort and privacy of a personal retreat. Vaulted ceilings and expansive picture windows showcase the views, while the open-concept layout connects the main living and dining areas to a beautifully appointed chef’s kitchen. Premium appliances, extensive custom cabinetry, and oversized prep areas make hosting effortless, from casual weekends to memorable celebrations. A wine cellar with an approximately 1,000-bottle capacity adds a distinctive touch.
Outside, expansive terraces, a swimming pool, and an outdoor kitchen invite you to spend the day overlooking the water and linger as the sun sets. A private tram provides convenient access to the waterfront below, where a private boat dock with multiple slips offers ample space for lakeside lounging, boating, and recreation.
Equally appealing as a full-time residence or weekend escape, this property pairs an exceptional waterfront setting with lock-and-leave convenience. Bentwater residents enjoy privacy, marina access, and proximity to historic Granbury Square, where dining, shopping, concerts, festivals, and year-round events bring small-town charm to life—all within reach of Dallas and Fort Worth.
Boat and personal watercraft are negotiable with an acceptable offer. See MLS documents for additional property details and features....
Contact an agent
Home facts
- Year built:2002
- Subdivision & Development:Bentwater On Lake Granbury Sec Two
- Listing ID #:21240159
- Added:213 day(s) ago
- Updated:November 22, 2026 at 01:27 PM
Rooms and interior
- Bedrooms:5
- Total bathrooms:7
- Full bathrooms:5
- Half bathrooms:2
- Flooring:Ceramic Tile, Luxury Vinyl Plank, Marble, Wood
- Kitchen Description:Built In Refrigerator, Dishwasher, Disposal, Ice Maker, Microwave, Refrigerator, Some Commercial Grade, Wine Cooler
- Living area:4,339 sq. ft.
Heating and cooling
- Cooling:Attic Fan, Ceiling Fans, Central Air, Electric
- Heating:Central, Electric, Fireplaces
- Central air:Yes
Structure and exterior
- Roof:Metal
- Year built:2002
- Building area:4,339 sq. ft.
- Lot area:1.16 Acres
- Lot Features:Acreage, Interior Lot, Landscaped, Rolling Slope, Sloped, Sprinkler System, Steep Slope, Subdivision, Waterfront
- Architectural Style:Traditional
- Construction Materials:Stone
- Foundation Description:Pillar Post Pier
Schools
- High school:Granbury
- Middle school:Acton
- Elementary school:Oak Woods
Finances and disclosures
- Price:$1,850,000
- Price per sq. ft.:$426.37
- Tax amount:$17,354
Features and amenities
- Appliances:Built In Refrigerator, Dishwasher, Disposal, Ice Maker, Microwave, Range, Refrigerator, Some Commercial Grade, Wine Cooler
- Amenities:Security System, Window Coverings
- Pool features:Sport
Parking
- Garage:Yes
- Garage spaces:4
 Information provided, in part, by North Texas Real Estate Information Systems, Inc. Last Updated November 22, 2026 Listings with the NTREIS logo are listed by brokerages other than Better Homes and Gardens Real Estate Senter, REALTORS(R).
New listings near 1400 Lady Amber Lane
- New
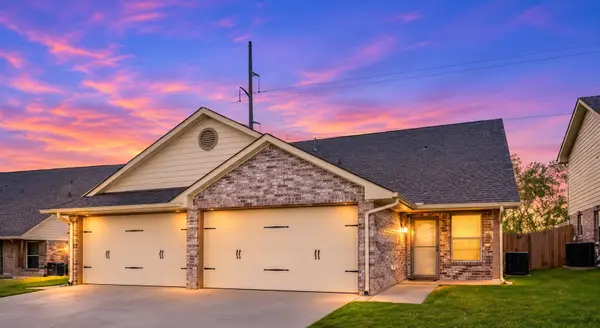 $450,000Active6 beds 4 baths3,028 sq. ft.
3017 & 3015 Weave Court, Granbury, TX 76049
MLS# 21436889Listed by: KELLER WILLIAMS BRAZOS WEST - New
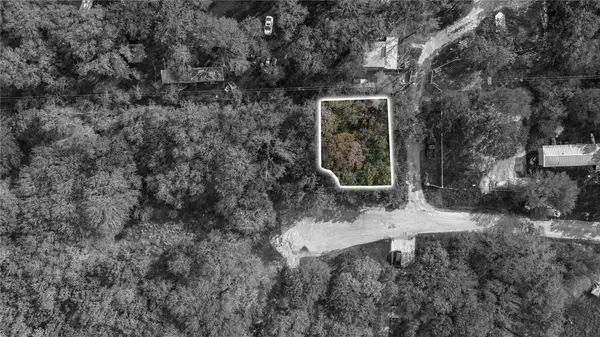 $10,001Active0.05 Acres
150 Myrtle Lane, Granbury, TX 76049
MLS# 21441631Listed by: REALTY OF AMERICA, LLC - New
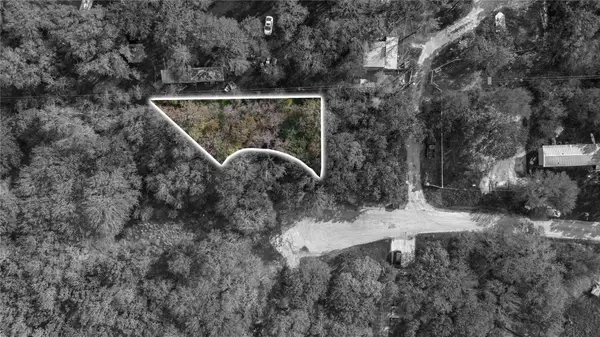 $10,001Active0.1 Acres
152 Myrtle Lane, Granbury, TX 76049
MLS# 21441632Listed by: REALTY OF AMERICA, LLC - New
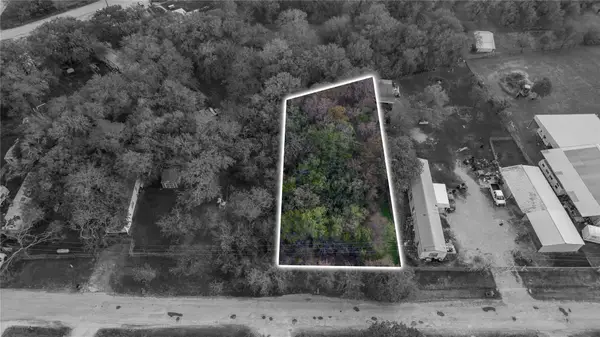 $20,000Active0.3 Acres
116 Terrill Lane, Granbury, TX 76049
MLS# 21441633Listed by: REALTY OF AMERICA, LLC - New
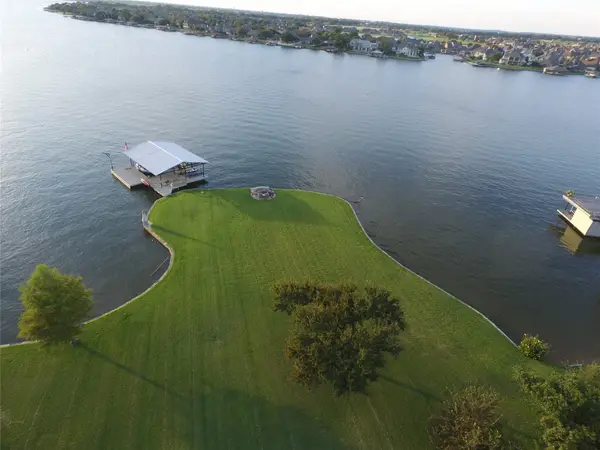 $1,225,000Active3 beds 3 baths2,250 sq. ft.
1310 Comanche Cove Court, Granbury, TX 76048
MLS# 21440035Listed by: ELEVATE REALTY GROUP - New
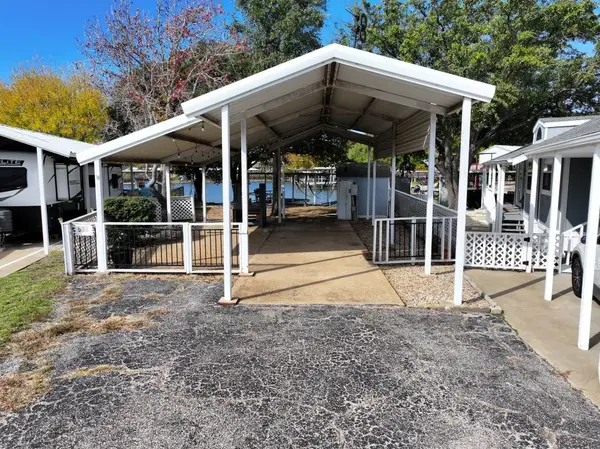 $320,000Active0.08 Acres
519 Brazos Harbor Drive, Granbury, TX 76048
MLS# 21440703Listed by: KNIEPER REALTY, INC. - New
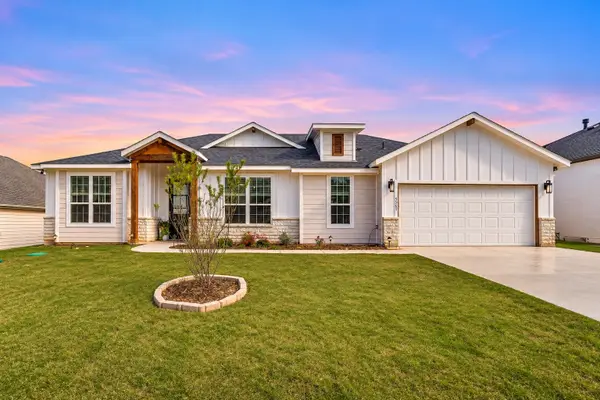 $359,000Active3 beds 3 baths1,862 sq. ft.
5509 Firewood Trail, Granbury, TX 76048
MLS# 21441499Listed by: LOCAL PRO REALTY LLC - New
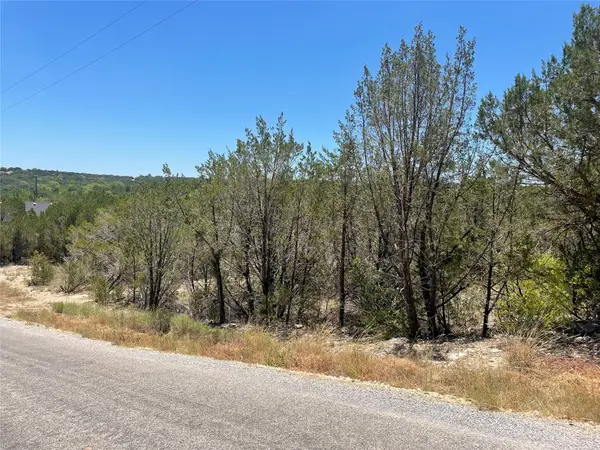 $35,000Active0.25 Acres
2408 Hercules Court, Granbury, TX 76048
MLS# 21441242Listed by: LISTWITHFREEDOM.COM - New
 $375,000Active2 beds 2 baths1,367 sq. ft.
825 Switzer Street, Granbury, TX 76048
MLS# 21441303Listed by: KELLER WILLIAMS BRAZOS WEST - New
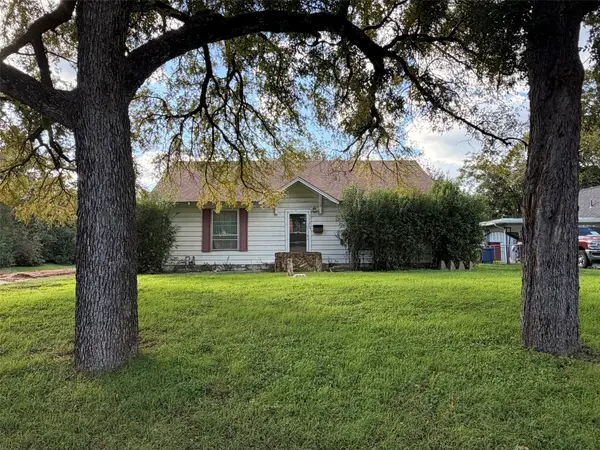 $115,000Active2 beds 1 baths1,156 sq. ft.
320 S Baker Street, Granbury, TX 76048
MLS# 21426116Listed by: WINSTON PROPERTIES, LLC


Protect your home and budget from life's surprises with an Assurant Home Warranty, backed by a partner that supports you through every step of homeownership. Explore Plans.
© 2026 Better Homes and Gardens Real Estate LLC. An Anywhere Real Estate company. All rights reserved. Better Homes and Gardens® Real Estate is a registered trademark owned by Meredith Operations Corporation, licensed to Better Homes and Gardens Real Estate LLC and used with permission. Better Homes and Gardens Real Estate LLC fully supports the principles of the Fair Housing Act and the Equal Opportunity Act. Listing information is deemed reliable but is not guaranteed accurate.
Each office is independently owned and operated.
Any services or products provided by third parties are not provided by, affiliated with or related to Better Homes and Gardens Real Estate LLC, or its affiliated companies.