
1712 Smokehouse Road, Granbury, TX 76049
Local realty services provided by:Better Homes and Gardens Real Estate Edwards & Associates
Listed by: cathy figurilli
Office: the trusted property advisors
MLS#:21389656
Source:GDAR
Price summary
- Price:$249,999
- Price per sq. ft.:$155.47
- Monthly HOA dues:$1.5
About this home
Delightful retreat nestled in the heart of Granbury, Texas! Located in a friendly community just minutes from Granbury's vibrant downtown, you'll enjoy easy access to local shops, restaurants, including all of Lake Granbury's recreational activities, yet still be in the county. This two-story charming home offers the perfect blend of modern comfort with classic charm. Step inside to discover a functional kitchen, dining area, large laundry room with endless possibilities, half bath with storage, bright living area which makes an ideal spot for gatherings or relaxing after a long day. Upstairs retreat to your generous master suite, complete with an ensuite bathroom for your private oasis. The additional bedrooms are well-appointed with large closets offering flexibility for guests, a home office, or a growing family. Step outside on your back deck, which is perfect for outdoor entertaining or simply unwinding in the peaceful surroundings. Don't miss the chance to call this charming property home, your vacation home, or add it to your investment portfolio. Washer, Dryer, Refrigerator will remain....
Contact an agent
Home facts
- Year built:1988
- Subdivision & Development:Western Hills Harbor
- Listing ID #:21389656
- Added:3 day(s) ago
- Updated:September 21, 2026 at 11:53 AM
Rooms and interior
- Bedrooms:3
- Total bathrooms:3
- Full bathrooms:2
- Half bathrooms:1
- Flooring:Carpet, Ceramic Tile, Laminate
- Kitchen Description:Dishwasher, Electric Range, Microwave
- Living area:1,608 sq. ft.
Heating and cooling
- Cooling:Ceiling Fans, Central Air, Electric, Wall Window Units
- Heating:Propane
- Central air:Yes
Structure and exterior
- Roof:Composition
- Year built:1988
- Building area:1,608 sq. ft.
- Lot area:0.04 Acres
- Lot Features:Many Trees
- Architectural Style:Traditional
- Foundation Description:Combination
- Levels:2 Story
Schools
- High school:Granbury
- Middle school:Acton
- Elementary school:Oak Woods
Finances and disclosures
- Price:$249,999
- Price per sq. ft.:$155.47
- Tax amount:$2,488
Features and amenities
- Appliances:Dishwasher, Electric Range, Microwave
- Amenities:Window Coverings
Parking
- Garage:Yes
- Garage spaces:1
 Information provided, in part, by North Texas Real Estate Information Systems, Inc. Last Updated September 21, 2026 Listings with the NTREIS logo are listed by brokerages other than Better Homes and Gardens Real Estate Edwards & Associates.
New listings near 1712 Smokehouse Road
- New
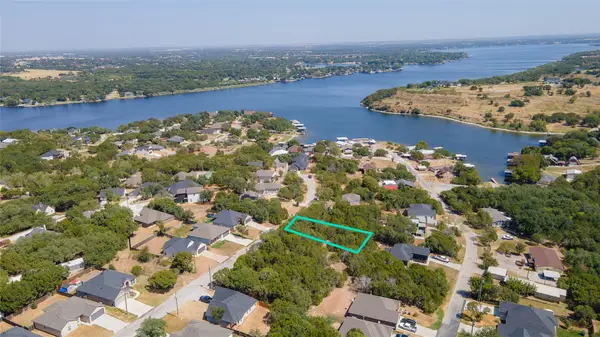 $22,000Active0.06 Acres
2621 Austin Drive #478, Granbury, TX 76048
MLS# 21389392Listed by: LPT REALTY LLC - New
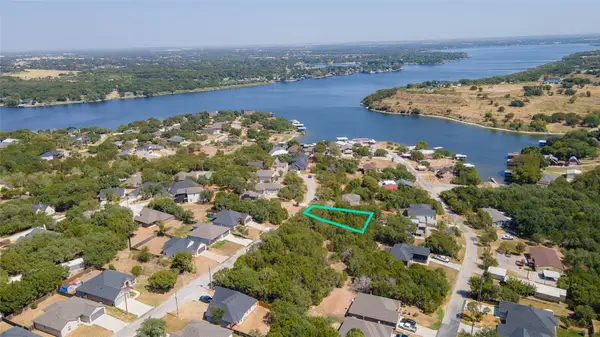 $22,000Active0.05 Acres
2621 Austin Drive #479, Granbury, TX 76048
MLS# 21389409Listed by: LPT REALTY LLC - New
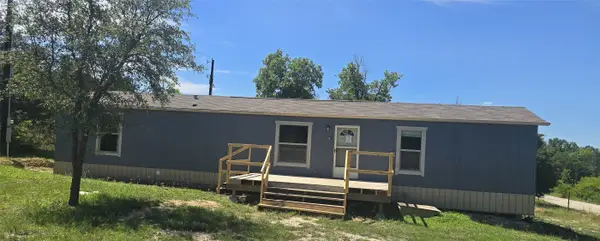 $77,000Active3 beds 2 baths960 sq. ft.
6311 New Mexico Trail, Granbury, TX 76048
MLS# 21391409Listed by: COWTOWN REALTY LLC - New
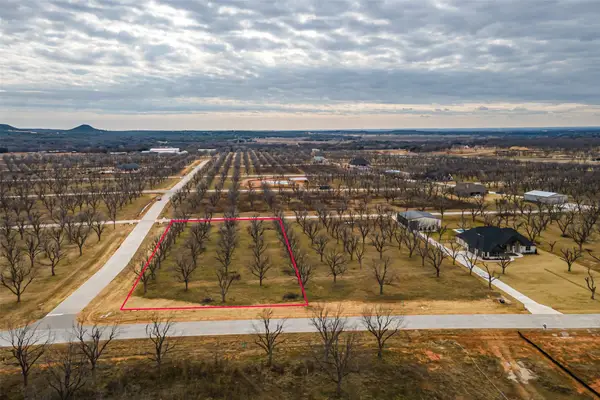 $245,000Active1.51 Acres
1201 Mooney Drive, Granbury, TX 76049
MLS# 21390981Listed by: EMPIRE REALTY GROUP - New
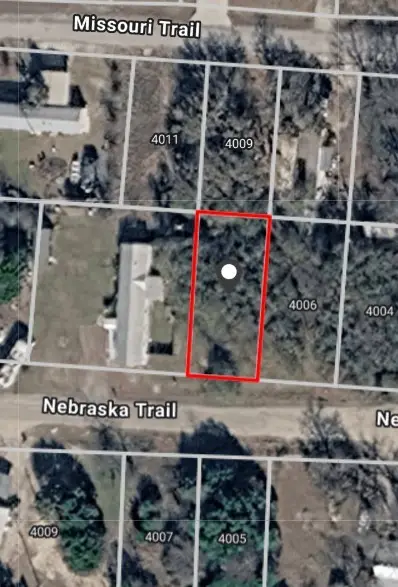 $16,000Active0.11 Acres
4008 Nebraska Trail, Granbury, TX 76048
MLS# 21350248Listed by: AMBITIONX REAL ESTATE - New
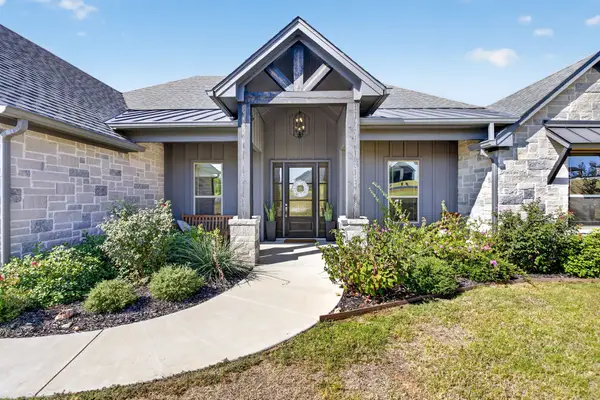 $849,900Active4 beds 3 baths2,981 sq. ft.
133 Helton Drive, Granbury, TX 76049
MLS# 21389125Listed by: MAGNOLIA REALTY - New
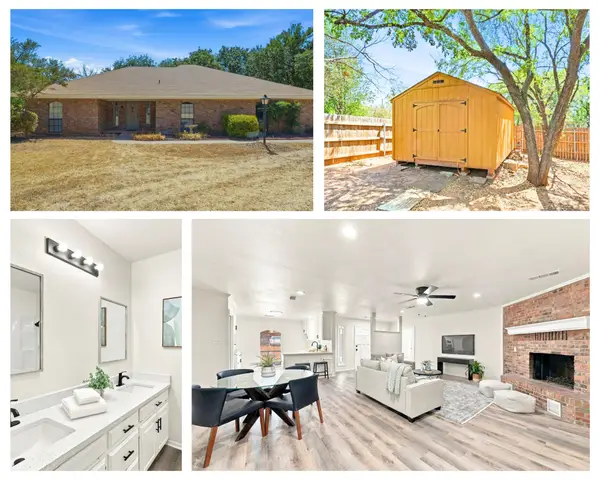 $314,900Active3 beds 2 baths1,689 sq. ft.
1209 Spanish Moss Drive, Granbury, TX 76048
MLS# 21390755Listed by: BRAZOS RIVER REALTY, LLC - New
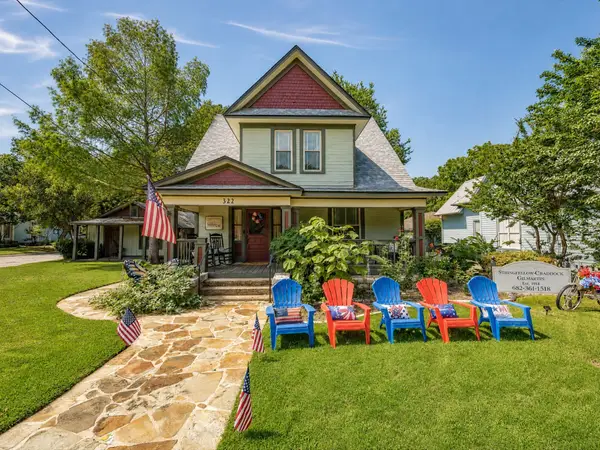 $525,000Active2 beds 3 baths1,554 sq. ft.
322 W Bridge Street, Granbury, TX 76048
MLS# 21390570Listed by: SELECT AGENT SERVICES - New
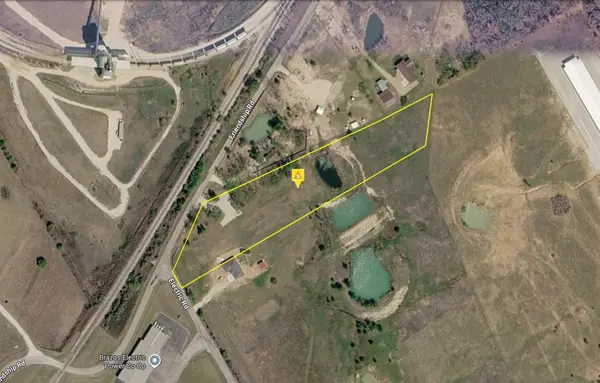 $169,999Active4.38 Acres
7019 Friendship Road, Granbury, TX 76048
MLS# 21390613Listed by: PLATLABS, LLC - New
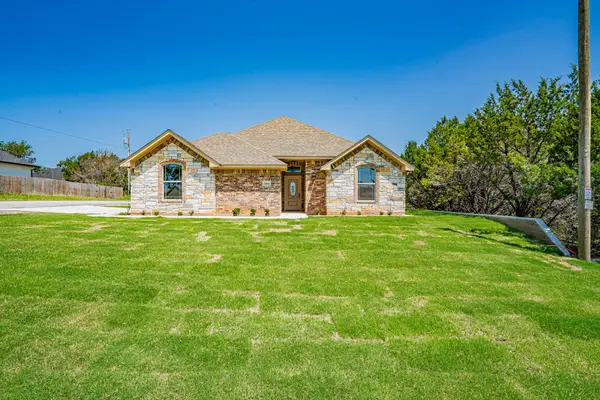 $304,000Active3 beds 2 baths1,601 sq. ft.
2600 Creek Drive, Granbury, TX 76048
MLS# 21390299Listed by: WINSTON PROPERTIES, LLC


Protect your home and budget from life's surprises with an Assurant Home Warranty, backed by a partner that supports you through every step of homeownership. Explore Plans.
© 2026 Better Homes and Gardens Real Estate LLC. An Anywhere Real Estate company. All rights reserved. Better Homes and Gardens® Real Estate is a registered trademark owned by Meredith Operations Corporation, licensed to Better Homes and Gardens Real Estate LLC and used with permission. Better Homes and Gardens Real Estate LLC fully supports the principles of the Fair Housing Act and the Equal Opportunity Act. Listing information is deemed reliable but is not guaranteed accurate.
Each office is independently owned and operated.
Any services or products provided by third parties are not provided by, affiliated with or related to Better Homes and Gardens Real Estate LLC, or its affiliated companies.