
1812 Rockview Drive, Granbury, TX 76049
Local realty services provided by:Better Homes and Gardens Real Estate Senter, REALTORS(R)
Listed by: barbara delbrail
Office: century 21 judge fite
MLS#:21335721
Source:GDAR
Price summary
- Price:$425,000
- Price per sq. ft.:$207.72
About this home
Welcome to this beautifully maintained 4-bedroom, 2-bath home on a spacious lot in desirable Lakewood Hills! Offering 2,026 square feet of thoughtfully designed living space, this home blends comfort, style, and functionality. Mature shade trees, established landscaping, and inviting curb appeal create a warm first impression.
Inside, you'll find an open-concept floor plan with vaulted ceilings, a cozy propane-log fireplace, bamboo and ceramic tile flooring, decorative lighting, and abundant natural light. The spacious living area flows into a well-appointed kitchen featuring granite countertops, a large bar with seating, modern appliances, ample cabinetry, crown molding, and a walk-in pantry—perfect for entertaining or everyday living.
The split-bedroom design provides added privacy, while the spacious primary suite offers a double vanity and walk-in closets. Three additional bedrooms with walk-in closets provide flexibility for family, guests, or a home office. Smart home features, including a Nest thermostat add everyday convenience.
Step outside to enjoy the covered patio with ceiling fans overlooking the fully fenced backyard with a 6-foot wrought iron fence—ideal for relaxing, entertaining, pets, or play. The side-entry two-car garage includes a hardtop lift for Jeep enthusiasts, a unique extra feature. Have more piece of mind with window and door contact sensors.
Conveniently located just minutes from Granbury's Historic Square, shopping, restaurants, schools, Granbury Country Club Golf Course, Lake Granbury, and medical facilities, this move-in-ready home offers the perfect balance of peaceful neighborhood living and everyday convenience. With no HOA, an exceptional floor plan, beautiful finishes, and outstanding outdoor living space, this is one you won't want to miss. Schedule your private showing today!...
Contact an agent
Home facts
- Year built:2014
- Subdivision & Development:Lakewood Hills Sec 4
- Listing ID #:21335721
- Added:1 day(s) ago
- Updated:August 15, 2026 at 03:46 AM
Rooms and interior
- Bedrooms:4
- Total bathrooms:2
- Full bathrooms:2
- Flooring:Bamboo, Carpet, Ceramic Tile
- Kitchen Description:Dishwasher, Disposal, Electric Range, Microwave, Vented Exhaust Fan
- Living area:2,046 sq. ft.
Heating and cooling
- Cooling:Ceiling Fans, Central Air, Electric, Heat Pump
- Heating:Central, Electric, Fireplaces, Heat Pump
- Central air:Yes
Structure and exterior
- Roof:Composition
- Year built:2014
- Building area:2,046 sq. ft.
- Lot area:0.32 Acres
- Lot Features:Corner Lot, Lawn, Many Trees, Sprinkler System, Subdivision
- Architectural Style:Traditional
- Construction Materials:Brick, Stone
- Foundation Description:Slab
- Levels:1 Story
Schools
- High school:Granbury
- Middle school:Acton
- Elementary school:Oak Woods
Finances and disclosures
- Price:$425,000
- Price per sq. ft.:$207.72
- Tax amount:$4,525
Features and amenities
- Appliances:Dishwasher, Disposal, Electric Range, Electric Water Heater, Microwave, Vented Exhaust Fan
- Amenities:Carbon Monoxide Detectors, Security Lights, Smoke Detectors, Window Coverings
- Smart home:Yes
Parking
- Garage:Yes
- Garage spaces:2
 Information provided, in part, by North Texas Real Estate Information Systems, Inc. Last Updated August 15, 2026 Listings with the NTREIS logo are listed by brokerages other than Better Homes and Gardens Real Estate Senter, REALTORS(R).
New listings near 1812 Rockview Drive
- New
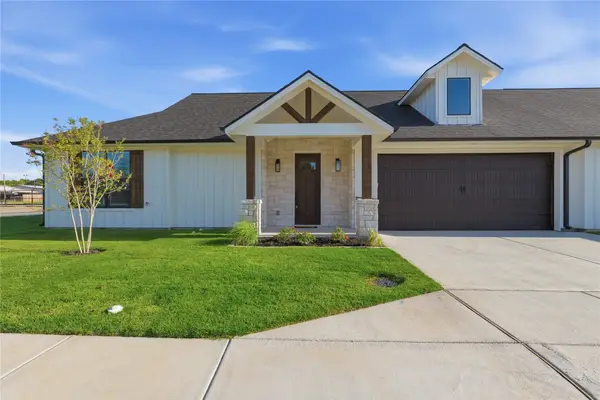 $419,900Active2 beds 2 baths1,602 sq. ft.
200 E Ewell Street, Granbury, TX 76048
MLS# 21333445Listed by: THE PLATINUM GROUP RE, LLC - New
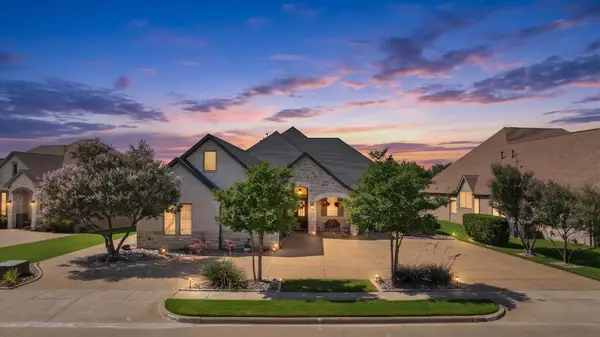 $675,000Active3 beds 3 baths2,560 sq. ft.
2603 Waters Edge Drive, Granbury, TX 76048
MLS# 21333736Listed by: EXP REALTY LLC - New
 $250,000Active2 beds 2 baths1,103 sq. ft.
1608 Ridgeview Trail, Granbury, TX 76048
MLS# 21356044Listed by: ELEVATE REALTY GROUP - New
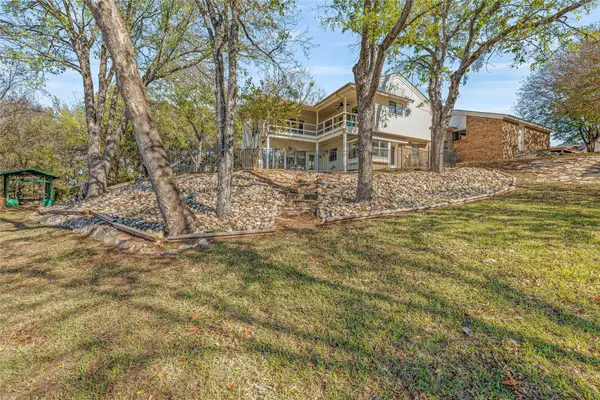 $479,900Active3 beds 3 baths2,668 sq. ft.
6521 Edgewood Court, Granbury, TX 76049
MLS# 21359677Listed by: MAGNOLIA REALTY - New
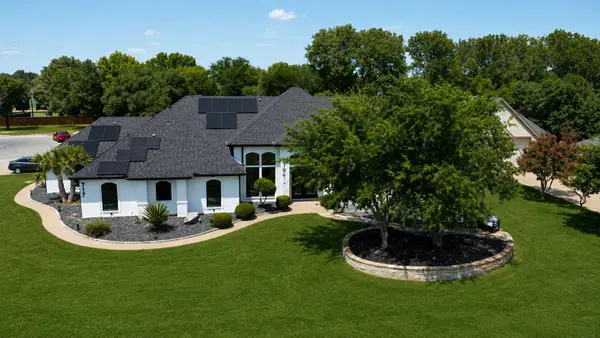 $1,200,000Active4 beds 5 baths3,407 sq. ft.
717 Pintail Court, Granbury, TX 76049
MLS# 21348140Listed by: COLDWELL BANKER REALTY - New
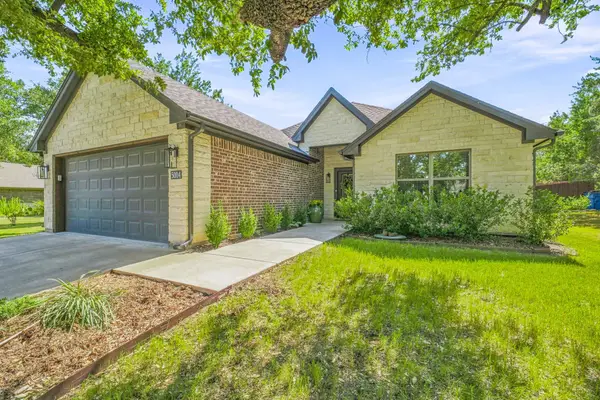 $369,000Active3 beds 2 baths1,587 sq. ft.
5004 Moss Rock Trail, Granbury, TX 76048
MLS# 21359967Listed by: MAGNOLIA REALTY - New
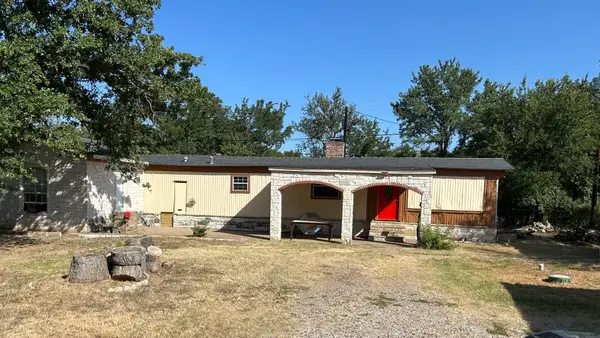 $131,500Active3 beds 2 baths1,088 sq. ft.
3006 Mesquite Drive, Granbury, TX 76048
MLS# 21358717Listed by: PEAK POINT REAL ESTATE - New
 $1,500,000Active4 beds 6 baths3,786 sq. ft.
7005 Stone Bluff Court, Granbury, TX 76048
MLS# 21356015Listed by: LOCAL REALTY AGENCY FORT WORTH - New
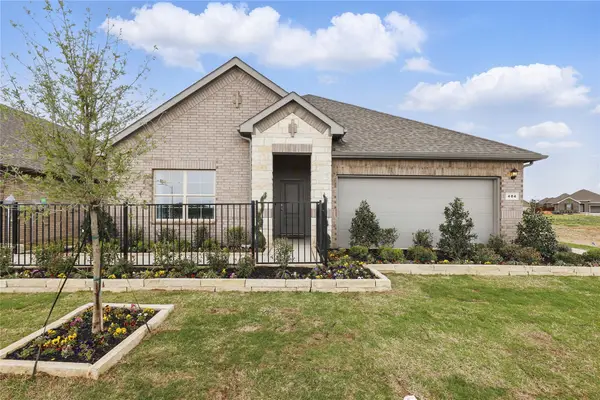 $359,604Active4 beds 2 baths1,858 sq. ft.
404 Sunday Slience Way, Granbury, TX 76049
MLS# 21356832Listed by: CENTURY 21 MIKE BOWMAN, INC.


Protect your home and budget from life's surprises with an Assurant Home Warranty, backed by a partner that supports you through every step of homeownership. Explore Plans.
© 2026 Better Homes and Gardens Real Estate LLC. An Anywhere Real Estate company. All rights reserved. Better Homes and Gardens® Real Estate is a registered trademark owned by Meredith Operations Corporation, licensed to Better Homes and Gardens Real Estate LLC and used with permission. Better Homes and Gardens Real Estate LLC fully supports the principles of the Fair Housing Act and the Equal Opportunity Act. Listing information is deemed reliable but is not guaranteed accurate.
Each office is independently owned and operated.
Any services or products provided by third parties are not provided by, affiliated with or related to Better Homes and Gardens Real Estate LLC, or its affiliated companies.