
3119 Bob White Drive, Granbury, TX 76049
Local realty services provided by:Better Homes and Gardens Real Estate Edwards & Associates
Listed by: stephanie cornwall
Office: vybe realty
MLS#:21345198
Source:GDAR
Price summary
- Price:$599,000
- Price per sq. ft.:$217.34
About this home
WANNA SALT WATER POOL FOR SUMMER TIME FUN?? THIS HOME HAS ONE!! Situated on 3+ beautiful acres on the highly desirable Fort Worth side of Granbury is this spacious 3 bedroom, 2 bath home offering the perfect combination of country living and everyday convenience. Located OUTSIDE city limits, you’ll enjoy privacy, wide-open spaces, and fewer restrictions while still being just minutes from schools, shopping, dining & entertainment. HEB & Kroger are only 5 minutes away! Serene setting, mature trees & an inviting atmosphere is what this property offers. Spacious open-concept kitchen & dining area. Huge living area that serves as the true heart of the home, perfect for hosting holidays, game nights & unforgettable gatherings with family & friends. Step outside and experience the backyard oasis! The oversized covered patio with TV hookups creates the ultimate outdoor entertaining space, while the sparkling saltwater pool is ready for endless SUMMER FUN! Whether sipping your morning coffee while listening to the birds or enjoying evenings under the Texas stars, this outdoor space is designed for relaxation and making memories. Need EXTRA space for vehicles, toys, hobbies, or a workshop? The impressive 5-car detached garage is a rare find and includes an upstairs storage area, giving you endless possibilities for storage, projects, or additional workspace. An exterior 50-amp outlet adds even more flexibility for RV parking or future needs. Adventure lovers will appreciate a go-cart path winding past the tree-lined area, perfect for weekend fun right on your own property. With plenty of room to roam, entertain & truly enjoy the outdoors, this property offers the lifestyle so many buyers are searching for but rarely find. Imagine hosting backyard BBQ's, parking all your toys with ease, or simply escaping the hustle and bustle of the city without sacrificing convenience. Possibility of owner carrying the note....
Contact an agent
Home facts
- Year built:2014
- Subdivision & Development:De Cordova Hills
- Listing ID #:21345198
- Added:351 day(s) ago
- Updated:August 06, 2026 at 12:11 PM
Rooms and interior
- Bedrooms:3
- Total bathrooms:2
- Full bathrooms:2
- Flooring:Carpet, Concrete, Laminate
- Kitchen Description:Dishwasher, Disposal, Electric Range, Microwave
- Living area:2,756 sq. ft.
Heating and cooling
- Cooling:Ceiling Fans, Central Air, Electric
- Heating:Central, Electric, Fireplaces
- Central air:Yes
Structure and exterior
- Roof:Metal
- Year built:2014
- Building area:2,756 sq. ft.
- Lot area:3.1 Acres
- Lot Features:Acreage, Cleared, Landscaped, Lawn, Many Trees
- Construction Materials:Brick, Metal Siding, Stone
- Foundation Description:Slab
- Levels:1 Story
Schools
- High school:Granbury
- Middle school:Acton
- Elementary school:Acton
Finances and disclosures
- Price:$599,000
- Price per sq. ft.:$217.34
- Tax amount:$5,165
Features and amenities
- Appliances:Dishwasher, Disposal, Electric Range, Gas Water Heater, Microwave
- Amenities:Smoke Detectors
Parking
- Garage:Yes
- Garage spaces:5
 Information provided, in part, by North Texas Real Estate Information Systems, Inc. Last Updated August 6, 2026 Listings with the NTREIS logo are listed by brokerages other than Better Homes and Gardens Real Estate Edwards & Associates.
New listings near 3119 Bob White Drive
- New
 $329,900Active3 beds 2 baths1,584 sq. ft.
1015 Meadowlark Lane, Granbury, TX 76048
MLS# 21349895Listed by: KELLER WILLIAMS REALTY - New
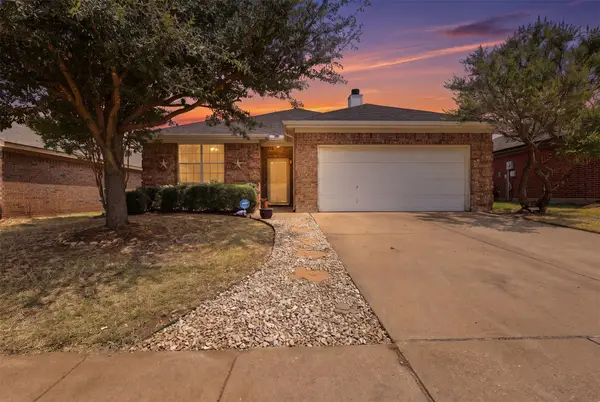 $274,999Active3 beds 2 baths1,610 sq. ft.
213 Sardius Boulevard, Granbury, TX 76049
MLS# 21351994Listed by: EPIQUE REALTY, LLC - New
 $340,000Active2 beds 2 baths1,822 sq. ft.
10519 Ravenswood Road, Granbury, TX 76049
MLS# 21348410Listed by: ELEVATE REALTY GROUP - New
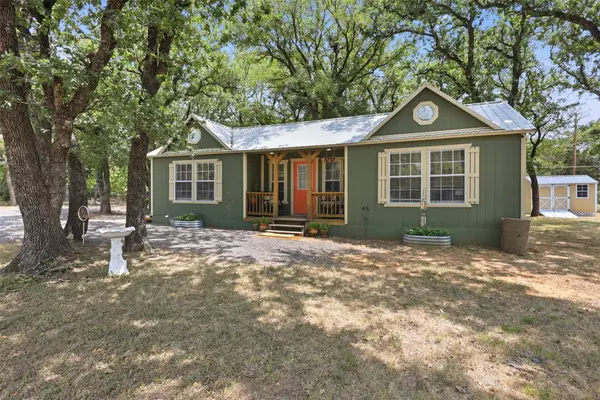 $145,000Active1 beds 1 baths624 sq. ft.
5727 Arkansas Trail, Granbury, TX 76048
MLS# 21342026Listed by: KELLER WILLIAMS FORT WORTH - New
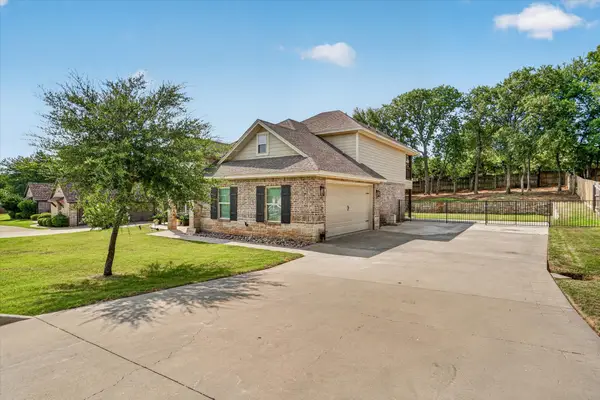 $439,000Active4 beds 3 baths2,239 sq. ft.
6403 Westover Drive, Granbury, TX 76049
MLS# 21339382Listed by: HOMESMART - New
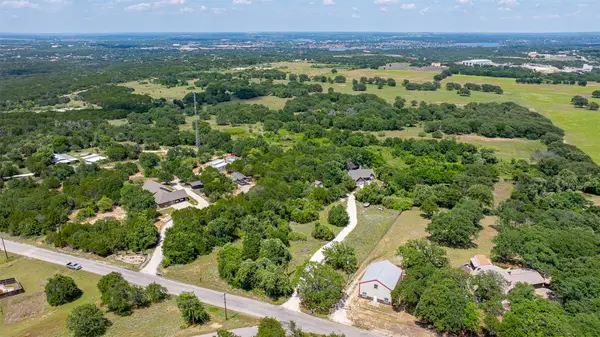 $395,000Active4 beds 2 baths1,936 sq. ft.
4427 Hunters Glen Court, Granbury, TX 76048
MLS# 21351076Listed by: WINSTON PROPERTIES, LLC - New
 $59,900Active0.37 Acres
7012 Westover Drive, Granbury, TX 76049
MLS# 21350391Listed by: WE SELL TEXAS - New
 $199,900Active4 beds 3 baths2,369 sq. ft.
3108 Mistletoe St Street, Granbury, TX 76048
MLS# 21350866Listed by: SIGNATURE LAND & HOME - New
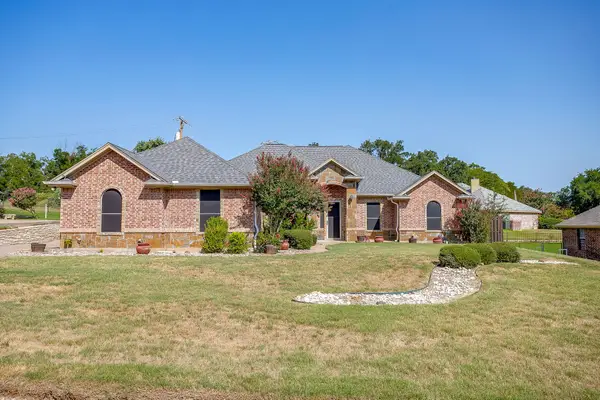 $470,000Active4 beds 2 baths2,395 sq. ft.
9704 Trinity Court, Granbury, TX 76049
MLS# 21331666Listed by: KELLER WILLIAMS BRAZOS WEST - New
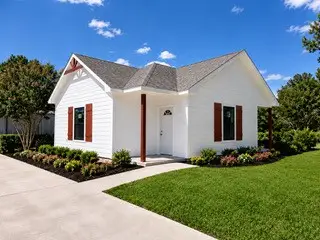 $200,000Active2 beds 2 baths866 sq. ft.
3105 Ohio River Trail, Granbury, TX 76048
MLS# 21350749Listed by: READY REAL ESTATE LLC


Protect your home and budget from life's surprises with an Assurant Home Warranty, backed by a partner that supports you through every step of homeownership. Explore Plans.
© 2026 Better Homes and Gardens Real Estate LLC. An Anywhere Real Estate company. All rights reserved. Better Homes and Gardens® Real Estate is a registered trademark owned by Meredith Operations Corporation, licensed to Better Homes and Gardens Real Estate LLC and used with permission. Better Homes and Gardens Real Estate LLC fully supports the principles of the Fair Housing Act and the Equal Opportunity Act. Listing information is deemed reliable but is not guaranteed accurate.
Each office is independently owned and operated.
Any services or products provided by third parties are not provided by, affiliated with or related to Better Homes and Gardens Real Estate LLC, or its affiliated companies.