
6203 Prospect Hill Drive, Granbury, TX 76049
Local realty services provided by:Better Homes and Gardens Real Estate Rhodes Realty
Listed by: chelsea matlock, bailey groves
Office: texas real estate twins
MLS#:21252872
Source:GDAR
Price summary
- Price:$510,000
- Price per sq. ft.:$218.88
- Monthly HOA dues:$205
About this home
On the market for the first time ever, this beautifully maintained Pecan Plantation home has been loved by the same owners since its construction in 1992 and has undergone extensive renovations and thoughtful updates throughout. From the concrete circle drive to the inviting curb appeal, this property offers a rare combination of pride of ownership, comfort, and timeless style.
Inside, the home features wood floors, plantation shutters, solar screens, walk-in closets, and a well-appointed kitchen with granite countertops, island, custom cabinetry, double ovens, and a warming drawer. A whole-home Sonos sound system adds another layer of comfort and convenience, making the home equally suited for everyday living and entertaining. The newer roof and extensive updates provide peace of mind, while the classic finishes create a warm and welcoming feel throughout the home.
One of the standout features is the oversized backyard with a secondary courtyard, offering plenty of room for kids, pets, and guests to enjoy. The private courtyard creates an inviting outdoor living space complete with landscaping, a covered pergola, and a wood-burning fireplace—perfect for relaxing evenings, entertaining, or enjoying the peaceful setting.
Located in Pecan Plantation, this property offers a rare opportunity to own a well-cared-for home with space, character, and meaningful updates in one of Granbury’s most established neighborhoods....
Contact an agent
Home facts
- Year built:1992
- Subdivision & Development:Pecan Plantation
- Listing ID #:21252872
- Added:160 day(s) ago
- Updated:October 07, 2026 at 12:20 PM
Rooms and interior
- Bedrooms:3
- Total bathrooms:3
- Full bathrooms:2
- Half bathrooms:1
- Flooring:Hardwood, Tile
- Kitchen Description:Double Oven, Electric Cooktop, Electric Oven
- Living area:2,330 sq. ft.
Structure and exterior
- Roof:Composition
- Year built:1992
- Building area:2,330 sq. ft.
- Lot area:0.1 Acres
- Lot Features:Few Trees, Lawn, Level
- Architectural Style:Traditional
- Construction Materials:Brick
- Foundation Description:Slab
- Levels:1 Story
Schools
- High school:Granbury
- Middle school:Granbury
- Elementary school:Mambrino
Finances and disclosures
- Price:$510,000
- Price per sq. ft.:$218.88
- Tax amount:$4,465
Features and amenities
- Appliances:Double Oven, Electric Cooktop, Electric Oven
- Amenities:Security Gate, Security Guard
Parking
- Garage:Yes
- Garage spaces:3
 Information provided, in part, by North Texas Real Estate Information Systems, Inc. Last Updated October 7, 2026 Listings with the NTREIS logo are listed by brokerages other than Better Homes and Gardens Real Estate Rhodes Realty.
New listings near 6203 Prospect Hill Drive
- New
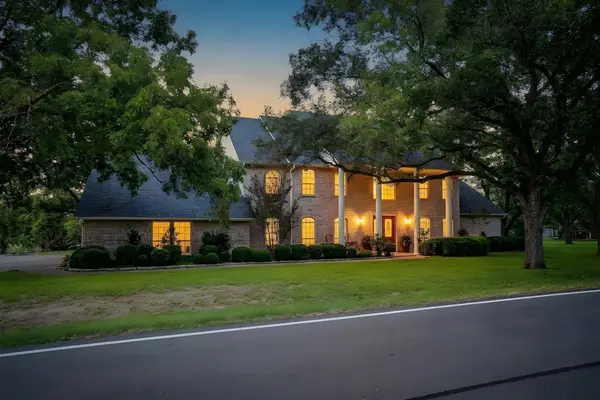 $1,200,000Active5 beds 4 baths5,869 sq. ft.
8412 Ravenswood Road, Granbury, TX 76049
MLS# 21396686Listed by: KELLER WILLIAMS BRAZOS WEST - New
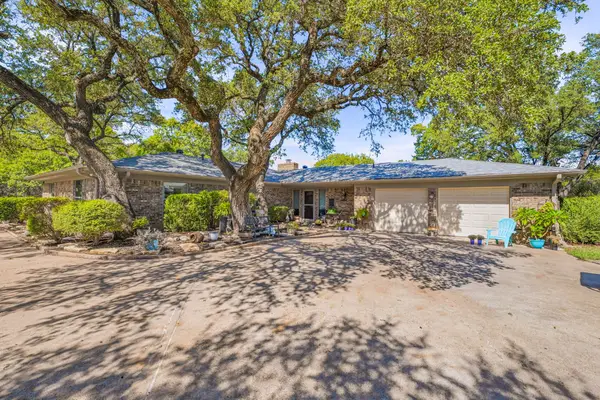 $510,000Active4 beds 3 baths2,212 sq. ft.
4304 Acoma Court, Granbury, TX 76048
MLS# 21403980Listed by: THE TRUSTED PROPERTY ADVISORS - New
 $170,000Active3 beds 2 baths1,464 sq. ft.
4647 Lyndi Lane, Granbury, TX 76049
MLS# 21404665Listed by: 6TH AVE HOMES - New
 $468,500Active3 beds 3 baths2,636 sq. ft.
9508 Nutcracker Court, Granbury, TX 76049
MLS# 21403928Listed by: PRAIRIE WIND REAL ESTATE - New
 $249,999Active3 beds 2 baths1,447 sq. ft.
3904 Country Meadows Road, Granbury, TX 76049
MLS# 21398139Listed by: ELEVATE REALTY GROUP - New
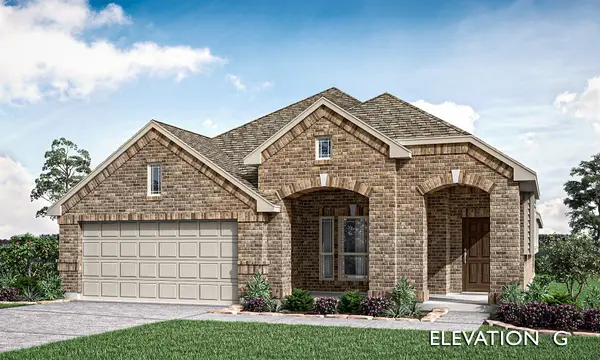 $418,000Active3 beds 2 baths1,840 sq. ft.
157 Ponce De Leon Road, Granbury, TX 76048
MLS# 21398791Listed by: VISIONS REALTY & INVESTMENTS - New
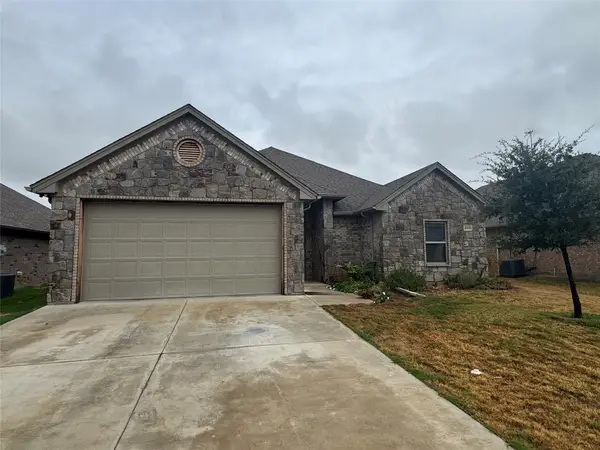 $324,900Active3 beds 2 baths1,758 sq. ft.
3205 Windcrest Drive, Granbury, TX 76049
MLS# 21402501Listed by: ELEVATE REALTY GROUP - New
 $245,000Active3 beds 1 baths988 sq. ft.
113 W Arnold Street, Granbury, TX 76048
MLS# 21402449Listed by: KNIEPER REALTY, INC. - New
 $419,950Active4 beds 4 baths2,140 sq. ft.
700 Aqua Vista Drive, Granbury, TX 76049
MLS# 21401040Listed by: HOMECOIN.COM - New
 $575,000Active4 beds 3 baths2,532 sq. ft.
2105 Wood Duck Lane, Granbury, TX 76049
MLS# 21380359Listed by: TRU LAND & HOMES


Protect your home and budget from life's surprises with an Assurant Home Warranty, backed by a partner that supports you through every step of homeownership. Explore Plans.
© 2026 Better Homes and Gardens Real Estate LLC. An Anywhere Real Estate company. All rights reserved. Better Homes and Gardens® Real Estate is a registered trademark owned by Meredith Operations Corporation, licensed to Better Homes and Gardens Real Estate LLC and used with permission. Better Homes and Gardens Real Estate LLC fully supports the principles of the Fair Housing Act and the Equal Opportunity Act. Listing information is deemed reliable but is not guaranteed accurate.
Each office is independently owned and operated.
Any services or products provided by third parties are not provided by, affiliated with or related to Better Homes and Gardens Real Estate LLC, or its affiliated companies.