
6651 Pinehurst Drive, Granbury, TX 76049
Local realty services provided by:Better Homes and Gardens Real Estate Lindsey Realty
Listed by: christine steele
Office: agency dallas park cities, llc.
MLS#:21360542
Source:GDAR
Price summary
- Price:$1,039,000
- Price per sq. ft.:$340.32
- Monthly HOA dues:$183
About this home
A CUSTOM EXPRESSION OF MODERN TEXAS LUXURY
Designed to feel as exceptional as its setting, is a newly completed custom-built residence defined by thoughtful architecture, refined finishes, and an effortless connection to its natural surroundings.
Designed with intention, the three-bedroom, three-bath home balances sophisticated entertaining with comfortable everyday living. A private office, dedicated dining area, and beautifully appointed butler’s pantry complement generous, light-filled living spaces, while carefully considered details throughout give the home a distinctly custom feel.
The defining element of the residence is its seamless approach to indoor-outdoor living. Expansive patio doors open fully, dissolving the boundary between the interior and the covered outdoor living space. Beyond, an impressive covered patio with a fireplace overlooks the tranquil pond, creating a striking backdrop for morning coffee, intimate dinners, and evenings spent fireside.
The home feels elevated without formality—an understated expression of modern Texas luxury where craftsmanship, comfort, and setting are equally considered.
Located within Pecan Plantation in Granbury, 6651 Pinehurst Drive offers the rare combination of a custom-built home, serene water views, and spaces designed to be experienced as beautifully as they are lived in....
Contact an agent
Home facts
- Year built:2026
- Subdivision & Development:Orchard 12b
- Listing ID #:21360542
- Added:1 day(s) ago
- Updated:September 05, 2026 at 11:53 AM
Rooms and interior
- Bedrooms:3
- Total bathrooms:3
- Full bathrooms:3
- Flooring:Tile, Wood
- Kitchen Description:Built In Refrigerator, Dishwasher, Disposal, Ice Maker, Refrigerator, Some Commercial Grade, Vented Exhaust Fan, Warming Drawer, Water Purifier, Wine Cooler
- Living area:3,053 sq. ft.
Heating and cooling
- Cooling:Attic Fan, Ceiling Fans, Central Air, Roof Turbines
- Central air:Yes
Structure and exterior
- Roof:Composition
- Year built:2026
- Building area:3,053 sq. ft.
- Lot area:0.28 Acres
- Lot Features:Sprinkler System, Subdivision
- Construction Materials:Brick, Concrete, Stone, Stone Veneer, Wood Siding
- Foundation Description:Concrete Perimeter
- Levels:1 Story
Schools
- High school:Granbury
- Middle school:Acton
- Elementary school:Acton
Finances and disclosures
- Price:$1,039,000
- Price per sq. ft.:$340.32
- Tax amount:$1,408
Features and amenities
- Appliances:Built In Refrigerator, Dishwasher, Disposal, Electric Water Heater, Ice Maker, Range, Refrigerator, Some Commercial Grade, Tankless Water Heater, Vented Exhaust Fan, Warming Drawer, Water Purifier, Wine Cooler
- Amenities:Irrigation Equipment, Window Coverings
Parking
- Garage:Yes
- Garage spaces:3
- Carport spaces:3
 Information provided, in part, by North Texas Real Estate Information Systems, Inc. Last Updated September 5, 2026 Listings with the NTREIS logo are listed by brokerages other than Better Homes and Gardens Real Estate Lindsey Realty.
New listings near 6651 Pinehurst Drive
- New
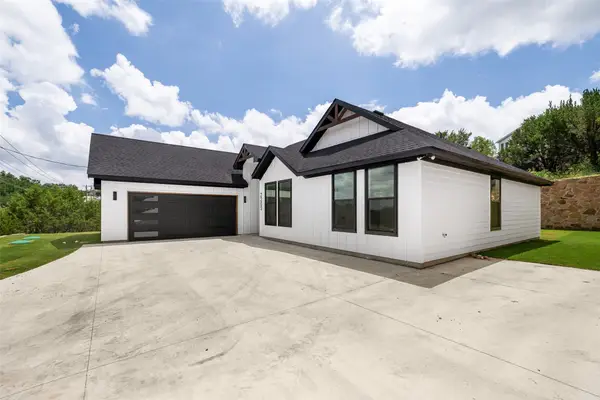 $319,500Active4 beds 2 baths1,711 sq. ft.
2203 Christine Drive, Granbury, TX 76048
MLS# 21376544Listed by: MASTER KEY REALTY - New
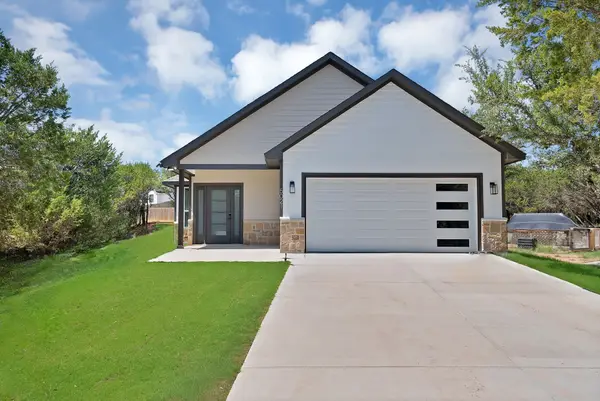 $439,000Active4 beds 4 baths2,536 sq. ft.
5021 Enchanted Court, Granbury, TX 76048
MLS# 21377926Listed by: MASTER KEY REALTY - New
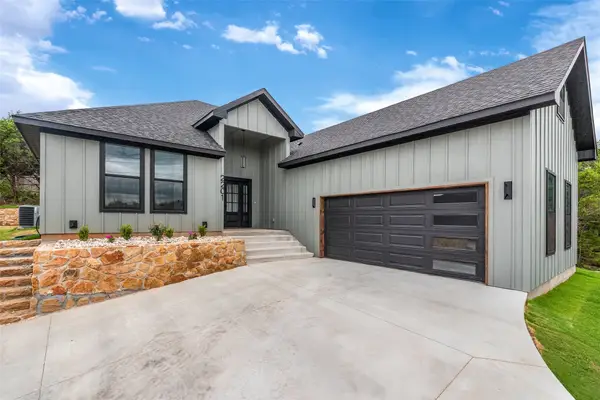 $315,000Active4 beds 2 baths1,690 sq. ft.
2201 Christine Drive, Granbury, TX 76048
MLS# 21379043Listed by: MASTER KEY REALTY - New
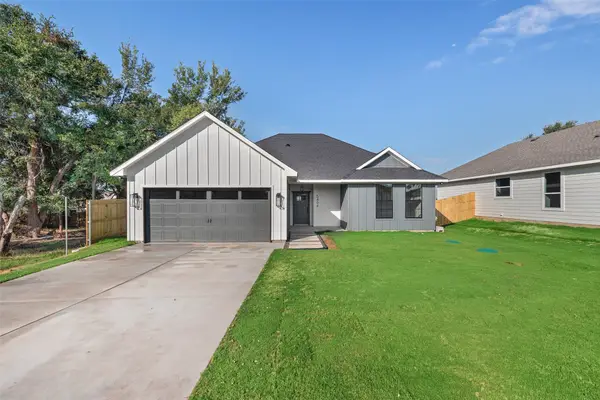 $275,000Active3 beds 2 baths1,419 sq. ft.
5404 Celina Court, Granbury, TX 76048
MLS# 21379109Listed by: MASTER KEY REALTY - New
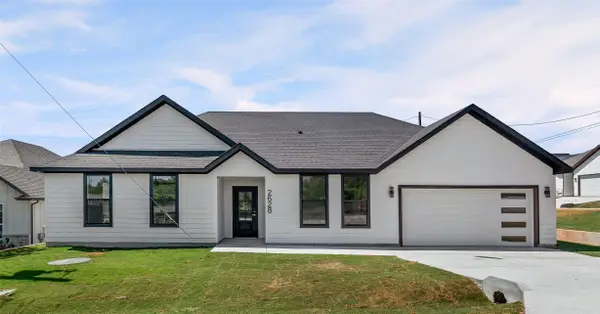 $259,500Active3 beds 2 baths1,548 sq. ft.
2628 White Rock Drive, Granbury, TX 76048
MLS# 21379126Listed by: MASTER KEY REALTY - New
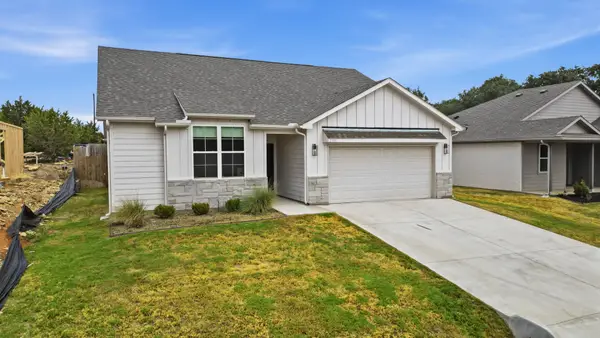 $295,000Active3 beds 2 baths1,603 sq. ft.
2306 Pedernales Court, Granbury, TX 76048
MLS# 21378368Listed by: EPIQUE REALTY, LLC - New
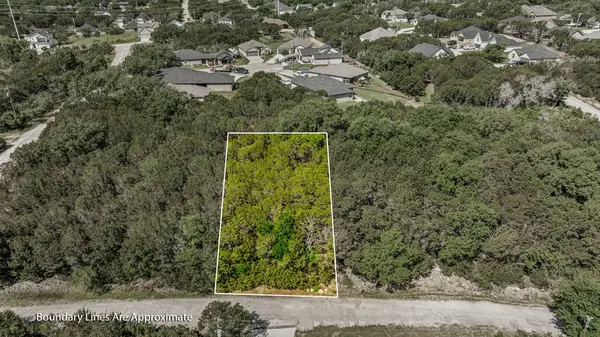 $20,000Active0.07 Acres
2604 Lakeridge Drive, Granbury, TX 76048
MLS# 21378903Listed by: MAGNOLIA REALTY - New
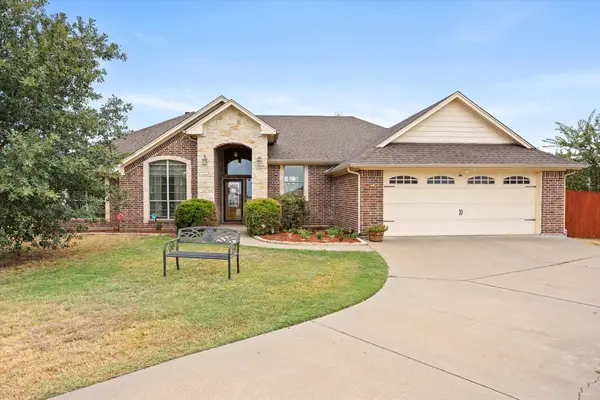 $369,000Active3 beds 2 baths1,874 sq. ft.
2804 Tour Court, Granbury, TX 76049
MLS# 21376317Listed by: MAGNOLIA REALTY - New
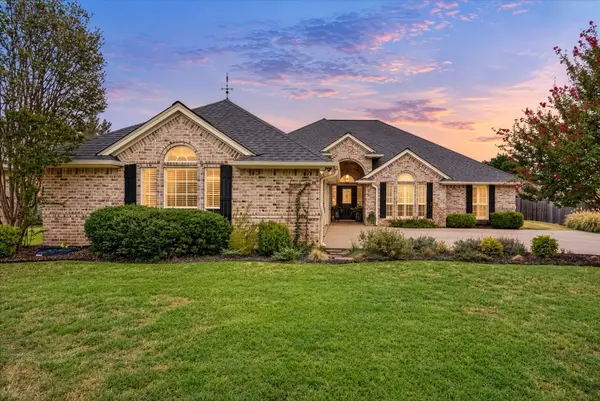 $415,000Active4 beds 2 baths2,224 sq. ft.
313 Casas Del Norte Street, Granbury, TX 76049
MLS# 21378329Listed by: READY REAL ESTATE LLC - New
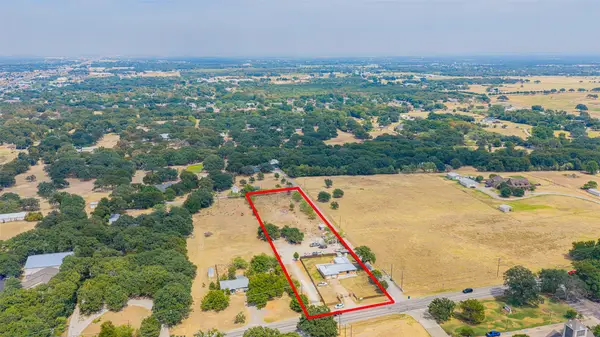 $549,900Active4 beds 2 baths1,733 sq. ft.
2212 Acton Highway, Granbury, TX 76049
MLS# 21378865Listed by: SCOTT ASHFORD REAL ESTATE, LLC


Protect your home and budget from life's surprises with an Assurant Home Warranty, backed by a partner that supports you through every step of homeownership. Explore Plans.
© 2026 Better Homes and Gardens Real Estate LLC. An Anywhere Real Estate company. All rights reserved. Better Homes and Gardens® Real Estate is a registered trademark owned by Meredith Operations Corporation, licensed to Better Homes and Gardens Real Estate LLC and used with permission. Better Homes and Gardens Real Estate LLC fully supports the principles of the Fair Housing Act and the Equal Opportunity Act. Listing information is deemed reliable but is not guaranteed accurate.
Each office is independently owned and operated.
Any services or products provided by third parties are not provided by, affiliated with or related to Better Homes and Gardens Real Estate LLC, or its affiliated companies.