
704 Smart Strike Trail, Granbury, TX 76049
Local realty services provided by:Better Homes and Gardens Real Estate Winans
704 Smart Strike Trail,Granbury, TX 76049
$313,990
- 3 Beds
- 2 Baths
- 1,472 sq. ft.
- Single family
- Active
Listed by: stephen kahn
Office: century 21 mike bowman, inc.
MLS#:21376411
Source:GDAR
Price summary
- Price:$313,990
- Price per sq. ft.:$213.31
- Monthly HOA dues:$16.67
About this home
Beautiful new D.R. Horton home in the Saratoga community, located in Granbury and within Granbury ISD! This home is complete and Move-in Ready! The single-story Bellvue floor plan, Elevation G, offers 3 bedrooms, 2 bathrooms, and a 2-car garage, thoughtfully designed with an open-concept layout that maximizes both comfort and functionality. The living room serves as the heart of the home and flows seamlessly into the dining nook and contemporary kitchen, creating a warm and inviting space ideal for everyday living and entertaining. The well-appointed kitchen features quartz countertops, 36in upper cabinets with crown molding, stainless steel appliances, a electric range, a stainless-steel sink, a center island, and a pantry for convenient storage. The private primary suite includes an en-suite bath with dual quartz vanities, an oversized 5-foot shower, and a spacious closet conveniently located off the bathroom. Two secondary bedrooms and a full bathroom with a quartz vanity top provide flexible space for guests, a home office, a hobby room, or other lifestyle needs. Luxury vinyl plank flooring extends throughout the main living areas and wet zones, combining durability with easy maintenance. This home is built with energy-efficient construction and includes America's Smart Home® technology for modern comfort and everyday convenience. Exterior features include a landscaping package, a full sprinkler system with a rain sensor, privacy fencing, and more. Residents of Saratoga enjoy convenient access to local shopping, dining, recreation, and everyday conveniences, while being just a short drive from Granbury's historic downtown square, Lake Granbury, and other area attractions....
Contact an agent
Home facts
- Year built:2026
- Subdivision & Development:Saratoga
- Listing ID #:21376411
- Added:47 day(s) ago
- Updated:October 21, 2026 at 12:05 PM
Rooms and interior
- Bedrooms:3
- Total bathrooms:2
- Full bathrooms:2
- Flooring:Carpet, Luxury Vinyl Plank
- Kitchen Description:Dishwasher, Disposal, Electric Range, Microwave, Vented Exhaust Fan
- Living area:1,472 sq. ft.
Heating and cooling
- Cooling:Central Air, Electric
- Heating:Central, Electric
- Central air:Yes
Structure and exterior
- Roof:Composition
- Year built:2026
- Building area:1,472 sq. ft.
- Lot area:0.19 Acres
- Lot Features:Few Trees, Interior Lot, Landscaped, Sprinkler System, Subdivision
- Architectural Style:Traditional
- Construction Materials:Brick, Fiber Cement, Frame, Stone
- Foundation Description:Slab
- Levels:1 Story
Schools
- High school:Granbury
- Middle school:Acton
- Elementary school:Acton
Finances and disclosures
- Price:$313,990
- Price per sq. ft.:$213.31
Features and amenities
- Appliances:Dishwasher, Disposal, Electric Range, Electric Water Heater, Microwave, Vented Exhaust Fan
- Amenities:Smoke Detectors
- Smart home:Yes
Parking
- Garage:Yes
- Garage spaces:2
 Information provided, in part, by North Texas Real Estate Information Systems, Inc. Last Updated October 21, 2026 Listings with the NTREIS logo are listed by brokerages other than Better Homes and Gardens Real Estate Winans.
New listings near 704 Smart Strike Trail
- New
 $250,000Active2 beds 2 baths1,070 sq. ft.
4508 Village Court, Granbury, TX 76049
MLS# 21416961Listed by: CENTURY 21 JUDGE FITE - New
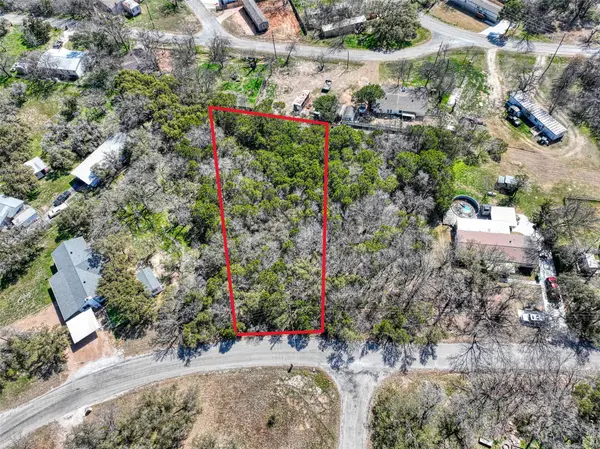 $24,900Active0.6 Acres
1115 Brazos Drive, Granbury, TX 76048
MLS# 21416923Listed by: COMPASS RE TEXAS, LLC. - New
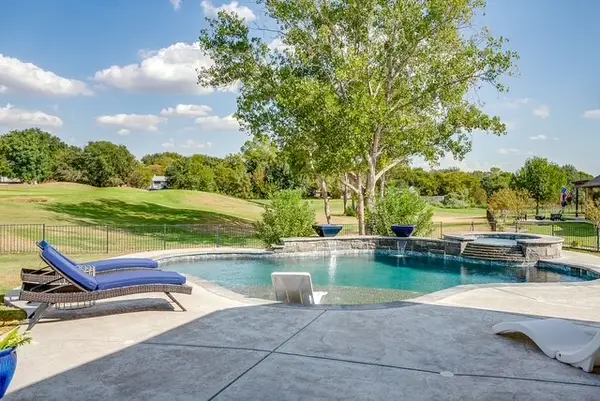 $780,000Active4 beds 3 baths2,908 sq. ft.
1314 Prestwick Court, Granbury, TX 76048
MLS# 21404147Listed by: WINSTON PROPERTIES, LLC - New
 $414,900Active3 beds 2 baths1,821 sq. ft.
3105 Rim Rock Court, Granbury, TX 76049
MLS# 21411625Listed by: BHHS PREMIER PROPERTIES - New
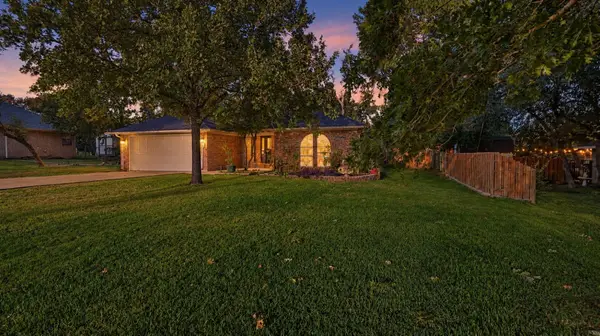 $268,500Active3 beds 2 baths1,370 sq. ft.
1903 W Spanish Oak Drive, Granbury, TX 76048
MLS# 21415045Listed by: SCOTT ASHFORD REAL ESTATE, LLC - New
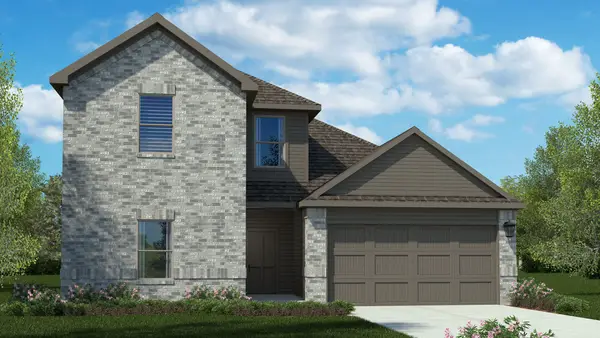 $345,990Active4 beds 2 baths2,230 sq. ft.
612 Smart Strike Trail, Granbury, TX 76049
MLS# 21415157Listed by: CENTURY 21 MIKE BOWMAN, INC. - New
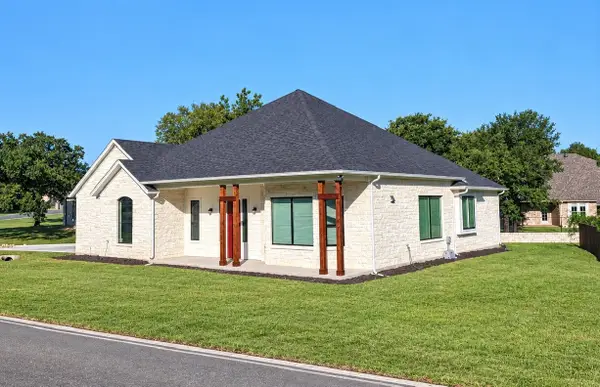 $325,000Active3 beds 2 baths1,701 sq. ft.
7006 Westover Drive, Granbury, TX 76049
MLS# 21415465Listed by: PRAIRIE WIND REAL ESTATE - New
 $280,000Active3 beds 2 baths1,864 sq. ft.
901 Elizabeth Boulevard, Granbury, TX 76048
MLS# 21415649Listed by: CARLA PHILLIPS, BROKER - New
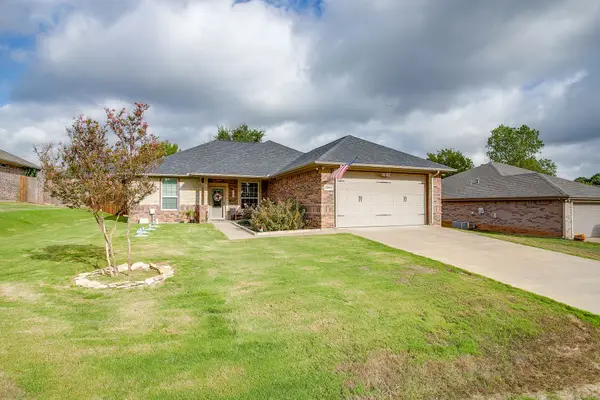 $280,000Active3 beds 2 baths1,579 sq. ft.
2204 Snake River Drive, Granbury, TX 76048
MLS# 21407949Listed by: KELLER WILLIAMS BRAZOS WEST - New
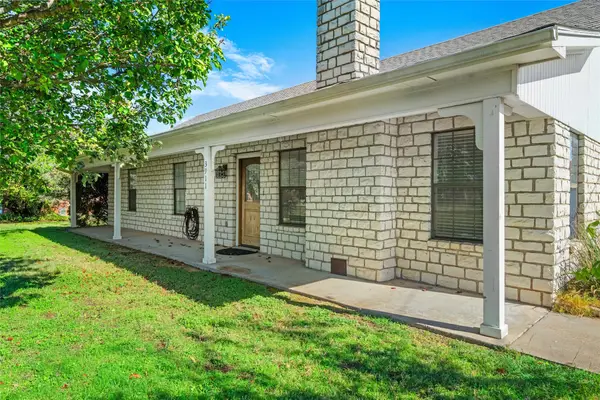 $269,900Active3 beds 2 baths1,470 sq. ft.
3911 Scenic Hill Lane, Granbury, TX 76048
MLS# 21410457Listed by: KELLER WILLIAMS LONESTAR DFW


Protect your home and budget from life's surprises with an Assurant Home Warranty, backed by a partner that supports you through every step of homeownership. Explore Plans.
© 2026 Better Homes and Gardens Real Estate LLC. An Anywhere Real Estate company. All rights reserved. Better Homes and Gardens® Real Estate is a registered trademark owned by Meredith Operations Corporation, licensed to Better Homes and Gardens Real Estate LLC and used with permission. Better Homes and Gardens Real Estate LLC fully supports the principles of the Fair Housing Act and the Equal Opportunity Act. Listing information is deemed reliable but is not guaranteed accurate.
Each office is independently owned and operated.
Any services or products provided by third parties are not provided by, affiliated with or related to Better Homes and Gardens Real Estate LLC, or its affiliated companies.