
Ava TBD Neri Road, Granbury, TX 76049
Local realty services provided by:Better Homes and Gardens Real Estate Rhodes Realty
Listed by: ryan zamarron, krystle bradford
Office: zeal, realtors
MLS#:21297111
Source:GDAR
Price summary
- Price:$575,000
- Price per sq. ft.:$272.25
About this home
This proposed Ava plan features 3 beds 2 full baths, a convenient half bath, with a dedicated office on 2ac & 2 car garage. Step inside to a generous living area that seamlessly flows into the dining & kitchen spaces. The inviting living room is accentuated by built-in shelving, a cozy fireplace, & large windows that fill the space with natural light while offering picturesque views of the backyard. The Kitchen has abundant storage, granite or quartz countertops, an eat-at-island with custom painted cabinetry, stain grade available for upgrade. Master bedroom features a soaking tub & fully tiled shower trimmed in frameless glass. Take advantage of NO PAYMENTS while you build with Zeal Home Builders! The Ava plan is fully equipped with all the features one would expect from a custom home, including split bedrooms, spacious porches, custom cabinetry and closets, Delta faucets, a concrete driveway, decorative mirrors, wall-mounted TV outlets, & hardline Ethernet ports. The builder has invested in high-quality details such as spray foam insulated walls and more. The two-car garage is thoughtfully designed with can lighting, a smart MyQ side-mount garage motor, and an auto-lock system for added security. Enjoy the freedom of no HOA and no city taxes! Outside, expansive porches greet you, featuring solid cedar-stained columns that create an inviting first impression. Upgrade to include a full outdoor grilling area! Just 10 min to Lake Granbury Marina & 15 min to the historical Granbury Square boasting dining, shopping, local events, wineries, live music & more. This home offers the perfect blend of modern living and rural tranquility. With a wide range of options at your disposal, you can tailor it to suit your unique needs. Estimated completion 6-7 months from start to finish. Images depicting a model home. Features & finishes are subject to change. Txt keyword ZHB22 to 88000 for Virtual Tour & builder details....
Contact an agent
Home facts
- Year built:2026
- Subdivision & Development:Oak Water Ranch
- Listing ID #:21297111
- Added:92 day(s) ago
- Updated:October 08, 2026 at 12:11 PM
Rooms and interior
- Bedrooms:3
- Total bathrooms:3
- Full bathrooms:2
- Half bathrooms:1
- Flooring:Carpet, Ceramic Tile, Luxury Vinyl Plank
- Kitchen Description:Dishwasher, Disposal, Electric Cooktop, Electric Oven, Microwave, Vented Exhaust Fan
- Living area:2,112 sq. ft.
Heating and cooling
- Cooling:Ceiling Fans, Central Air, Electric
- Heating:Central, Electric, Fireplaces
- Central air:Yes
Structure and exterior
- Roof:Composition
- Year built:2026
- Building area:2,112 sq. ft.
- Lot area:2 Acres
- Lot Features:Acreage, Few Trees, Lawn, Pasture
- Construction Materials:Brick
- Foundation Description:Slab
- Levels:1 Story
Schools
- High school:Granbury
- Middle school:Acton
- Elementary school:Mambrino
Utilities
- Water:Well
Finances and disclosures
- Price:$575,000
- Price per sq. ft.:$272.25
Features and amenities
- Appliances:Dishwasher, Disposal, Electric Cooktop, Electric Oven, Microwave, Vented Exhaust Fan
Parking
- Garage:Yes
- Garage spaces:2
 Information provided, in part, by North Texas Real Estate Information Systems, Inc. Last Updated October 8, 2026 Listings with the NTREIS logo are listed by brokerages other than Better Homes and Gardens Real Estate Rhodes Realty.
New listings near Ava TBD Neri Road
- New
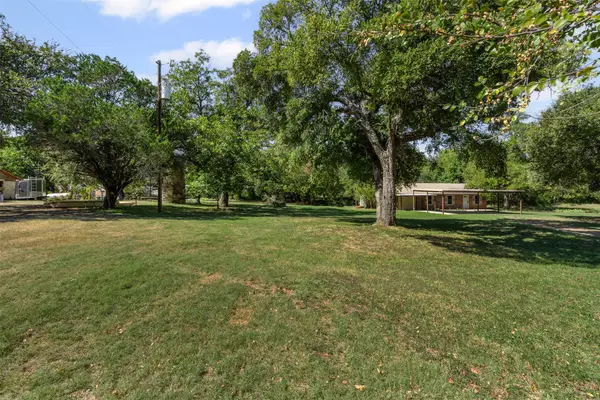 $49,999Active0.39 Acres
2810 Sky Harbour Drive, Granbury, TX 76049
MLS# 21406500Listed by: EPIQUE REALTY, LLC - New
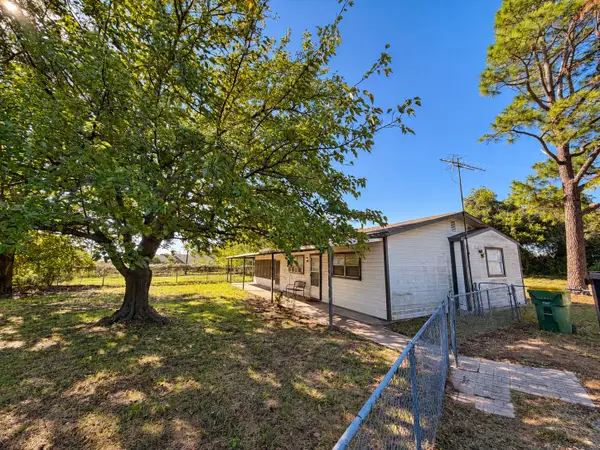 $99,000Active2 beds 2 baths1,020 sq. ft.
3048 Green Meadows Road, Granbury, TX 76049
MLS# 21402336Listed by: KNIEPER REALTY, INC. - New
 $129,000Active2 beds 2 baths1,056 sq. ft.
6624 Dayla Court, Granbury, TX 76049
MLS# 21404142Listed by: WETHINGTON AGENCY - New
 $1,049,000Active4 beds 4 baths3,794 sq. ft.
5613 Wedgefield Road, Granbury, TX 76049
MLS# 21405503Listed by: VYBE REALTY - New
 $30,000Active0.24 Acres
3524 Sumac Drive, Granbury, TX 76048
MLS# 21388050Listed by: KELLER WILLIAMS BRAZOS WEST - New
 $340,000Active3 beds 2 baths1,934 sq. ft.
8513 Ravenswood Road, Granbury, TX 76049
MLS# 21400505Listed by: KELLER WILLIAMS REALTY - New
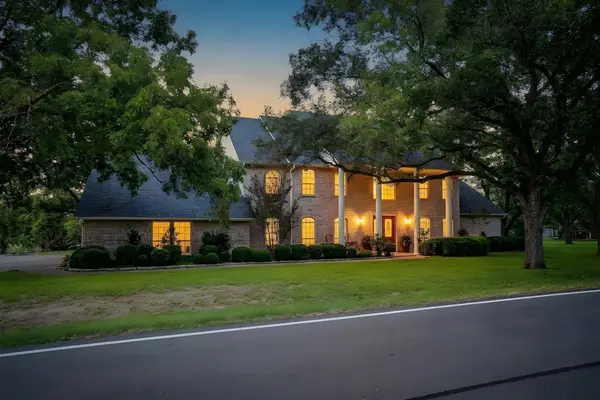 $1,200,000Active5 beds 4 baths5,869 sq. ft.
8412 Ravenswood Road, Granbury, TX 76049
MLS# 21396686Listed by: KELLER WILLIAMS BRAZOS WEST - New
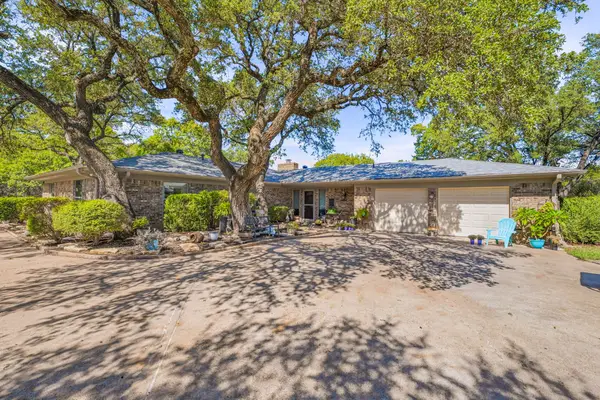 $510,000Active4 beds 3 baths2,212 sq. ft.
4304 Acoma Court, Granbury, TX 76048
MLS# 21403980Listed by: THE TRUSTED PROPERTY ADVISORS - New
 $170,000Active3 beds 2 baths1,464 sq. ft.
4647 Lyndi Lane, Granbury, TX 76049
MLS# 21404665Listed by: 6TH AVE HOMES - New
 $468,500Active3 beds 3 baths2,636 sq. ft.
9508 Nutcracker Court, Granbury, TX 76049
MLS# 21403928Listed by: PRAIRIE WIND REAL ESTATE


Protect your home and budget from life's surprises with an Assurant Home Warranty, backed by a partner that supports you through every step of homeownership. Explore Plans.
© 2026 Better Homes and Gardens Real Estate LLC. An Anywhere Real Estate company. All rights reserved. Better Homes and Gardens® Real Estate is a registered trademark owned by Meredith Operations Corporation, licensed to Better Homes and Gardens Real Estate LLC and used with permission. Better Homes and Gardens Real Estate LLC fully supports the principles of the Fair Housing Act and the Equal Opportunity Act. Listing information is deemed reliable but is not guaranteed accurate.
Each office is independently owned and operated.
Any services or products provided by third parties are not provided by, affiliated with or related to Better Homes and Gardens Real Estate LLC, or its affiliated companies.