
1014 Kaylie Street, Grand Prairie, TX 75052
Local realty services provided by:Better Homes and Gardens Real Estate Edwards & Associates
1014 Kaylie Street,Grand Prairie, TX 75052
$415,000
- 3 Beds
- 3 Baths
- 2,521 sq. ft.
- Single family
- Active
Listed by: nic gichuru
Office: fathom realty llc.
MLS#:21370271
Source:GDAR
Price summary
- Price:$415,000
- Price per sq. ft.:$164.62
- Monthly HOA dues:$27.08
About this home
Welcome to 1014 Kaylie Street in the sought-after Grand Oaks Golf Club community of Grand Prairie! This beautifully maintained home features stunning golf course views, an open-concept living and dining area with soaring ceilings, and a spacious kitchen with ample cabinetry and counter space. The first floor includes a guest bedroom and full hallway bath, while upstairs offers a private primary suite, a third bedroom perfect for guests, a hallway bathroom, and a versatile game room. Enjoy relaxing or entertaining on the backyard wooden terrace overlooking the golf course. Don’t miss this opportunity to own a beautiful home in a prime location—schedule your private tour today!
Contact an agent
Home facts
- Year built:2008
- Subdivision & Development:Hunters Glen
- Listing ID #:21370271
- Added:1 day(s) ago
- Updated:August 27, 2026 at 04:41 PM
Rooms and interior
- Bedrooms:3
- Total bathrooms:3
- Full bathrooms:3
- Flooring:Carpet, Hardwood, Tile
- Kitchen Description:Dishwasher, Disposal, Gas Range
- Living area:2,521 sq. ft.
Heating and cooling
- Heating:Fireplaces
Structure and exterior
- Roof:Composition
- Year built:2008
- Building area:2,521 sq. ft.
- Lot area:0.12 Acres
- Architectural Style:Traditional
- Construction Materials:Brick, Fiber Cement
- Foundation Description:Slab
- Levels:2 Story
Schools
- High school:South Grand Prairie
- Middle school:Reagan
- Elementary school:Whitt
Finances and disclosures
- Price:$415,000
- Price per sq. ft.:$164.62
- Tax amount:$10,013
Features and amenities
- Appliances:Dishwasher, Disposal, Gas Range
Parking
- Garage:Yes
- Garage spaces:2
 Information provided, in part, by North Texas Real Estate Information Systems, Inc. Last Updated August 27, 2026 Listings with the NTREIS logo are listed by brokerages other than Better Homes and Gardens Real Estate Edwards & Associates.
New listings near 1014 Kaylie Street
- New
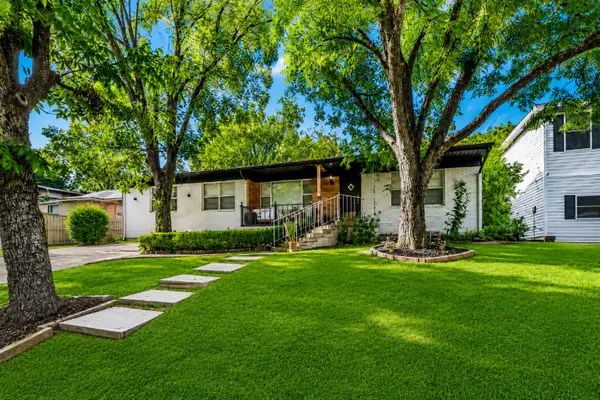 $260,000Active4 beds 2 baths1,464 sq. ft.
408 Ruby Road, Grand Prairie, TX 75050
MLS# 21370075Listed by: ONDEMAND REALTY - New
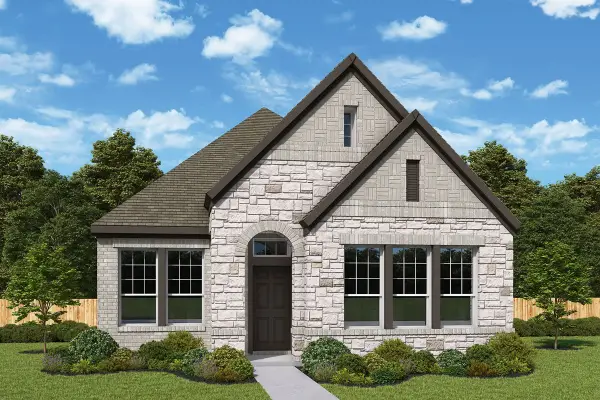 $429,990Active3 beds 2 baths1,683 sq. ft.
7542 Epiphany Way, Grand Prairie, TX 76084
MLS# 21370950Listed by: DAVID M. WEEKLEY - New
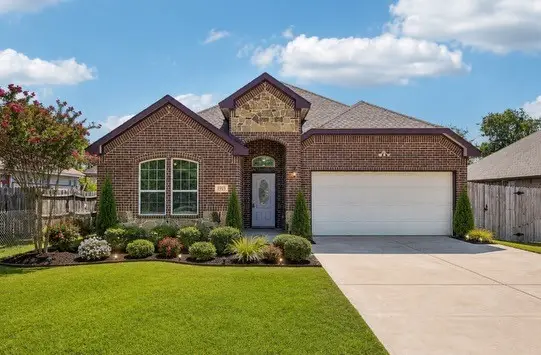 $430,000Active4 beds 3 baths2,095 sq. ft.
1918 Avenue D, Grand Prairie, TX 75051
MLS# 21369663Listed by: RENDON REALTY, LLC - Open Sat, 11am to 2pmNew
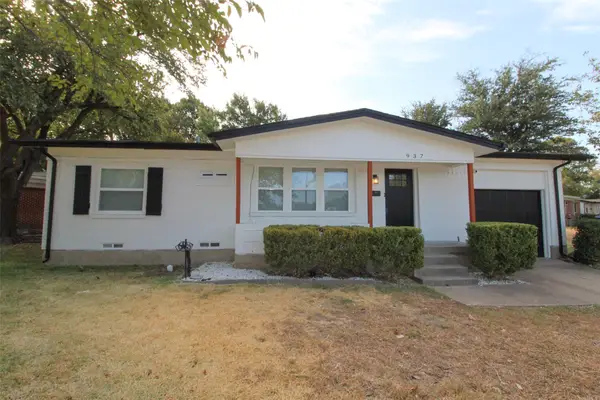 $260,000Active3 beds 2 baths1,072 sq. ft.
937 Burleson Street, Grand Prairie, TX 75050
MLS# 21370371Listed by: ONDEMAND REALTY - Open Sat, 1 to 3pmNew
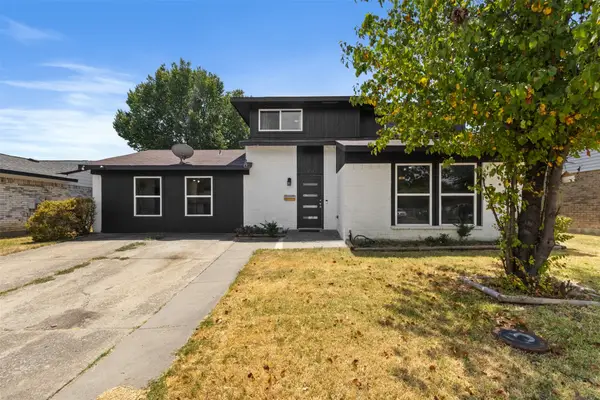 $337,000Active4 beds 3 baths1,919 sq. ft.
1309 Glenwood Street, Grand Prairie, TX 75052
MLS# 21370067Listed by: ONLY 1 REALTY GROUP DALLAS - Open Sat, 1 to 3pmNew
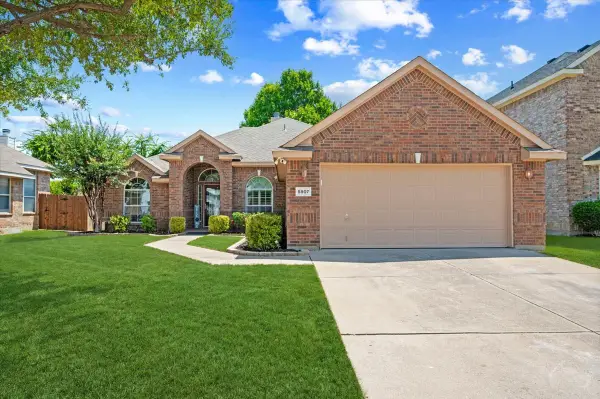 $385,000Active3 beds 2 baths2,497 sq. ft.
5907 Lantern Lane, Grand Prairie, TX 75052
MLS# 21367610Listed by: BERKSHIRE HATHAWAYHS PENFED TX - New
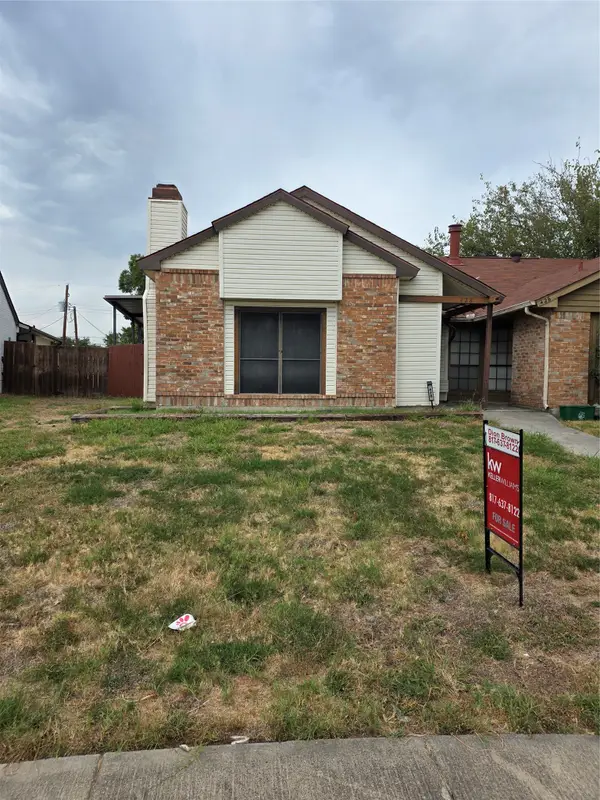 $170,000Active2 beds 2 baths1,121 sq. ft.
428 Liberty Place, Grand Prairie, TX 75052
MLS# 21368077Listed by: KELLER WILLIAMS LONESTAR DFW - New
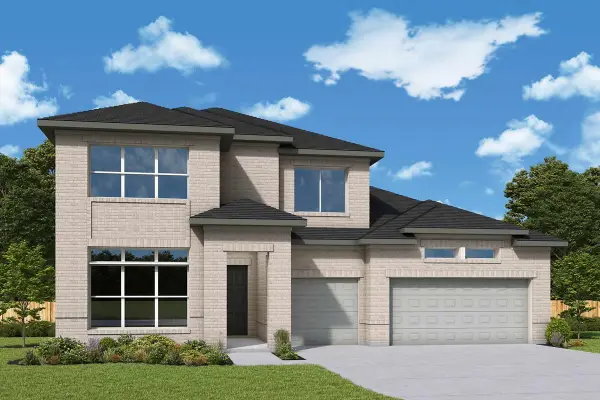 $699,990Active4 beds 5 baths3,513 sq. ft.
3760 Jane Street, Grand Prairie, TX 76084
MLS# 21370168Listed by: DAVID M. WEEKLEY - New
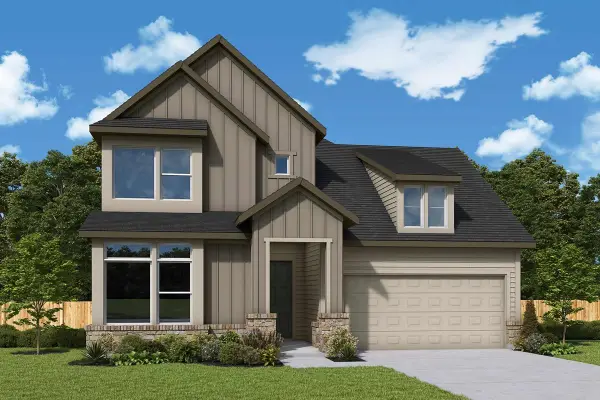 $639,990Active4 beds 5 baths3,335 sq. ft.
3743 Bermuda Grass Way, Grand Prairie, TX 76084
MLS# 21370186Listed by: DAVID M. WEEKLEY


Protect your home and budget from life's surprises with an Assurant Home Warranty, backed by a partner that supports you through every step of homeownership. Explore Plans.
© 2026 Better Homes and Gardens Real Estate LLC. An Anywhere Real Estate company. All rights reserved. Better Homes and Gardens® Real Estate is a registered trademark owned by Meredith Operations Corporation, licensed to Better Homes and Gardens Real Estate LLC and used with permission. Better Homes and Gardens Real Estate LLC fully supports the principles of the Fair Housing Act and the Equal Opportunity Act. Listing information is deemed reliable but is not guaranteed accurate.
Each office is independently owned and operated.
Any services or products provided by third parties are not provided by, affiliated with or related to Better Homes and Gardens Real Estate LLC, or its affiliated companies.