
1726 Dorothy Drive, Grand Prairie, TX 75051
Local realty services provided by:Better Homes and Gardens Real Estate Senter, REALTORS(R)
1726 Dorothy Drive,Grand Prairie, TX 75051
$224,900Last list price
- 3 Beds
- 1 Baths
- - sq. ft.
- Single family
- Sold
Listed by: ray bobo
Office: keller williams lonestar dfw
MLS#:21373512
Source:GDAR
Sorry, we are unable to map this address
Price summary
- Price:$224,900
About this home
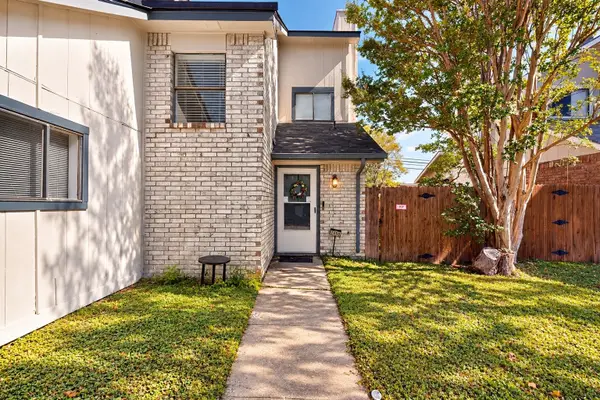
Charming and clean three-bedroom, one-bath home nestled in a well-established neighborhood. As you arrive, the beautifully manicured landscaping welcomes you. Picture yourself unwinding on the inviting front covered porch as the sun sets. Step inside to a generous living area featuring a built-in bookcase and a cozy brick fireplace, perfect for relaxing evenings. The dining area flows seamlessly into the kitchen, which boasts crisp white appliances, abundant storage, and a refrigerator that stays with the home. The spacious primary bedroom offers a ceiling fan for year-round comfort, while two additional bedrooms and a full bath complete the layout. A utility area includes a washer and dryer for your convenience. The one-car garage has been partially converted, offering flexible space for your needs. Out back, enjoy a large yard with an open patio and two storage buildings, ideal for gatherings or hobbies. Roof was replaced in August 2026 and home has vinyl siding, newer windows and a Trane AC. With easy access to major freeways, shopping, and dining, this home is a must-see. Make it yours today....
Contact an agent
Home facts
- Year built:1956
- Subdivision & Development:Inglewood Park 01
- Listing ID #:21373512
- Added:62 day(s) ago
- Updated:November 04, 2026 at 07:07 AM
Rooms and interior
- Bedrooms:3
- Total bathrooms:1
- Full bathrooms:1
- Flooring:Carpet, Vinyl
- Kitchen Description:Dishwasher, Disposal, Electric Range, Microwave, Refrigerator
Heating and cooling
- Cooling:Ceiling Fans, Central Air, Electric
- Heating:Central, Natural Gas
- Central air:Yes
Structure and exterior
- Roof:Composition
- Year built:1956
- Lot Features:Few Trees, Interior Lot, Landscaped, Subdivision
- Architectural Style:Traditional
- Construction Materials:Brick
- Foundation Description:Slab
- Levels:1 Story
Schools
- High school:Grand Prairie
- Middle school:Arnold
- Elementary school:Seguin
Finances and disclosures
- Price:$224,900
- Tax amount:$5,139
Features and amenities
- Appliances:Dishwasher, Disposal, Dryer, Electric Range, Gas Water Heater, Microwave, Refrigerator, Washer
- Laundry features:Dryer, Washer
- Amenities:Carbon Monoxide Detectors, Smoke Detectors, Window Coverings
Parking
- Garage:Yes
- Garage spaces:1
 Information provided, in part, by North Texas Real Estate Information Systems, Inc. Last Updated November 4, 2026 Listings with the NTREIS logo are listed by brokerages other than Better Homes and Gardens Real Estate Senter, REALTORS(R).
New listings near 1726 Dorothy Drive
- New
 $229,900Active2 beds 1 baths1,088 sq. ft.
1125 Shawnee Trace, Grand Prairie, TX 75051
MLS# 21427433Listed by: SEMPER MANAGEMENT, LLC. - New
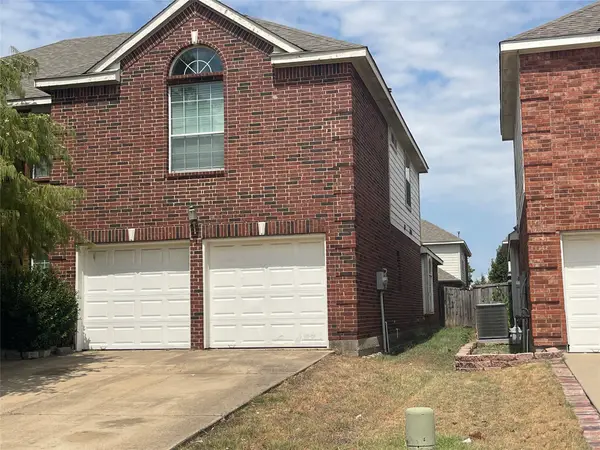 $530,000Active5 beds 4 baths3,855 sq. ft.
2740 Eastland Drive, Grand Prairie, TX 75052
MLS# 21426701Listed by: TARGETCOST REALTY - New
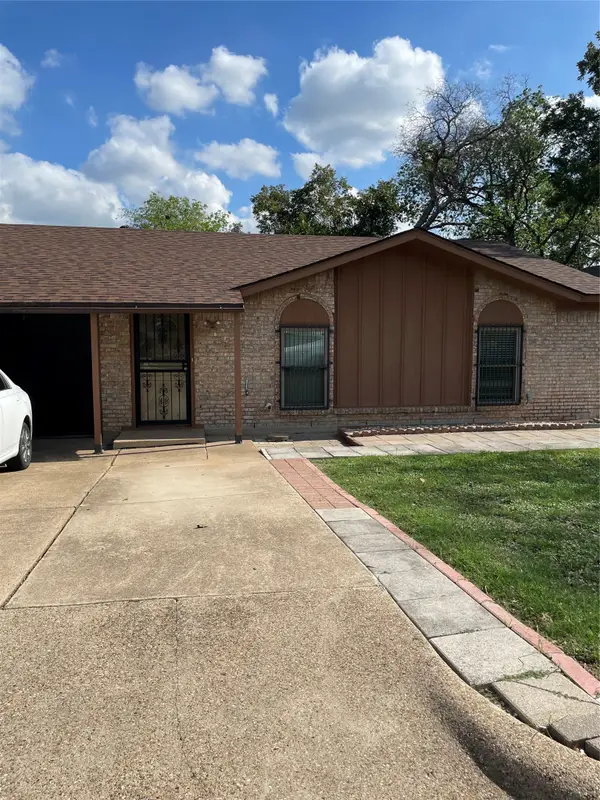 $260,000Active3 beds 1 baths1,354 sq. ft.
2454 Avenue A, Grand Prairie, TX 75051
MLS# 21426658Listed by: RENDON REALTY, LLC - Open Sat, 11am to 1pmNew
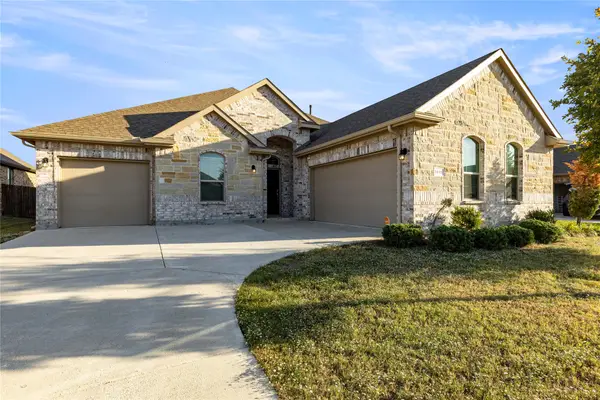 $399,900Active4 beds 2 baths2,316 sq. ft.
3615 Rolling Meadows Drive, Grand Prairie, TX 76065
MLS# 21426574Listed by: ONLY 1 REALTY GROUP DALLAS - New
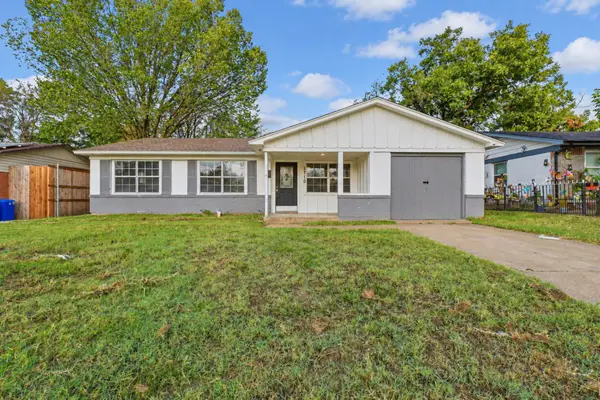 $225,000Active3 beds 1 baths1,612 sq. ft.
1710 Proctor Drive, Grand Prairie, TX 75051
MLS# 21408255Listed by: MAINSTAY BROKERAGE LLC - New
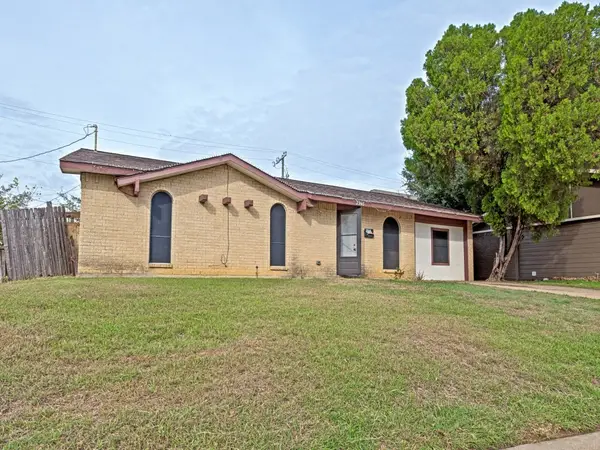 $224,000Active4 beds 2 baths1,568 sq. ft.
2945 Nueva Tierra Street, Grand Prairie, TX 75052
MLS# 21426089Listed by: DAVID ELLIS REAL ESTATE - New
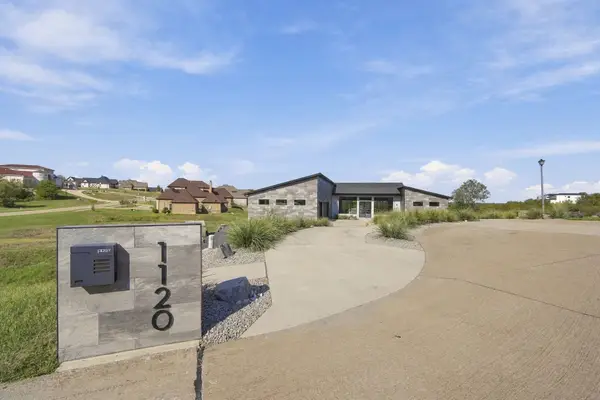 $924,900Active4 beds 4 baths3,134 sq. ft.
1120 Prosperity, Grand Prairie, TX 75104
MLS# 21423533Listed by: TERO REAL ESTATE - Open Sat, 12 to 2pmNew
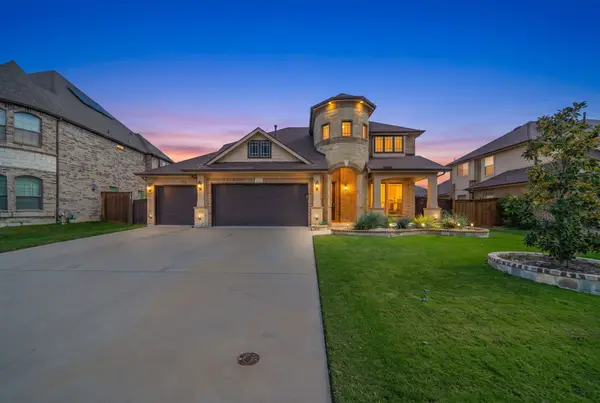 $525,000Active4 beds 4 baths3,100 sq. ft.
7252 Portillo, Grand Prairie, TX 75054
MLS# 21424841Listed by: CENTURY 21 JUDGE FITE CO. - New
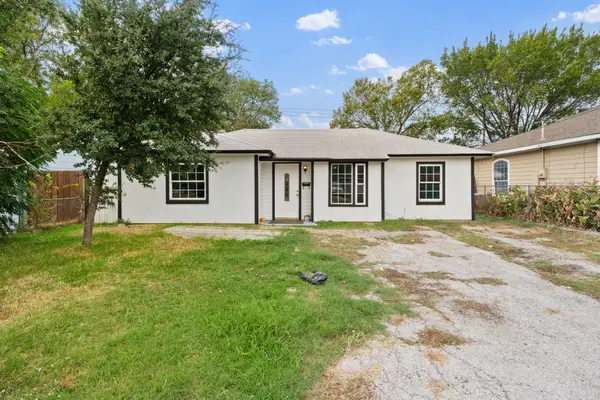 $235,000Active3 beds 1 baths1,171 sq. ft.
622 Shawnee Trace, Grand Prairie, TX 75051
MLS# 21424516Listed by: EXP REALTY - New
 $219,000Active4 beds 2 baths1,255 sq. ft.
2608 Isbella Drive, Grand Prairie, TX 75052
MLS# 21424143Listed by: ALLIE BETH ALLMAN & ASSOC.


Protect your home and budget from life's surprises with an Assurant Home Warranty, backed by a partner that supports you through every step of homeownership. Explore Plans.
© 2026 Better Homes and Gardens Real Estate LLC. An Anywhere Real Estate company. All rights reserved. Better Homes and Gardens® Real Estate is a registered trademark owned by Meredith Operations Corporation, licensed to Better Homes and Gardens Real Estate LLC and used with permission. Better Homes and Gardens Real Estate LLC fully supports the principles of the Fair Housing Act and the Equal Opportunity Act. Listing information is deemed reliable but is not guaranteed accurate.
Each office is independently owned and operated.
Any services or products provided by third parties are not provided by, affiliated with or related to Better Homes and Gardens Real Estate LLC, or its affiliated companies.