
1914 Surrey Circle, Grand Prairie, TX 75050
Local realty services provided by:Better Homes and Gardens Real Estate Edwards & Associates
Upcoming open houses
- Fri, Sep 2509:00 am - 03:00 pm
Listed by: donna koepke
Office: rendon realty, llc.
MLS#:21342675
Source:GDAR
Price summary
- Price:$335,000
- Price per sq. ft.:$186.32
About this home
Nestled in an established neighborhood filled with mature trees, this lovely home offers an easy commute to Dallas, Fort Worth, and DFW Airport via I-30, George Bush Tollway, and Hwy 161. Inside, you’ll find Luxurious Vinyl Plank flooring throughout and a beautifully updated kitchen featuring recently replaced lower cabinets, dishwasher, oven, microwave, granite countertops, and cooktop. The spacious formal living and dining room combo provides excellent flexibility, while the inviting den showcases a cathedral beamed ceiling and a cozy gas-log fireplace. Tasteful crown molding adds charm throughout the home. Major improvements include a roof replaced in 2020 and a water heater installed in June 2026. Step outside to a very large covered patio overlooking a lush St. Augustine lawn, complete with a darling storage shed and a shade-giving tree. Conveniently located near the elementary school and a wonderful city park, this home offers comfort, updates, and an ideal location. Refrigerator and washer and dryer will convey....
Contact an agent
Home facts
- Year built:1964
- Subdivision & Development:Dorchester Place
- Listing ID #:21342675
- Added:55 day(s) ago
- Updated:September 21, 2026 at 01:07 PM
Rooms and interior
- Bedrooms:3
- Total bathrooms:2
- Full bathrooms:2
- Flooring:Luxury Vinyl Plank
- Kitchen Description:Dishwasher, Disposal, Electric Cooktop, Electric Oven, Refrigerator
- Living area:1,798 sq. ft.
Heating and cooling
- Cooling:Ceiling Fans, Central Air, Electric
- Heating:Central, Natural Gas
- Central air:Yes
Structure and exterior
- Roof:Composition
- Year built:1964
- Building area:1,798 sq. ft.
- Lot area:0.23 Acres
- Lot Features:Few Trees, Interior Lot, Landscaped, Lawn, Sprinkler System, Subdivision
- Architectural Style:Traditional
- Construction Materials:Brick
- Foundation Description:Slab
- Levels:1 Story
Schools
- High school:Grand Prairie
- Middle school:Adams
- Elementary school:Eisenhower
Finances and disclosures
- Price:$335,000
- Price per sq. ft.:$186.32
- Tax amount:$6,346
Features and amenities
- Appliances:Dishwasher, Disposal, Electric Cooktop, Electric Oven, Gas Water Heater, Refrigerator
- Amenities:Bay Windows, Carbon Monoxide Detectors, Irrigation Equipment, Skylights, Smoke Detectors
Parking
- Garage:Yes
- Garage spaces:2
 Information provided, in part, by North Texas Real Estate Information Systems, Inc. Last Updated September 21, 2026 Listings with the NTREIS logo are listed by brokerages other than Better Homes and Gardens Real Estate Edwards & Associates.
New listings near 1914 Surrey Circle
- New
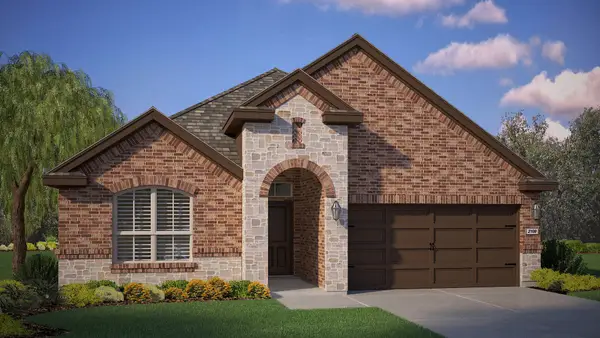 $452,340Active4 beds 3 baths2,035 sq. ft.
3308 Pier View Street, Grand Prairie, TX 76065
MLS# 21389551Listed by: CENTURY 21 MIKE BOWMAN, INC. - New
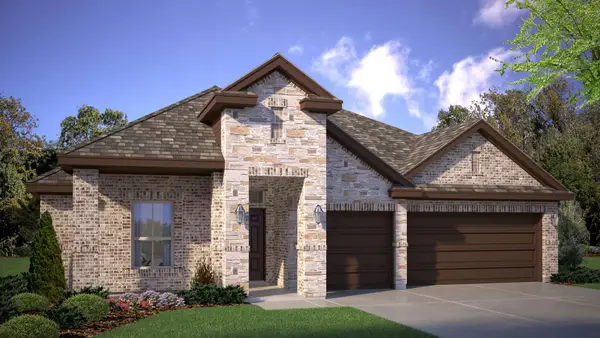 $487,745Active4 beds 3 baths2,497 sq. ft.
3301 Seaside Street, Grand Prairie, TX 76065
MLS# 21389613Listed by: CENTURY 21 MIKE BOWMAN, INC. - New
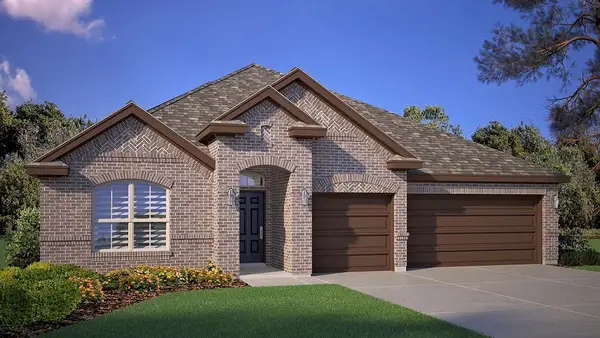 $492,740Active4 beds 3 baths2,497 sq. ft.
3289 Grayton Street, Grand Prairie, TX 76065
MLS# 21389629Listed by: CENTURY 21 MIKE BOWMAN, INC. - New
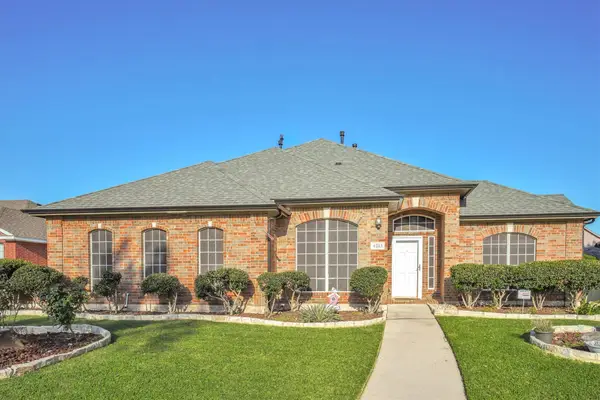 $439,900Active4 beds 3 baths2,532 sq. ft.
4213 Forestedge Drive, Grand Prairie, TX 75052
MLS# 21388386Listed by: COVENANT REALTY SERVICES - New
 $275,000Active3 beds 2 baths2,033 sq. ft.
1901 Wedgewood Drive, Grand Prairie, TX 75050
MLS# 21390764Listed by: KELLER WILLIAMS REALTY-FM - New
 $375,000Active3 beds 2 baths1,829 sq. ft.
3203 Yeltes, Grand Prairie, TX 75054
MLS# 21389302Listed by: TDREALTY - Open Sat, 1 to 3pmNew
 $380,000Active4 beds 3 baths2,332 sq. ft.
2630 Winslow Drive, Grand Prairie, TX 75052
MLS# 21390050Listed by: KELLER WILLIAMS REALTY - New
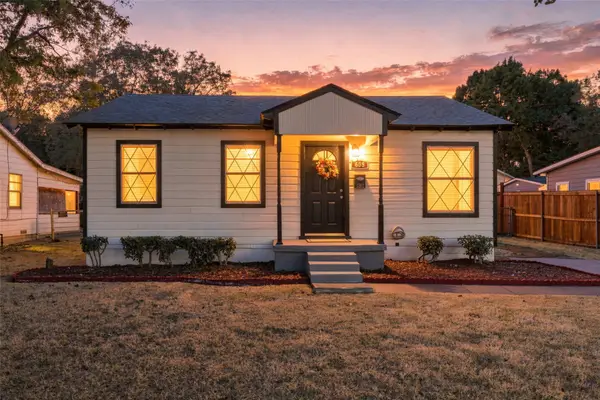 $259,900Active2 beds 1 baths775 sq. ft.
605 NE 33rd Street, Grand Prairie, TX 75050
MLS# 21389817Listed by: HARBCO REALTY - Open Tue, 5 to 9pmNew
 $1,975,000Active5 beds 8 baths5,256 sq. ft.
1024 Parview Circle, Grand Prairie, TX 75104
MLS# 21357761Listed by: KELLER WILLIAMS REALTY DPR - New
 $399,900Active4 beds 2 baths1,961 sq. ft.
10623 Cherry Tree Way, Grand Prairie, TX 76065
MLS# 21389752Listed by: AMC REALTY


Protect your home and budget from life's surprises with an Assurant Home Warranty, backed by a partner that supports you through every step of homeownership. Explore Plans.
© 2026 Better Homes and Gardens Real Estate LLC. An Anywhere Real Estate company. All rights reserved. Better Homes and Gardens® Real Estate is a registered trademark owned by Meredith Operations Corporation, licensed to Better Homes and Gardens Real Estate LLC and used with permission. Better Homes and Gardens Real Estate LLC fully supports the principles of the Fair Housing Act and the Equal Opportunity Act. Listing information is deemed reliable but is not guaranteed accurate.
Each office is independently owned and operated.
Any services or products provided by third parties are not provided by, affiliated with or related to Better Homes and Gardens Real Estate LLC, or its affiliated companies.