
2641 Remmington Drive, Grand Prairie, TX 75052
Local realty services provided by:Better Homes and Gardens Real Estate Edwards & Associates
2641 Remmington Drive,Grand Prairie, TX 75052
$374,999
- 4 Beds
- 3 Baths
- 2,260 sq. ft.
- Single family
- Active
Upcoming open houses
- Sun, Nov 1501:00 pm - 03:00 pm
Listed by: maria avila
Office: keller williams realty
MLS#:21435484
Source:GDAR
Price summary
- Price:$374,999
- Price per sq. ft.:$165.93
About this home
OPEN HOUSE SUNDAY 1-3 PM!! Welcome to this beautifully renovated home in Grand Prairie! The interior offers a fresh, modern feel with new ceramic tile flooring, neutral paint, and recessed lighting. The remodeled kitchen features quartz countertops, a subway tile backsplash, updated cabinetry, brand-new stainless-steel appliances, and a breakfast bar with additional seating. The open-concept design seamlessly connects the kitchen, dining, and living areas, creating an inviting space for everyday living and entertaining. Upstairs, all bedrooms feature fresh paint, plush carpeting, and updated ceiling fans with remote controls. The spacious primary suite features a beautifully remodeled ensuite bathroom with a freestanding soaking tub, a separate tiled shower with a glass enclosure, and two oversized walk-in closets. Both additional bathrooms have also been renovated and feature modern matte black fixtures. Additional highlights include freshly painted exterior siding, an epoxy-coated garage floor, and a conveniently located laundry room between the living area and garage. The backyard features a covered porch, offering a great space to relax, enjoy the outdoors, or host gatherings. Conveniently located near Joe Pool Lake, Grand Prairie Premium Outlets, and EpicCentral, the home provides easy access to shopping, dining, recreation, and entertainment. With its extensive renovations, functional layout, and desirable location, this move-in-ready property is ready to welcome its next owners just in time for the holiday season!...
Contact an agent
Home facts
- Year built:1984
- Subdivision & Development:Oak Hollow Grand Prairie
- Listing ID #:21435484
- Added:1 day(s) ago
- Updated:November 13, 2026 at 09:17 PM
Rooms and interior
- Bedrooms:4
- Total bathrooms:3
- Full bathrooms:2
- Half bathrooms:1
- Flooring:Carpet, Ceramic Tile
- Kitchen Description:Dishwasher, Electric Cooktop, Electric Oven, Electric Range, Microwave
- Living area:2,260 sq. ft.
Heating and cooling
- Cooling:Central Air, Electric
- Heating:Central, Electric, Fireplaces
- Central air:Yes
Structure and exterior
- Year built:1984
- Building area:2,260 sq. ft.
- Lot area:0.16 Acres
- Construction Materials:Brick
- Foundation Description:Slab
- Levels:2 Story
Schools
- High school:Bowie
- Middle school:Barnett
- Elementary school:Starrett
Finances and disclosures
- Price:$374,999
- Price per sq. ft.:$165.93
- Tax amount:$7,406
Features and amenities
- Appliances:Dishwasher, Electric Cooktop, Electric Oven, Electric Range, Electric Water Heater, Microwave
- Amenities:Smoke Detectors
Parking
- Garage:Yes
- Garage spaces:2
 Information provided, in part, by North Texas Real Estate Information Systems, Inc. Last Updated November 13, 2026 Listings with the NTREIS logo are listed by brokerages other than Better Homes and Gardens Real Estate Edwards & Associates.
New listings near 2641 Remmington Drive
- New
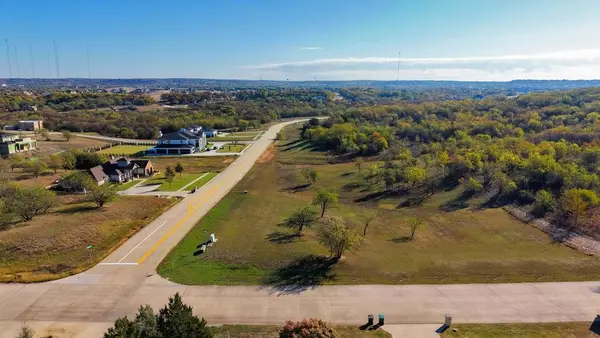 $190,000Active1.28 Acres
3075 Koscher Drive, Grand Prairie, TX 75104
MLS# 21434654Listed by: THE VIBE BROKERAGE, LLC - New
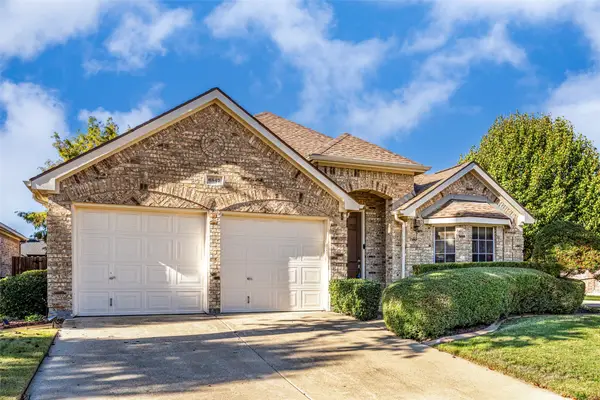 $400,000Active3 beds 2 baths2,129 sq. ft.
6847 Lagoon Drive, Grand Prairie, TX 75054
MLS# 21435597Listed by: EXP REALTY LLC - New
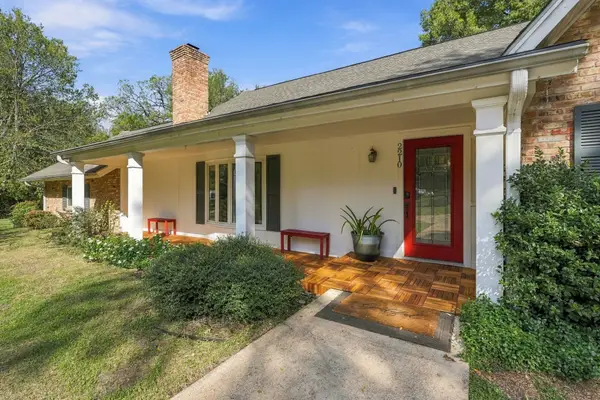 $525,000Active4 beds 3 baths3,259 sq. ft.
2210 Ivanhoe Circle, Grand Prairie, TX 75050
MLS# 21434483Listed by: UNITED REAL ESTATE - New
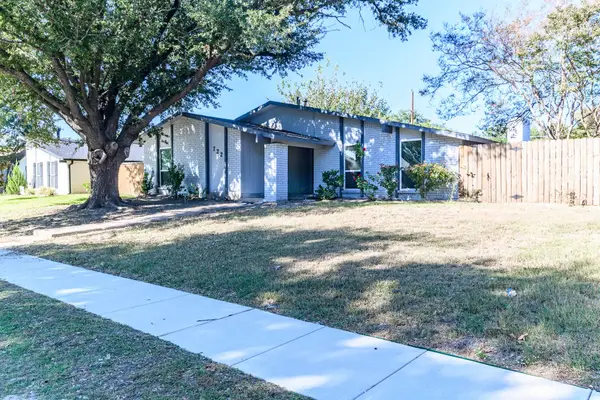 $324,900Active3 beds 2 baths2,005 sq. ft.
722 Woodlawn Lane, Grand Prairie, TX 75052
MLS# 21435474Listed by: DYNAMIC REAL ESTATE GROUP - New
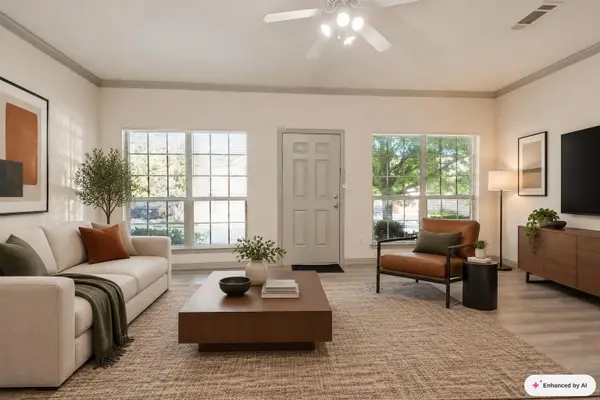 $295,000Active4 beds 3 baths1,533 sq. ft.
2353 Homewood Lane, Grand Prairie, TX 75050
MLS# 21432532Listed by: ALL CITY REAL ESTATE - New
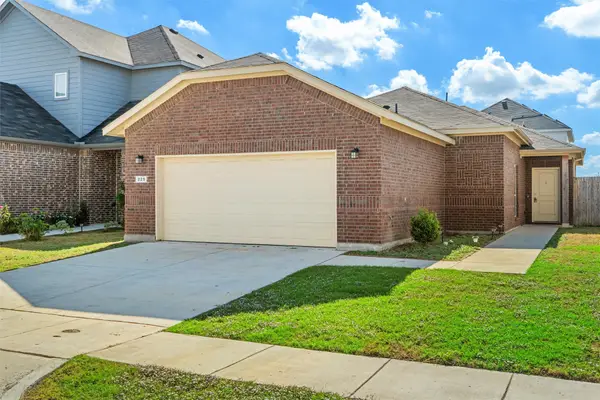 $265,000Active2 beds 2 baths1,286 sq. ft.
225 Mckenna Court, Grand Prairie, TX 75051
MLS# 21433039Listed by: KELLER WILLIAMS LONESTAR DFW - New
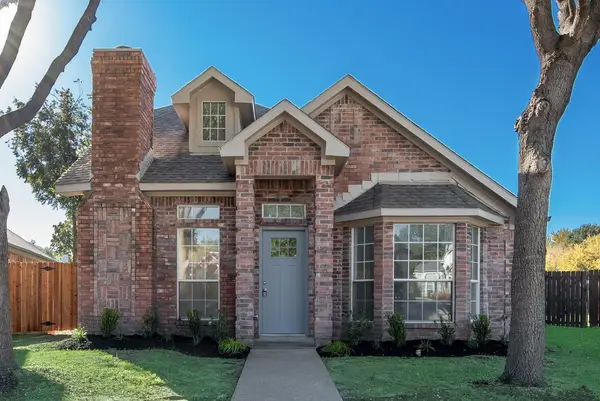 $339,900Active4 beds 3 baths1,889 sq. ft.
809 Laredo Court, Grand Prairie, TX 75052
MLS# 21434439Listed by: TEXCEL REAL ESTATE, LLC - New
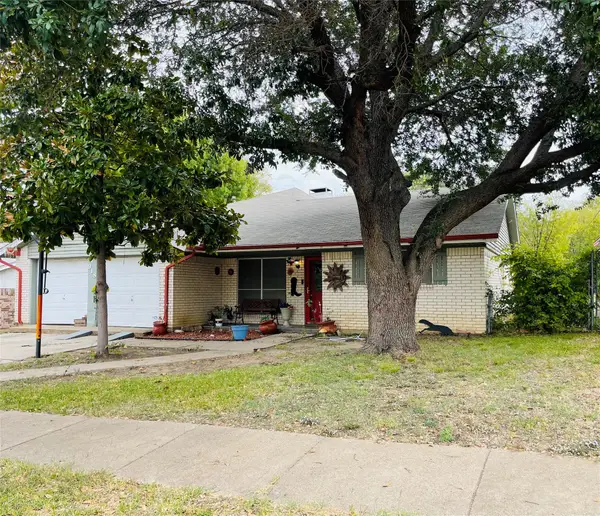 $304,000Active3 beds 2 baths1,850 sq. ft.
918 SE 3rd Street, Grand Prairie, TX 75051
MLS# 21431420Listed by: CENTURY 21 JUDGE FITE CO. - New
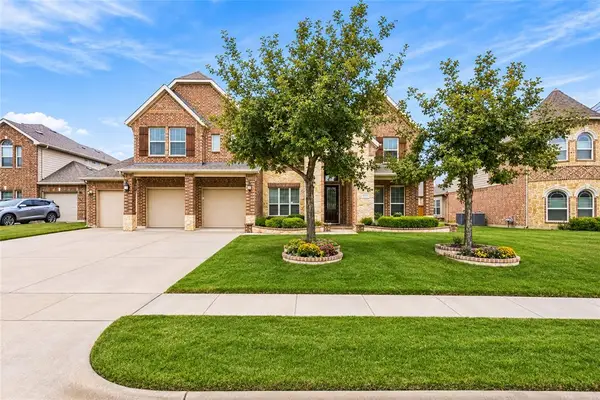 Listed by BHGRE$619,000Active5 beds 4 baths4,097 sq. ft.
2932 Arbusto, Grand Prairie, TX 75054
MLS# 21432562Listed by: BETTER HOMES & GARDENS, WINANS


Protect your home and budget from life's surprises with an Assurant Home Warranty, backed by a partner that supports you through every step of homeownership. Explore Plans.
© 2026 Better Homes and Gardens Real Estate LLC. An Anywhere Real Estate company. All rights reserved. Better Homes and Gardens® Real Estate is a registered trademark owned by Meredith Operations Corporation, licensed to Better Homes and Gardens Real Estate LLC and used with permission. Better Homes and Gardens Real Estate LLC fully supports the principles of the Fair Housing Act and the Equal Opportunity Act. Listing information is deemed reliable but is not guaranteed accurate.
Each office is independently owned and operated.
Any services or products provided by third parties are not provided by, affiliated with or related to Better Homes and Gardens Real Estate LLC, or its affiliated companies.