
2662 Village Green Drive, Grand Prairie, TX 75052
Local realty services provided by:Better Homes and Gardens Real Estate Rhodes Realty
2662 Village Green Drive,Grand Prairie, TX 75052
$349,900
- 4 Beds
- 2 Baths
- 1,765 sq. ft.
- Single family
- Active
Listed by: matt templeton, kohl klaus
Office: keller williams urban dallas
MLS#:21411100
Source:GDAR
Price summary
- Price:$349,900
- Price per sq. ft.:$198.24
About this home
Seller is offering $9,000 in concessions toward known foundation repairs (repairs will not be completed prior to closing—see Seller's Disclosure Notice).
Extensively renovated in 2025, this 4-bedroom Arbor Creek home offers an open layout, major system updates, a spacious fenced backyard & NO HOA! Renovations include a NEW roof & HVAC, interior + exterior paint, updated flooring & a remodeled kitchen with quartz counters, new cabinetry, Whirlpool appliances & oversized island perfect for cooking or entertaining. High ceilings & abundant natural light open up the main living area, centered around a wood-burning fireplace. Spacious primary suite offers room for seating, TWO walk-in closets & an ensuite with dual vanities, oversized soaking tub & glass shower. Three additional bedrooms provide flexibility for guests, family or working from home. Other improvements include HVAC ductwork, attic solar fans, whole-home surge protection, chimney repairs, improved gutter drainage & new carpet. Surge protector includes a 5-year parts + labor warranty from Milestone; roof work carries a lifetime leak-free guarantee from Firehouse Roofing.
Outside, enjoy a large private backyard with plenty of grassy space for pets, play, gardening or future outdoor living additions. Conveniently located minutes from EpicCentral, offering waterfront dining, trails, pickleball, playgrounds, Epic Waters Indoor Waterpark & year-round entertainment. Plus, nearby shopping at Grand Prairie Premium Outlets & Epic West, with easy access to SH-360, SH-161 & I-20 for commuting throughout DFW. Plus, ask how you can get $10K in DOWN PAYMENT ASSISTANCE + up to $5K in CLOSING COSTS to buy this home!...
Contact an agent
Home facts
- Year built:1988
- Subdivision & Development:Arbor Creek
- Listing ID #:21411100
- Added:1 day(s) ago
- Updated:October 21, 2026 at 02:47 PM
Rooms and interior
- Bedrooms:4
- Total bathrooms:2
- Full bathrooms:2
- Flooring:Ceramic Tile, Luxury Vinyl Plank
- Kitchen Description:Dishwasher, Disposal, Electric Oven, Microwave, Vented Exhaust Fan
- Living area:1,765 sq. ft.
Heating and cooling
- Cooling:Attic Fan, Ceiling Fans, Central Air, Electric
- Heating:Central, Electric, Fireplaces
- Central air:Yes
Structure and exterior
- Roof:Composition
- Year built:1988
- Building area:1,765 sq. ft.
- Lot area:0.21 Acres
- Lot Features:Interior Lot, Landscaped, Lawn, Sprinkler System
- Architectural Style:Traditional
- Construction Materials:Brick
- Foundation Description:Slab
- Levels:1 Story
Schools
- High school:Bowie
- Middle school:Barnett
- Elementary school:Farrell
Finances and disclosures
- Price:$349,900
- Price per sq. ft.:$198.24
- Tax amount:$6,623
Features and amenities
- Appliances:Dishwasher, Disposal, Electric Oven, Electric Water Heater, Microwave, Vented Exhaust Fan
- Amenities:Bay Windows, Smoke Detectors, Window Coverings
Parking
- Garage:Yes
- Garage spaces:2
 Information provided, in part, by North Texas Real Estate Information Systems, Inc. Last Updated October 21, 2026 Listings with the NTREIS logo are listed by brokerages other than Better Homes and Gardens Real Estate Rhodes Realty.
New listings near 2662 Village Green Drive
- New
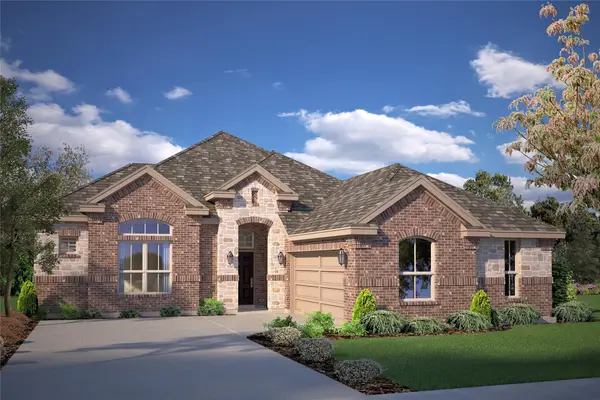 $478,660Active5 beds 3 baths2,698 sq. ft.
10413 Sunset Shore Drive, Grand Prairie, TX 76065
MLS# 21416684Listed by: CENTURY 21 MIKE BOWMAN, INC. - New
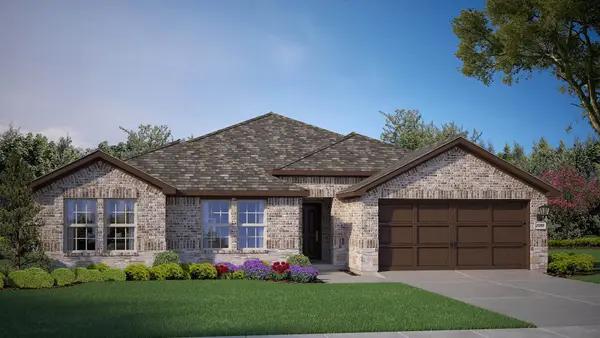 $438,890Active4 beds 2 baths2,115 sq. ft.
10425 Sunset Shore Drive, Grand Prairie, TX 76065
MLS# 21416703Listed by: CENTURY 21 MIKE BOWMAN, INC. - New
 $170,000Active3 beds 3 baths1,540 sq. ft.
99 W Mountain Creek Drive, Grand Prairie, TX 75052
MLS# 21415704Listed by: KELLER WILLIAMS REALTY - New
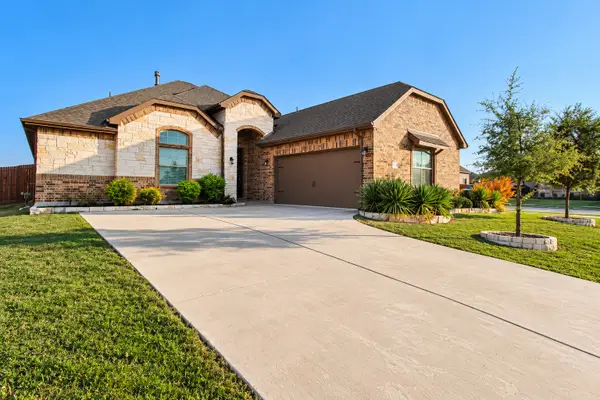 $428,900Active4 beds 3 baths2,407 sq. ft.
3451 April Breeze Trail, Grand Prairie, TX 76065
MLS# 21390623Listed by: KELLER WILLIAMS REALTY - Open Sat, 11:30am to 1:45pmNew
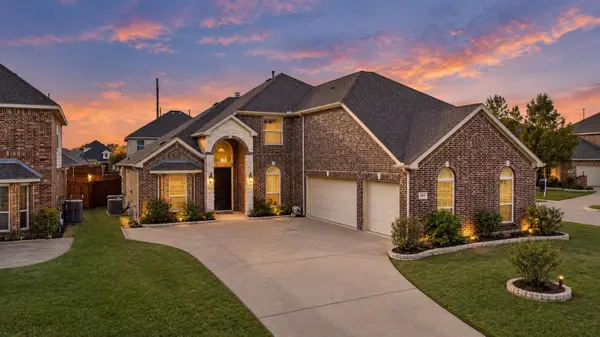 $574,900Active6 beds 6 baths3,871 sq. ft.
7311 Padilla, Grand Prairie, TX 75054
MLS# 21415337Listed by: NEXTHOME PROPERTY ADVISORS - New
 $390,000Active3 beds 2 baths2,180 sq. ft.
4898 Autumn Hill, Grand Prairie, TX 75052
MLS# 21414052Listed by: TEXAS LONE STAR, REALTORS - New
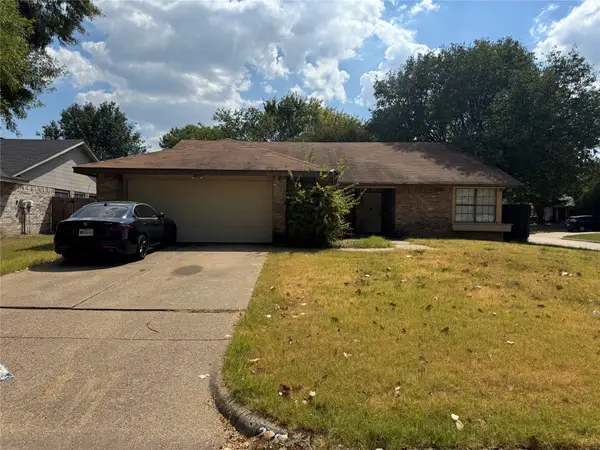 $280,000Active4 beds 2 baths1,782 sq. ft.
2681 Steppington Street, Grand Prairie, TX 75052
MLS# 21389922Listed by: EXP REALTY, LLC - Open Sat, 11am to 1pmNew
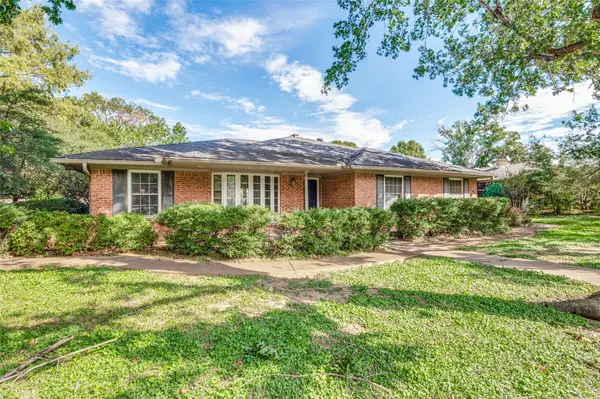 $329,900Active4 beds 2 baths1,961 sq. ft.
2106 Sunnyvale Road, Grand Prairie, TX 75050
MLS# 21410352Listed by: KELLER WILLIAMS LONESTAR DFW - New
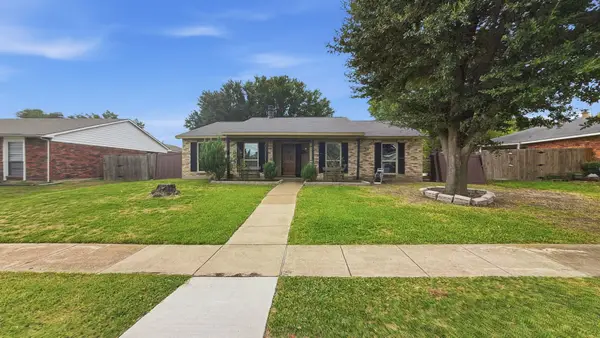 $270,000Active4 beds 2 baths1,711 sq. ft.
2021 Clark Trail, Grand Prairie, TX 75052
MLS# 21411373Listed by: REAL BROKER, LLC


Protect your home and budget from life's surprises with an Assurant Home Warranty, backed by a partner that supports you through every step of homeownership. Explore Plans.
© 2026 Better Homes and Gardens Real Estate LLC. An Anywhere Real Estate company. All rights reserved. Better Homes and Gardens® Real Estate is a registered trademark owned by Meredith Operations Corporation, licensed to Better Homes and Gardens Real Estate LLC and used with permission. Better Homes and Gardens Real Estate LLC fully supports the principles of the Fair Housing Act and the Equal Opportunity Act. Listing information is deemed reliable but is not guaranteed accurate.
Each office is independently owned and operated.
Any services or products provided by third parties are not provided by, affiliated with or related to Better Homes and Gardens Real Estate LLC, or its affiliated companies.