
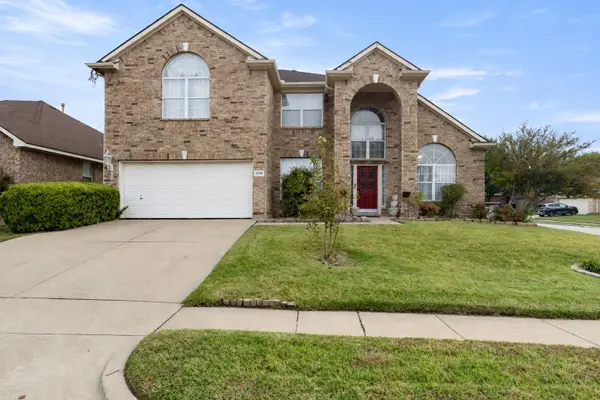
2723 W Shore Drive, Grand Prairie, TX 75052
Local realty services provided by:Better Homes and Gardens Real Estate Senter, REALTORS(R)
Listed by: lori flaherty
Office: keller williams lonestar dfw
MLS#:21438276
Source:GDAR
Price summary
- Price:$425,000
- Price per sq. ft.:$157.64
- Monthly HOA dues:$31.67
About this home
LOCATION, LIFESTYLE & SPACE! Perfectly positioned on a desirable corner lot in the heart of Grand Prairie, this beautiful 4-bedroom home offers the perfect blend of comfort, convenience, and outdoor recreation, with Joe Pool Lake just a short stroll away! Step inside to an inviting open-concept floor plan featuring soaring ceilings, abundant natural light, and a spacious living area with a cozy fireplace, creating the perfect setting for relaxing or entertaining. The kitchen offers ample cabinetry, generous counter space, and an easy flow into the dining and living areas. The spacious utility room doubles as a laundry room and pantry, providing excellent storage and functionality. The thoughtfully designed floor plan places the primary suite downstairs, while upstairs you'll find three additional bedrooms and a spacious second living area or game room, offering plenty of space for family, guests, or a home office. Enjoy the added benefit of NO CARPET throughout the home! The oversized garage offers plenty of room for all your tools and toys. The corner lot offers additional space and curb appeal, while the location makes it easy to enjoy everything the area has to offer. Just minutes from Joe Pool Lake, Lynn Creek Park, Cedar Hill State Park, scenic hiking and biking trails, boating, fishing, and waterfront recreation. You'll also love the proximity to EpicCentral, Epic Waters Indoor Waterpark, Grand Prairie Premium Outlets, Globe Life Field, and AT&T Stadium, with convenient access to both Dallas and Fort Worth. Enjoy the space you need, the location you want, and a lifestyle that puts recreation and entertainment right around the corner! This home is also zoned to Mansfield ISD....
Contact an agent
Home facts
- Year built:2005
- Subdivision & Development:West Shore At Joe Pool Lake
- Listing ID #:21438276
- Added:1 day(s) ago
- Updated:November 22, 2026 at 02:56 PM
Rooms and interior
- Bedrooms:4
- Total bathrooms:3
- Full bathrooms:2
- Half bathrooms:1
- Flooring:Ceramic Tile, Luxury Vinyl Plank, Wood
- Kitchen Description:Dishwasher, Disposal, Electric Cooktop, Electric Oven, Microwave
- Living area:2,696 sq. ft.
Heating and cooling
- Cooling:Ceiling Fans, Central Air, Electric, Zoned
- Heating:Electric, Fireplaces
- Central air:Yes
Structure and exterior
- Roof:Composition
- Year built:2005
- Building area:2,696 sq. ft.
- Lot area:0.19 Acres
- Lot Features:Corner Lot, Few Trees, Landscaped, Sprinkler System
- Architectural Style:Traditional
- Construction Materials:Brick
- Levels:2 Story
Schools
- High school:Timberview
- Middle school:James Coble,Della Icenhower
- Elementary school:Louise Cabaniss
Finances and disclosures
- Price:$425,000
- Price per sq. ft.:$157.64
- Tax amount:$10,089
Features and amenities
- Appliances:Dishwasher, Disposal, Electric Cooktop, Electric Oven, Microwave
- Amenities:Security System, Security System Owned, Smoke Detectors, Window Coverings
Parking
- Garage:Yes
- Garage spaces:2
 Information provided, in part, by North Texas Real Estate Information Systems, Inc. Last Updated November 22, 2026 Listings with the NTREIS logo are listed by brokerages other than Better Homes and Gardens Real Estate Senter, REALTORS(R).
New listings near 2723 W Shore Drive
- New
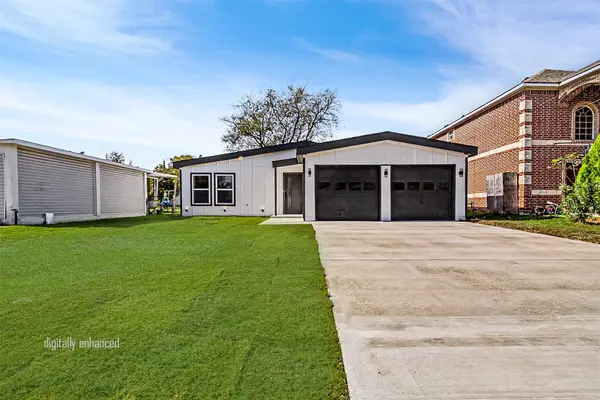 $315,000Active3 beds 2 baths1,304 sq. ft.
2121 14th Street, Grand Prairie, TX 75051
MLS# 21441586Listed by: RENDON REALTY, LLC - Open Sun, 11am to 3pmNew
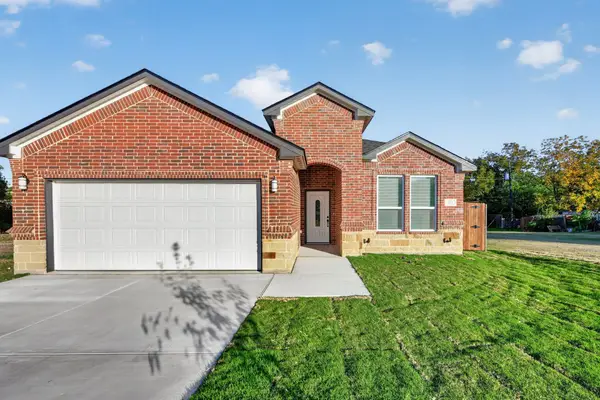 $419,990Active4 beds 3 baths2,390 sq. ft.
322 SW 17th Street, Grand Prairie, TX 75051
MLS# 21441519Listed by: RENDON REALTY, LLC - New
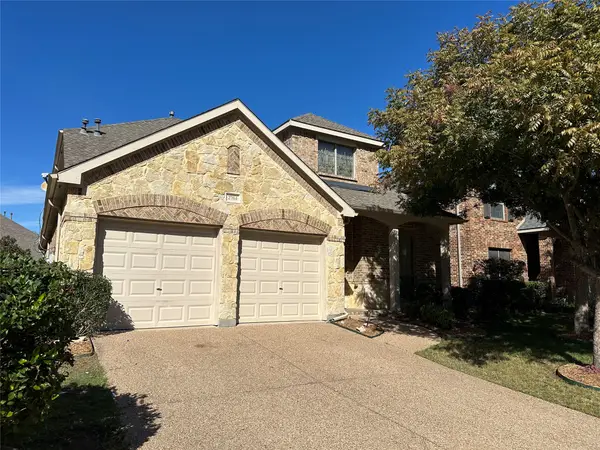 $449,000Active4 beds 3 baths2,821 sq. ft.
2704 Waterway Drive, Grand Prairie, TX 75054
MLS# 21441232Listed by: THE MICHAEL GROUP REAL ESTATE - New
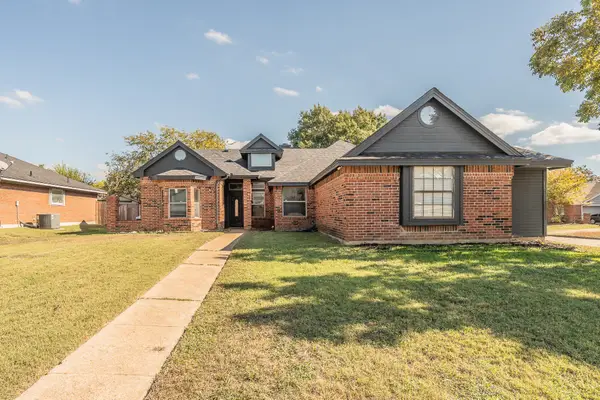 $320,000Active4 beds 2 baths2,062 sq. ft.
3651 Stresa Lane, Grand Prairie, TX 75052
MLS# 21441463Listed by: COMPASS RE TEXAS, LLC - New
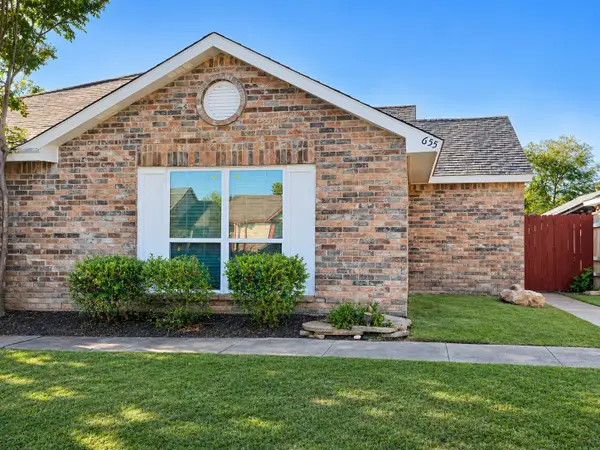 $215,000Active2 beds 2 baths1,210 sq. ft.
655 Stonehenge Drive, Grand Prairie, TX 75052
MLS# 21441032Listed by: POINT REALTY - New
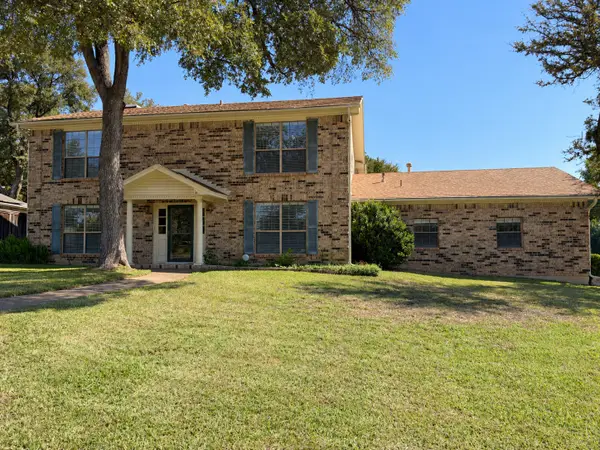 $430,000Active5 beds 4 baths3,312 sq. ft.
438 Coronado Drive, Grand Prairie, TX 75052
MLS# 21420503Listed by: DAVEY GOOSMANN REALTY - New
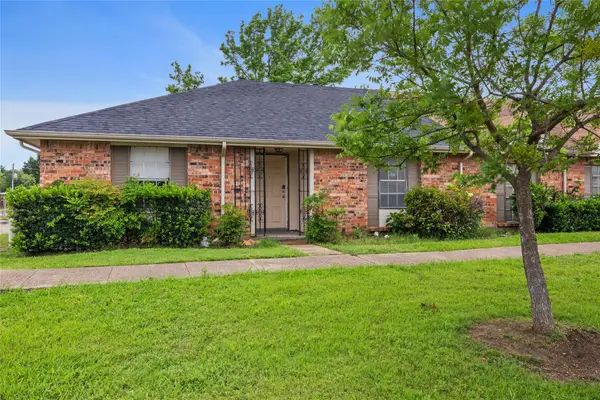 $190,000Active3 beds 2 baths1,280 sq. ft.
66 W Mountain Creek Drive, Grand Prairie, TX 75052
MLS# 21440901Listed by: BRIGGS FREEMAN SOTHEBY'S INT'L - New
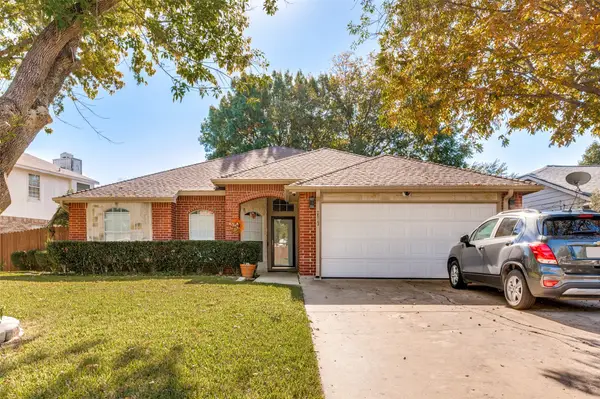 $340,000Active3 beds 2 baths1,575 sq. ft.
2513 Channing Drive, Grand Prairie, TX 75052
MLS# 21440712Listed by: MONUMENT REALTY - New
 $528,000Active5 beds 3 baths3,520 sq. ft.
3532 Vista Circle, Grand Prairie, TX 75052
MLS# 21436320Listed by: TDREALTY


Protect your home and budget from life's surprises with an Assurant Home Warranty, backed by a partner that supports you through every step of homeownership. Explore Plans.
© 2026 Better Homes and Gardens Real Estate LLC. An Anywhere Real Estate company. All rights reserved. Better Homes and Gardens® Real Estate is a registered trademark owned by Meredith Operations Corporation, licensed to Better Homes and Gardens Real Estate LLC and used with permission. Better Homes and Gardens Real Estate LLC fully supports the principles of the Fair Housing Act and the Equal Opportunity Act. Listing information is deemed reliable but is not guaranteed accurate.
Each office is independently owned and operated.
Any services or products provided by third parties are not provided by, affiliated with or related to Better Homes and Gardens Real Estate LLC, or its affiliated companies.