
2913 Spartacus Drive, Grand Prairie, TX 75052
Local realty services provided by:Better Homes and Gardens Real Estate Edwards & Associates
Listed by: kethia kayumba
Office: exp realty, llc.
MLS#:21380872
Source:GDAR
Price summary
- Price:$460,000
- Price per sq. ft.:$155.99
About this home
Welcome to 2913 Spartacus Drive, a beautiful Grand Prairie home offering the perfect combination of comfort, space, and convenience. Thoughtfully designed for everyday living and entertaining, this inviting residence is ready to become the backdrop for your next chapter.
Step inside and you’ll be greeted by a bright, welcoming interior filled with natural light and generous living spaces. The functional floor plan creates an easy flow throughout the home, giving you plenty of room to relax, gather with loved ones, or entertain guests.
At the heart of the home, the kitchen offers abundant cabinetry, ample workspace, and a comfortable setting for preparing meals and spending time with family and friends. The spacious bedrooms provide peaceful retreats at the end of the day, while the well-appointed bathrooms offer convenience and functionality for everyday living.
Outside, the private backyard provides even more space to enjoy. Whether you’re hosting weekend barbecues, creating a play area, entertaining friends, or simply relaxing outdoors, this backyard offers plenty of possibilities.
Conveniently located in the vibrant city of Grand Prairie, Texas, the home is close to shopping, dining, parks, schools, entertainment, and major highways, making daily errands and commuting easier.
Whether you’re purchasing your first home, growing into a larger space, or simply searching for a place that feels like home, 2913 Spartacus Drive is an opportunity you won’t want to miss. Schedule your showing and come see everything this wonderful property has to offer!...
Contact an agent
Home facts
- Year built:1993
- Subdivision & Development:Forum Place
- Listing ID #:21380872
- Added:1 day(s) ago
- Updated:September 09, 2026 at 12:54 AM
Rooms and interior
- Bedrooms:4
- Total bathrooms:3
- Full bathrooms:2
- Half bathrooms:1
- Flooring:Carpet, Tile
- Kitchen Description:Dishwasher, Electric Cooktop, Electric Oven, Vented Exhaust Fan
- Living area:2,949 sq. ft.
Heating and cooling
- Cooling:Central Air
- Heating:Natural Gas
- Central air:Yes
Structure and exterior
- Roof:Composition
- Year built:1993
- Building area:2,949 sq. ft.
- Lot area:0.23 Acres
- Architectural Style:Traditional
- Construction Materials:Brick
- Foundation Description:Slab
- Levels:2 Story
Schools
- High school:Bowie
- Middle school:Barnett
- Elementary school:Farrell
Finances and disclosures
- Price:$460,000
- Price per sq. ft.:$155.99
- Tax amount:$8,893
Features and amenities
- Appliances:Dishwasher, Electric Cooktop, Electric Oven, Vented Exhaust Fan
Parking
- Garage:Yes
- Garage spaces:2
 Information provided, in part, by North Texas Real Estate Information Systems, Inc. Last Updated September 9, 2026 Listings with the NTREIS logo are listed by brokerages other than Better Homes and Gardens Real Estate Edwards & Associates.
New listings near 2913 Spartacus Drive
- New
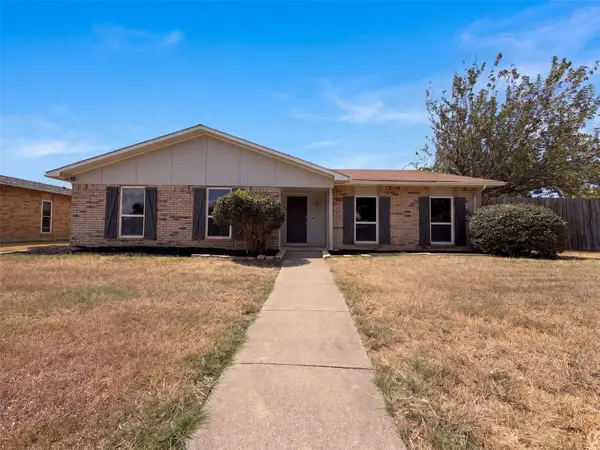 $320,000Active4 beds 2 baths2,220 sq. ft.
2002 Wilderness Trail, Grand Prairie, TX 75052
MLS# 21377639Listed by: OPENDOOR BROKERAGE, LLC - New
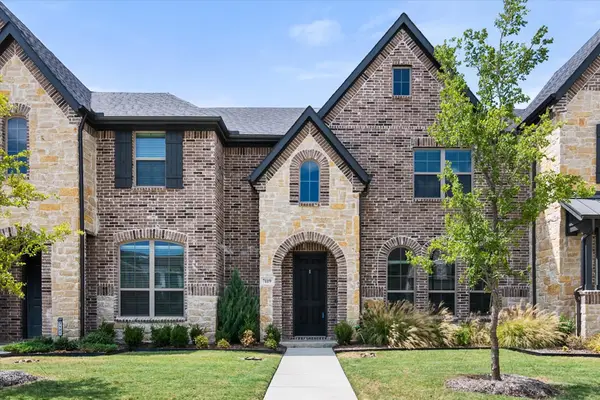 $370,000Active3 beds 3 baths1,889 sq. ft.
7119 Buchanan Drive, Grand Prairie, TX 75054
MLS# 21380224Listed by: RE/MAX ASSOCIATES OF MANSFIELD - New
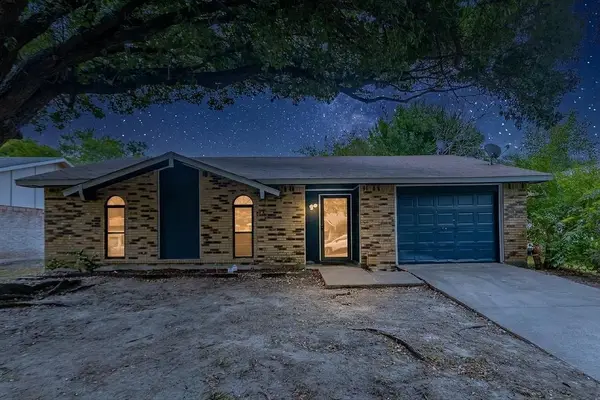 $269,999Active3 beds 2 baths1,224 sq. ft.
2633 Santa Anna Drive, Grand Prairie, TX 75052
MLS# 21380583Listed by: KELLER WILLIAMS REALTY DPR - New
 $425,000Active4 beds 3 baths3,355 sq. ft.
2603 Hopkins Drive, Grand Prairie, TX 75052
MLS# 21380263Listed by: TRU LUXE REALTY - New
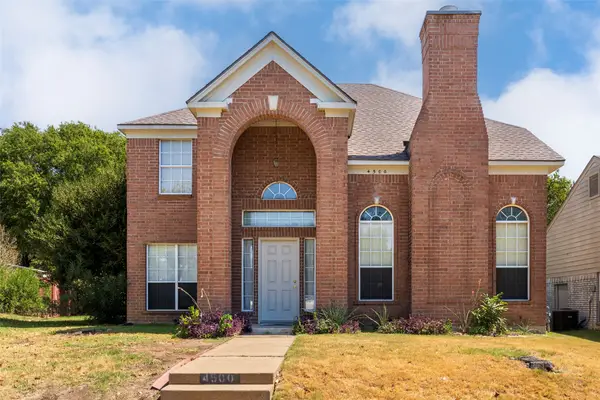 $325,000Active3 beds 3 baths1,864 sq. ft.
4500 Fargo Drive, Grand Prairie, TX 75052
MLS# 21379719Listed by: EXP REALTY LLC - New
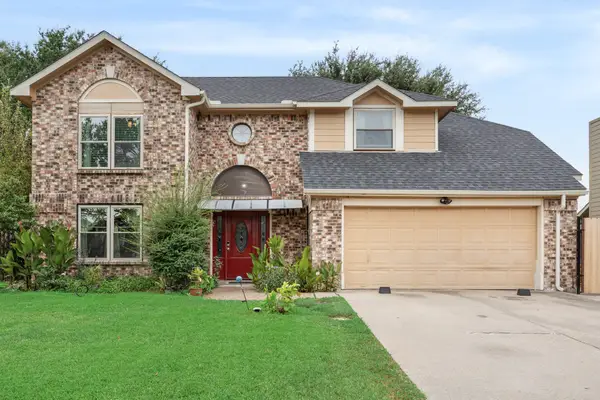 $365,000Active3 beds 3 baths2,049 sq. ft.
4305 Hudson Avenue, Grand Prairie, TX 75052
MLS# 21379675Listed by: EXP REALTY LLC - New
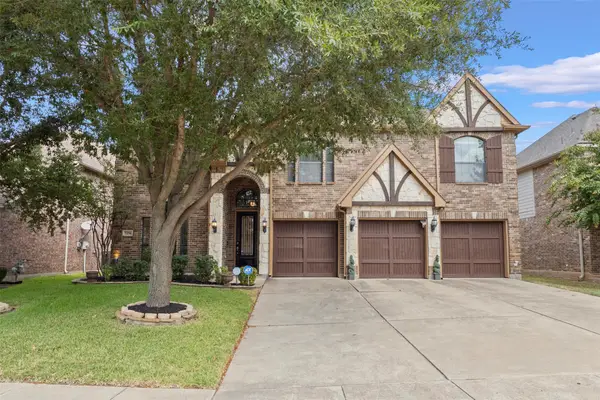 $520,000Active5 beds 4 baths3,800 sq. ft.
7256 Rueda, Grand Prairie, TX 75054
MLS# 21354659Listed by: TDREALTY - New
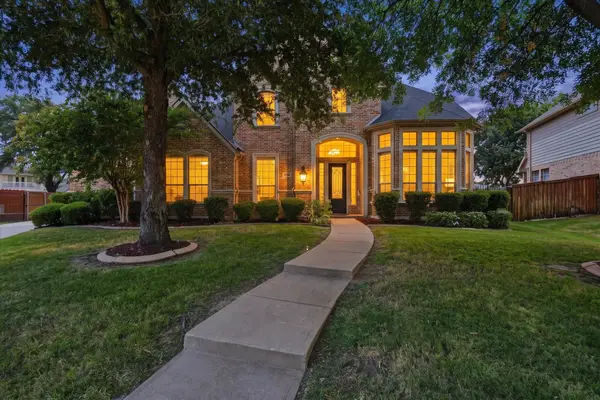 $675,000Active4 beds 4 baths4,856 sq. ft.
6769 Canal Court, Grand Prairie, TX 75054
MLS# 21377524Listed by: CENTURY 21 JUDGE FITE CO. - New
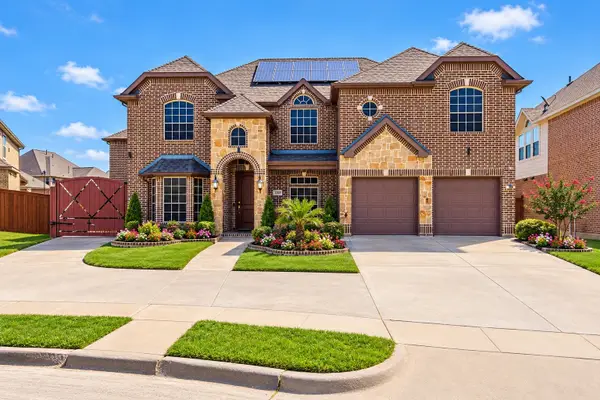 $699,900Active9 beds 6 baths6,185 sq. ft.
7208 Roble, Grand Prairie, TX 75054
MLS# 21379128Listed by: 6TH AVE HOMES


Protect your home and budget from life's surprises with an Assurant Home Warranty, backed by a partner that supports you through every step of homeownership. Explore Plans.
© 2026 Better Homes and Gardens Real Estate LLC. An Anywhere Real Estate company. All rights reserved. Better Homes and Gardens® Real Estate is a registered trademark owned by Meredith Operations Corporation, licensed to Better Homes and Gardens Real Estate LLC and used with permission. Better Homes and Gardens Real Estate LLC fully supports the principles of the Fair Housing Act and the Equal Opportunity Act. Listing information is deemed reliable but is not guaranteed accurate.
Each office is independently owned and operated.
Any services or products provided by third parties are not provided by, affiliated with or related to Better Homes and Gardens Real Estate LLC, or its affiliated companies.