
2955 Geneva Drive, Grand Prairie, TX 75054
Local realty services provided by:Better Homes and Gardens Real Estate Winans
Upcoming open houses
- Sat, Oct 2402:00 pm - 04:00 pm
Listed by: george porter
Office: century 21 mike bowman, inc.
MLS#:21322462
Source:GDAR
Price summary
- Price:$454,000
- Price per sq. ft.:$189.17
- Monthly HOA dues:$44.67
About this home
MAJOR PRICE IMPROVEMENT THAT IS PRICED BELOW RVM ESTIMATE!
Now offered at a price below the Realtor Valuation Model (RVM) estimate, presenting buyers with an opportunity worth exploring in desirable Lakeview West. This beautifully maintained 2,400 sq. ft. home features 4 bedrooms, 2.5 baths, flexible living spaces, and a prime location within Mansfield ISD.
The oversized primary suite offers a private retreat with an ensuite bath featuring dual vanities, a relaxing garden tub, separate glass-enclosed shower, and spacious walk-in closet. A versatile room just off the entry is ideal for a home office, workout space, study, or hobby room.
The kitchen combines style and functionality with abundant wood cabinetry, granite countertops, a large center island highlighted by a skylight, and a convenient sit-down granite breakfast bar. Generous counter space makes meal prep, menu planning, casual dining, and entertaining easy.
The inviting main living area features a striking stone-hearth fireplace, creating a warm gathering space for cozy evenings and holiday celebrations. Three additional bedrooms provide flexibility for family, guests, or additional workspaces.
Enjoy the convenience of walking to Lake Ridge High School, with shopping, dining, and everyday essentials just minutes away. Community amenities include a pool and playground, offering even more ways to relax and enjoy the neighborhood.
More space. More flexibility. An improved price. Discover the comfort and convenience of Lakeview West and schedule your private showing today!...
Contact an agent
Home facts
- Year built:2016
- Subdivision & Development:Lakeview West Add Sec 2 Ph 2
- Listing ID #:21322462
- Added:104 day(s) ago
- Updated:October 21, 2026 at 12:05 PM
Rooms and interior
- Bedrooms:4
- Total bathrooms:3
- Full bathrooms:2
- Half bathrooms:1
- Flooring:Ceramic Tile, Hardwood
- Kitchen Description:Dishwasher, Disposal, Electric Oven, Gas Cooktop, Microwave
- Living area:2,400 sq. ft.
Heating and cooling
- Cooling:Ceiling Fans, Central Air
- Heating:Central
- Central air:Yes
Structure and exterior
- Roof:Composition
- Year built:2016
- Building area:2,400 sq. ft.
- Lot area:0.19 Acres
- Lot Features:Few Trees, Interior Lot, Landscaped
- Architectural Style:Traditional
- Construction Materials:Brick
- Foundation Description:Slab
- Levels:1 Story
Schools
- High school:Mansfield Lake Ridge
- Middle school:Jones
- Elementary school:Cora Spencer
Finances and disclosures
- Price:$454,000
- Price per sq. ft.:$189.17
- Tax amount:$9,818
Features and amenities
- Appliances:Dishwasher, Disposal, Electric Oven, Gas Cooktop, Microwave
Parking
- Garage:Yes
- Garage spaces:2
- Carport spaces:2
 Information provided, in part, by North Texas Real Estate Information Systems, Inc. Last Updated October 21, 2026 Listings with the NTREIS logo are listed by brokerages other than Better Homes and Gardens Real Estate Winans.
New listings near 2955 Geneva Drive
- New
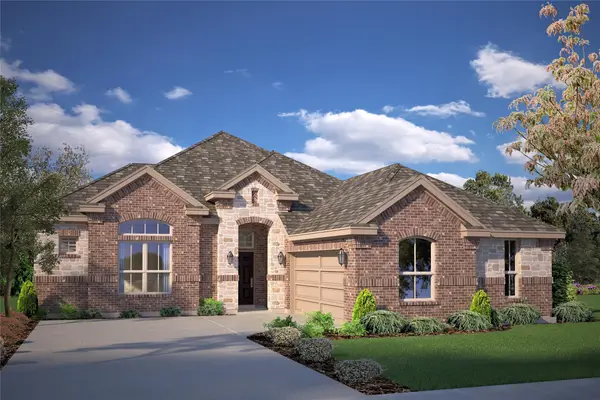 $478,660Active5 beds 3 baths2,698 sq. ft.
10413 Sunset Shore Drive, Grand Prairie, TX 76065
MLS# 21416684Listed by: CENTURY 21 MIKE BOWMAN, INC. - New
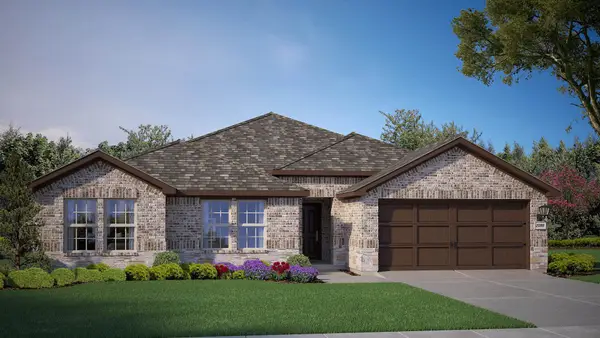 $438,890Active4 beds 2 baths2,115 sq. ft.
10425 Sunset Shore Drive, Grand Prairie, TX 76065
MLS# 21416703Listed by: CENTURY 21 MIKE BOWMAN, INC. - New
 $170,000Active3 beds 3 baths1,540 sq. ft.
99 W Mountain Creek Drive, Grand Prairie, TX 75052
MLS# 21415704Listed by: KELLER WILLIAMS REALTY - New
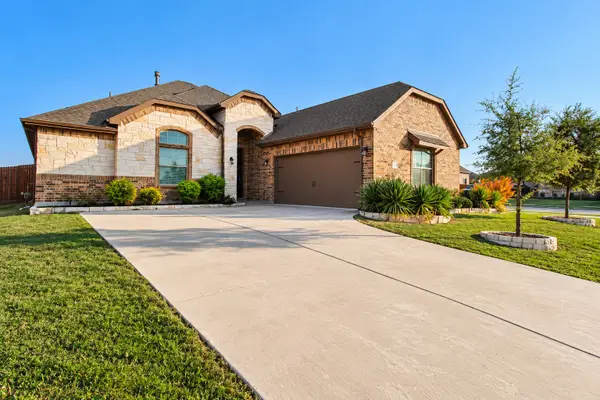 $428,900Active4 beds 3 baths2,407 sq. ft.
3451 April Breeze Trail, Grand Prairie, TX 76065
MLS# 21390623Listed by: KELLER WILLIAMS REALTY - Open Sat, 11:30am to 1:45pmNew
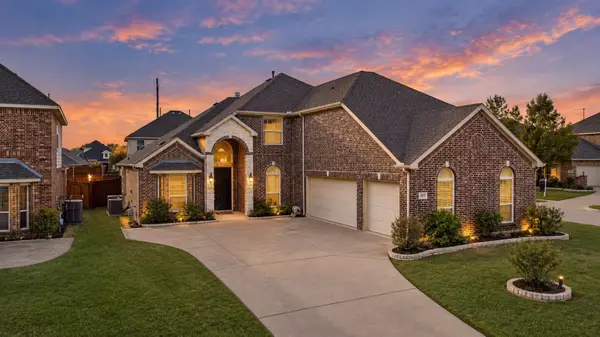 $574,900Active6 beds 6 baths3,871 sq. ft.
7311 Padilla, Grand Prairie, TX 75054
MLS# 21415337Listed by: NEXTHOME PROPERTY ADVISORS - New
 $390,000Active3 beds 2 baths2,180 sq. ft.
4898 Autumn Hill, Grand Prairie, TX 75052
MLS# 21414052Listed by: TEXAS LONE STAR, REALTORS - New
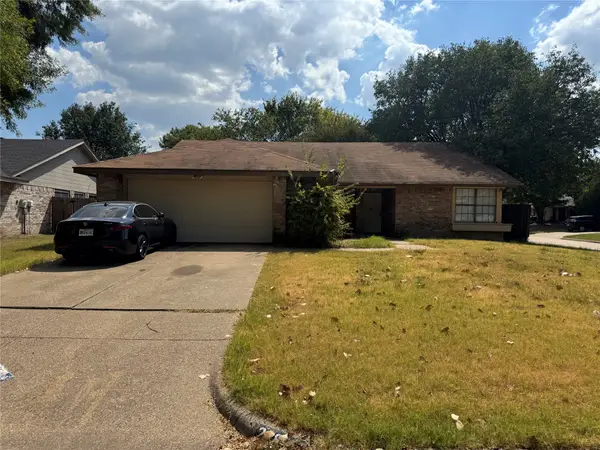 $280,000Active4 beds 2 baths1,782 sq. ft.
2681 Steppington Street, Grand Prairie, TX 75052
MLS# 21389922Listed by: EXP REALTY, LLC - Open Sat, 11am to 1pmNew
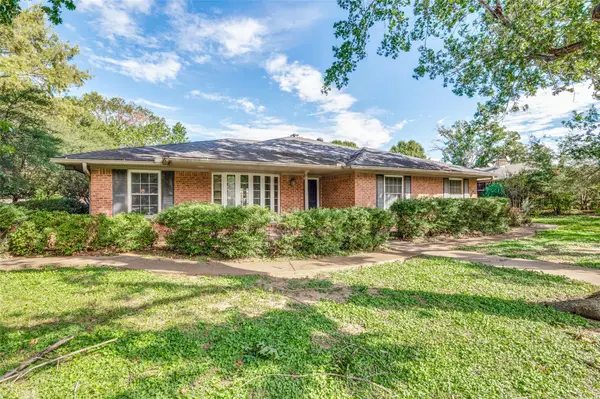 $329,900Active4 beds 2 baths1,961 sq. ft.
2106 Sunnyvale Road, Grand Prairie, TX 75050
MLS# 21410352Listed by: KELLER WILLIAMS LONESTAR DFW - New
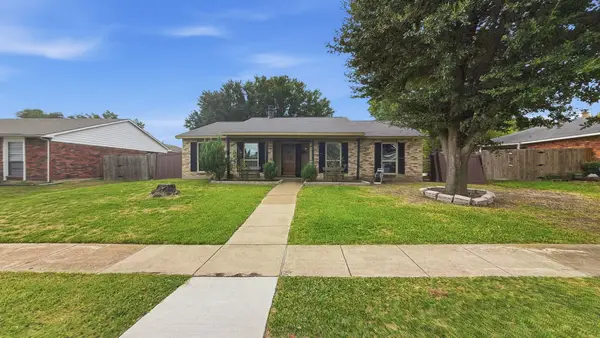 $270,000Active4 beds 2 baths1,711 sq. ft.
2021 Clark Trail, Grand Prairie, TX 75052
MLS# 21411373Listed by: REAL BROKER, LLC - Open Sat, 12 to 2pmNew
 $325,000Active4 beds 2 baths1,740 sq. ft.
737 Blueberry Lane, Grand Prairie, TX 75052
MLS# 21414447Listed by: RENDON REALTY, LLC


Protect your home and budget from life's surprises with an Assurant Home Warranty, backed by a partner that supports you through every step of homeownership. Explore Plans.
© 2026 Better Homes and Gardens Real Estate LLC. An Anywhere Real Estate company. All rights reserved. Better Homes and Gardens® Real Estate is a registered trademark owned by Meredith Operations Corporation, licensed to Better Homes and Gardens Real Estate LLC and used with permission. Better Homes and Gardens Real Estate LLC fully supports the principles of the Fair Housing Act and the Equal Opportunity Act. Listing information is deemed reliable but is not guaranteed accurate.
Each office is independently owned and operated.
Any services or products provided by third parties are not provided by, affiliated with or related to Better Homes and Gardens Real Estate LLC, or its affiliated companies.