
4515 Queenswood Drive, Grand Prairie, TX 75052
Local realty services provided by:Better Homes and Gardens Real Estate Winans
Listed by: mariam gonzalez balleste
Office: lugary, llc.
MLS#:21426511
Source:GDAR
Price summary
- Price:$365,000
- Price per sq. ft.:$163.38
About this home
Discover comfort, style, and room to unwind in this beautifully updated 4-bedroom, 3-bath home in Grand Prairie! Offering approximately 2,234 square feet, this inviting property features new flooring, remodeled bathrooms, and an eat-in kitchen perfect for casual meals and everyday gatherings.
Step outside to enjoy the patio and jacuzzi—an ideal setting for relaxing after a long day or entertaining guests. This well-maintained home also features an HVAC system installed in February 2026 with a warranty, plus a roof approximately six years old and in good condition. An existing survey is available for added convenience.
With thoughtful updates and inviting indoor and outdoor spaces, this home has so much to offer. Schedule your showing and see it for yourself!
Contact an agent
Home facts
- Year built:1991
- Subdivision & Development:Sheffield Village Ph 9
- Listing ID #:21426511
- Added:1 day(s) ago
- Updated:November 10, 2026 at 01:48 AM
Rooms and interior
- Bedrooms:4
- Total bathrooms:3
- Full bathrooms:2
- Half bathrooms:1
- Kitchen Description:Dishwasher, Electric Oven, Microwave, Refrigerator
- Living area:2,234 sq. ft.
Heating and cooling
- Cooling:Central Air
- Heating:Central
- Central air:Yes
Structure and exterior
- Year built:1991
- Building area:2,234 sq. ft.
- Lot area:0.14 Acres
- Construction Materials:Brick
- Levels:2 Story
Schools
- High school:Bowie
- Middle school:Barnett
- Elementary school:West
Finances and disclosures
- Price:$365,000
- Price per sq. ft.:$163.38
- Tax amount:$5,984
Features and amenities
- Appliances:Dishwasher, Electric Oven, Microwave, Refrigerator
Parking
- Garage:Yes
- Garage spaces:2
- Carport spaces:2
 Information provided, in part, by North Texas Real Estate Information Systems, Inc. Last Updated November 10, 2026 Listings with the NTREIS logo are listed by brokerages other than Better Homes and Gardens Real Estate Winans.
New listings near 4515 Queenswood Drive
- New
 $1,425,000Active4 beds 5 baths4,409 sq. ft.
1020 Cove Meadow Court, Grand Prairie, TX 75104
MLS# 21426315Listed by: KELLER WILLIAMS REALTY DPR - New
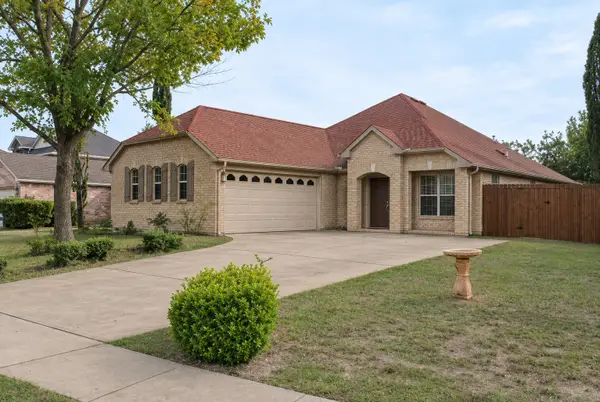 $350,000Active3 beds 2 baths1,601 sq. ft.
619 Cozumel Street, Grand Prairie, TX 75051
MLS# 21432231Listed by: BARRETT REAL ESTATE - New
 $325,000Active2 beds 3 baths1,855 sq. ft.
5027 Italia Lane, Grand Prairie, TX 75052
MLS# 21423095Listed by: JBGOODWIN REALTORS - New
 $175,000Active3 beds 3 baths1,568 sq. ft.
536 E Avenue J #A, Grand Prairie, TX 75050
MLS# 21426364Listed by: KELLER WILLIAMS REALTY - New
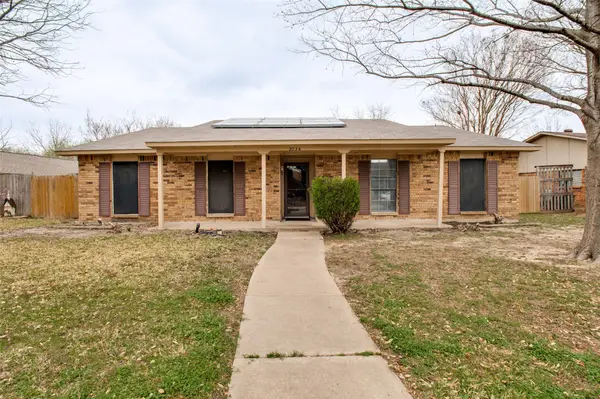 $339,000Active3 beds 2 baths1,899 sq. ft.
2034 Lewis Trail, Grand Prairie, TX 75052
MLS# 21431657Listed by: MONUMENT REALTY - New
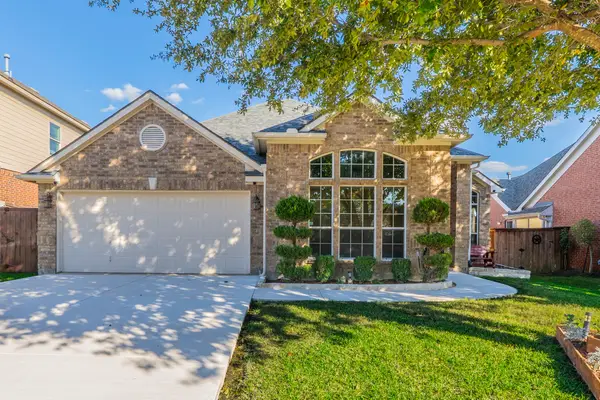 $399,000Active3 beds 2 baths2,346 sq. ft.
5132 Clydesdale Drive, Grand Prairie, TX 75052
MLS# 21426675Listed by: CENTURY 21 JUDGE FITE CO. - New
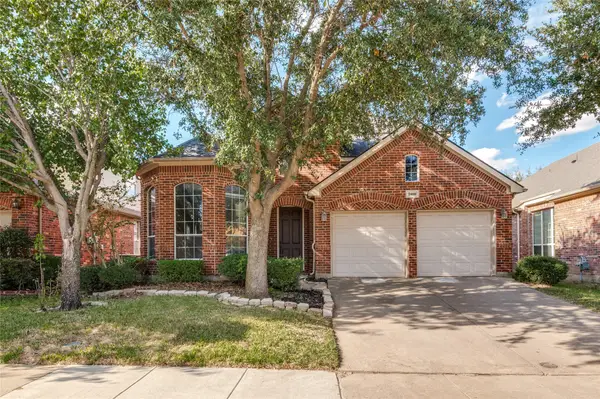 $450,000Active4 beds 4 baths3,177 sq. ft.
2480 Harbour Drive, Grand Prairie, TX 75054
MLS# 21430099Listed by: MCCOY REALTY - New
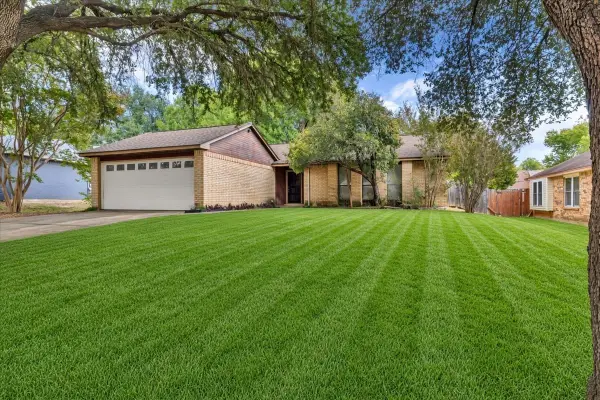 $225,000Active3 beds 2 baths1,338 sq. ft.
4328 Bentley Drive, Grand Prairie, TX 75052
MLS# 21430418Listed by: RE/MAX TRINITY - New
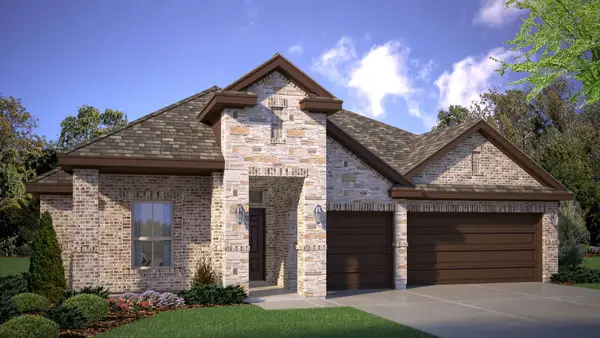 $473,240Active4 beds 3 baths2,497 sq. ft.
10409 Sunset Shore Drive, Grand Prairie, TX 76065
MLS# 21429123Listed by: CENTURY 21 MIKE BOWMAN, INC.


Protect your home and budget from life's surprises with an Assurant Home Warranty, backed by a partner that supports you through every step of homeownership. Explore Plans.
© 2026 Better Homes and Gardens Real Estate LLC. An Anywhere Real Estate company. All rights reserved. Better Homes and Gardens® Real Estate is a registered trademark owned by Meredith Operations Corporation, licensed to Better Homes and Gardens Real Estate LLC and used with permission. Better Homes and Gardens Real Estate LLC fully supports the principles of the Fair Housing Act and the Equal Opportunity Act. Listing information is deemed reliable but is not guaranteed accurate.
Each office is independently owned and operated.
Any services or products provided by third parties are not provided by, affiliated with or related to Better Homes and Gardens Real Estate LLC, or its affiliated companies.