
5431 Avery Lane, Grand Prairie, TX 75052
Local realty services provided by:Better Homes and Gardens Real Estate Rhodes Realty
5431 Avery Lane,Grand Prairie, TX 75052
$295,000
- 3 Beds
- 3 Baths
- 1,595 sq. ft.
- Single family
- Active
Listed by: cherri bryant
Office: monument realty
MLS#:21414478
Source:GDAR
Price summary
- Price:$295,000
- Price per sq. ft.:$184.95
- Monthly HOA dues:$30
About this home
Beautifully updated and light-filled, this turnkey residence in Grand Prairie offers a seamless open-concept floor plan designed for effortless living and entertaining. Step inside to crisp interior finishes, featuring plush carpet, modern neutral wall tones, and low-maintenance wood-look tile flowing throughout the main living areas. The chef-inspired kitchen boasts brilliant quartz countertops, pristine white cabinetry, custom backsplash detail, sleek stainless steel appliances, and a spacious center island anchored by ambient lighting. The open layout seamlessly connects the kitchen, dining, and living spaces—highlighted by soaring ceilings, framed architectural arches, and framed window treatments that filter an abundance of natural light. Outside, step out to a private, fully fenced backyard offering ample green space and side yard access, ideal for outdoor relaxation or entertaining. Conveniently located near top local amenities, parks, schools, and major thoroughfares across the DFW metroplex. Schedule your private showing today!...
Contact an agent
Home facts
- Year built:2006
- Subdivision & Development:Lakewood Ph 03
- Listing ID #:21414478
- Added:1 day(s) ago
- Updated:October 30, 2026 at 10:50 AM
Rooms and interior
- Bedrooms:3
- Total bathrooms:3
- Full bathrooms:2
- Half bathrooms:1
- Kitchen Description:Dishwasher
- Living area:1,595 sq. ft.
Heating and cooling
- Cooling:Central Air, Electric
- Heating:Central, Electric
- Central air:Yes
Structure and exterior
- Year built:2006
- Building area:1,595 sq. ft.
- Lot area:0.03 Acres
- Lot Features:Corner Lot
- Levels:2 Story
Schools
- High school:South Grand Prairie
- Middle school:Truman
- Elementary school:Mike Moseley
Finances and disclosures
- Price:$295,000
- Price per sq. ft.:$184.95
- Tax amount:$6,448
Features and amenities
- Appliances:Dishwasher
Parking
- Garage:Yes
- Garage spaces:2
 Information provided, in part, by North Texas Real Estate Information Systems, Inc. Last Updated October 30, 2026 Listings with the NTREIS logo are listed by brokerages other than Better Homes and Gardens Real Estate Rhodes Realty.
New listings near 5431 Avery Lane
- New
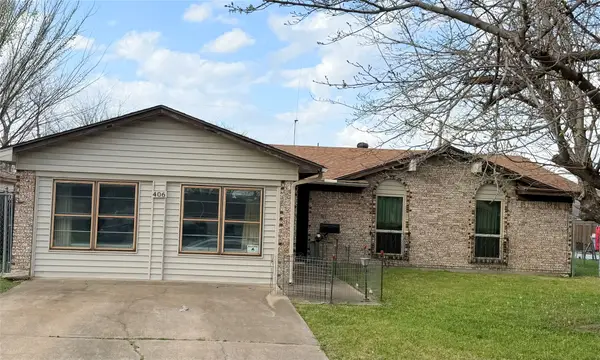 $285,000Active3 beds 2 baths1,604 sq. ft.
406 San Pedro Street, Grand Prairie, TX 75051
MLS# 21395362Listed by: EXP REALTY LLC - New
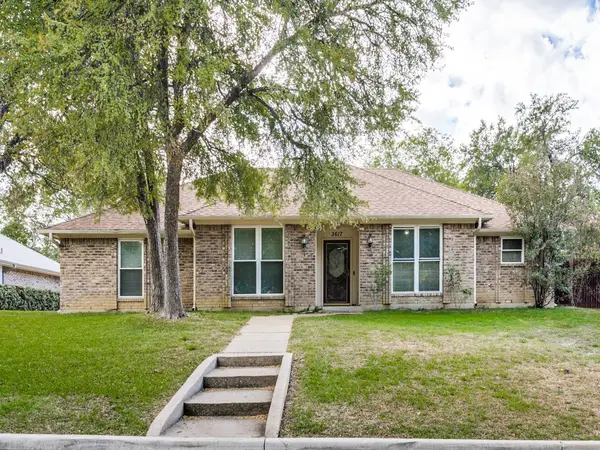 $325,000Active4 beds 2 baths1,942 sq. ft.
3617 Bluegrass Drive, Grand Prairie, TX 75052
MLS# 21424137Listed by: RE/MAX DFW ASSOCIATES - New
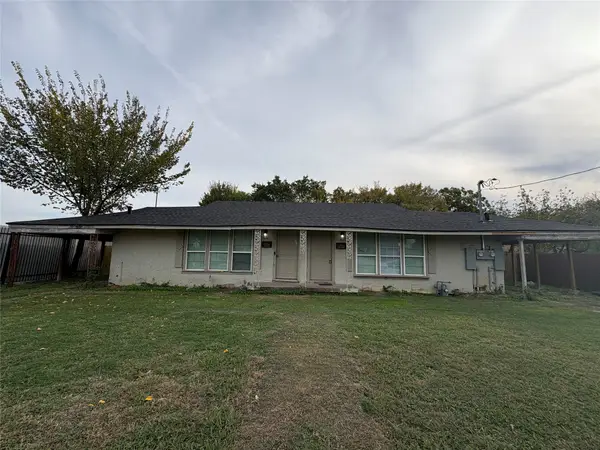 $185,000Active2 beds 2 baths1,056 sq. ft.
1223 Small Street, Grand Prairie, TX 75050
MLS# 21421359Listed by: ORCHARD BROKERAGE - New
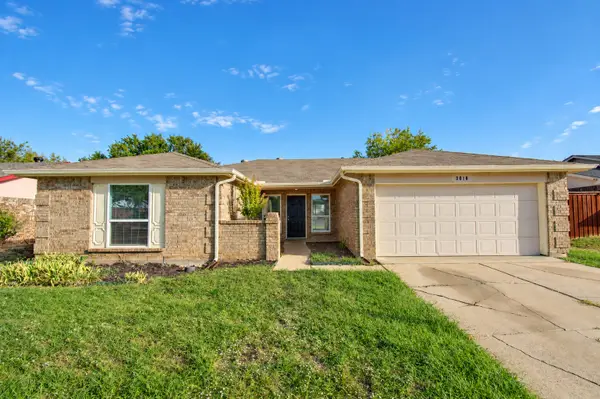 $275,000Active3 beds 2 baths1,491 sq. ft.
3018 Meadow Creek Court, Grand Prairie, TX 75052
MLS# 21415890Listed by: COLDWELL BANKER REALTY FRISCO - New
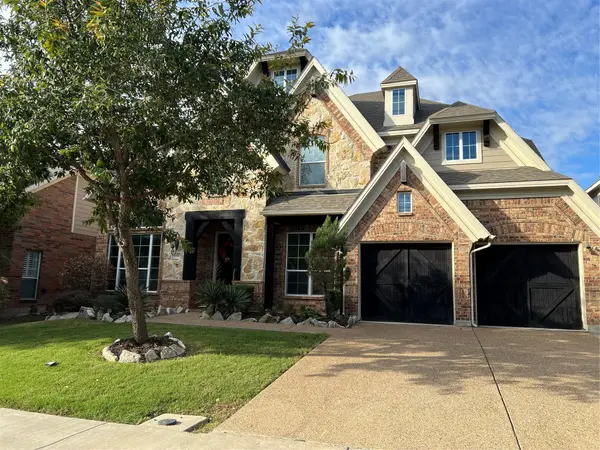 $620,000Active4 beds 4 baths4,330 sq. ft.
6955 Seascape Drive, Grand Prairie, TX 75054
MLS# 21421148Listed by: COMPASS RE TEXAS, LLC. - New
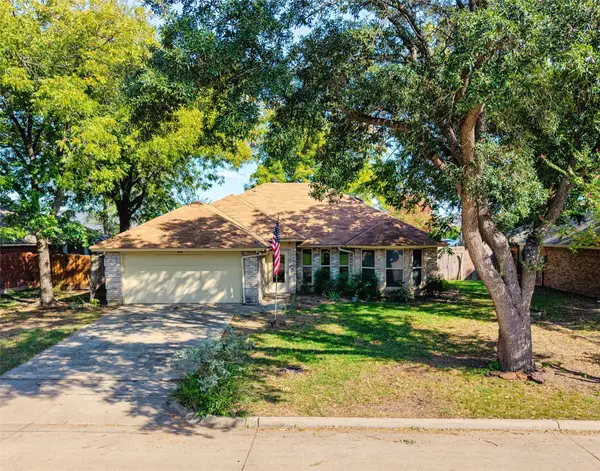 $290,000Active3 beds 2 baths1,629 sq. ft.
3648 Village Green Drive, Grand Prairie, TX 75052
MLS# 21422553Listed by: KELLER WILLIAMS LONESTAR DFW - New
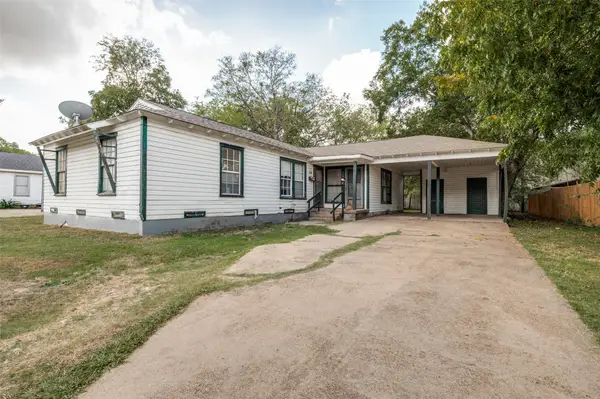 $229,900Active4 beds 2 baths1,536 sq. ft.
215 22nd Street, Grand Prairie, TX 75050
MLS# 21423595Listed by: RENDON REALTY, LLC - New
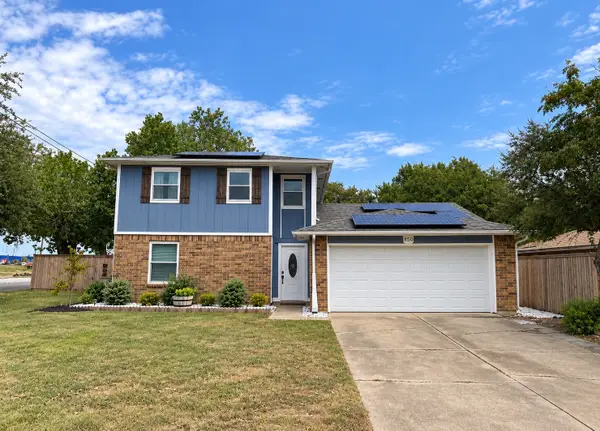 $330,000Active3 beds 3 baths1,924 sq. ft.
850 Frances Drive, Grand Prairie, TX 75052
MLS# 21421438Listed by: KELLER WILLIAMS FORT WORTH - New
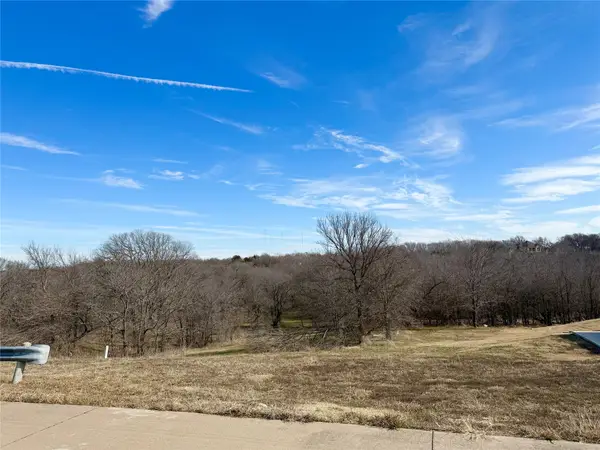 $115,000Active1.14 Acres
1224 Lilac Lane, Grand Prairie, TX 75104
MLS# 21422905Listed by: AUGUST GRAY REAL ESTATE, LLC


Protect your home and budget from life's surprises with an Assurant Home Warranty, backed by a partner that supports you through every step of homeownership. Explore Plans.
© 2026 Better Homes and Gardens Real Estate LLC. An Anywhere Real Estate company. All rights reserved. Better Homes and Gardens® Real Estate is a registered trademark owned by Meredith Operations Corporation, licensed to Better Homes and Gardens Real Estate LLC and used with permission. Better Homes and Gardens Real Estate LLC fully supports the principles of the Fair Housing Act and the Equal Opportunity Act. Listing information is deemed reliable but is not guaranteed accurate.
Each office is independently owned and operated.
Any services or products provided by third parties are not provided by, affiliated with or related to Better Homes and Gardens Real Estate LLC, or its affiliated companies.