
5896 Vista Heights Lane, Grand Prairie, TX 75052
Local realty services provided by:Better Homes and Gardens Real Estate Edwards & Associates
Listed by: stephanie moore
Office: coldwell banker apex, realtors
MLS#:21326542
Source:GDAR
Price summary
- Price:$364,900
- Price per sq. ft.:$177.57
- Monthly HOA dues:$48.33
About this home
Former Model Home on a Desirable Corner Lot! This beautifully maintained 3-bedroom, 2-bath home with a 2-car garage offers an exceptional blend of style, comfort, and versatility. A flexible office can easily serve as a 4th bedroom, or game room to fit your lifestyle. Step inside to discover quality upgrades throughout, elegant crown molding, arched doorways, decorative plant ledges, and built-in surround sound. The spacious family room features a cozy fireplace and an open-concept design that's perfect for entertaining and everyday living. The well-appointed kitchen is designed for the home chef with 42-inch cabinets, stainless steel appliances, a built-in microwave, stainless steel sink, breakfast bar, and a generous walk-in pantry. The private primary suite offers a relaxing retreat with a dual-sink vanity, garden tub, separate shower, and oversized walk-in closet. Enjoy outdoor living in the nice-sized backyard complete with an open patio, ideal for grilling, relaxing, or hosting family and friends with access to a community pool and clubhouse. Conveniently located near beautiful parks, walking trails, shopping, dining, and entertainment, you'll enjoy quick access to JOE POOL LAKE, EPIC WATER INDOOR WATERPARK, GRAND PRAIRIE PREMIUM OUTLETS, and the ARLINGTON ENTERTAINMENT DISTRICT, home to AT&T STADIUM, GLOBE LIFE FIELD, and TEXAS LIVE! Commuters will appreciate the home's proximity to major highways and some of the Metroplex's largest employers, including LOCKHEED MARTIN, AMERICAN AIRLINES, BELL TEXTRON, GM FINANCIAL, MOUSER ELECTRONICS, UPS, and DFW INTERNATIONAL AIRPORT, making this an ideal location for work and play. This exceptional home offers timeless design, flexible living space, and an unbeatable locationdon't miss your opportunity to make it yours!...
Contact an agent
Home facts
- Year built:2005
- Subdivision & Development:Somerton Village
- Listing ID #:21326542
- Added:40 day(s) ago
- Updated:August 19, 2026 at 11:55 AM
Rooms and interior
- Bedrooms:3
- Total bathrooms:2
- Full bathrooms:2
- Flooring:Carpet, Ceramic Tile
- Kitchen Description:Dishwasher, Disposal, Electric Oven, Microwave
- Living area:2,055 sq. ft.
Heating and cooling
- Cooling:Ceiling Fans, Central Air, Electric
- Heating:Central, Fireplaces, Natural Gas
- Central air:Yes
Structure and exterior
- Roof:Composition
- Year built:2005
- Building area:2,055 sq. ft.
- Lot area:0.17 Acres
- Lot Features:Corner Lot, Few Trees, Interior Lot, Landscaped, Sprinkler System, Subdivision
- Architectural Style:Traditional
- Construction Materials:Brick
- Foundation Description:Slab
- Levels:1 Story
Schools
- High school:Timberview
- Middle school:Jones,Della Icenhower
- Elementary school:Louise Cabaniss
Finances and disclosures
- Price:$364,900
- Price per sq. ft.:$177.57
- Tax amount:$8,004
Features and amenities
- Appliances:Dishwasher, Disposal, Electric Oven, Gas Water Heater, Microwave
- Amenities:Carbon Monoxide Detectors, Smoke Detectors
Parking
- Garage:Yes
- Garage spaces:2
 Information provided, in part, by North Texas Real Estate Information Systems, Inc. Last Updated August 19, 2026 Listings with the NTREIS logo are listed by brokerages other than Better Homes and Gardens Real Estate Edwards & Associates.
New listings near 5896 Vista Heights Lane
- New
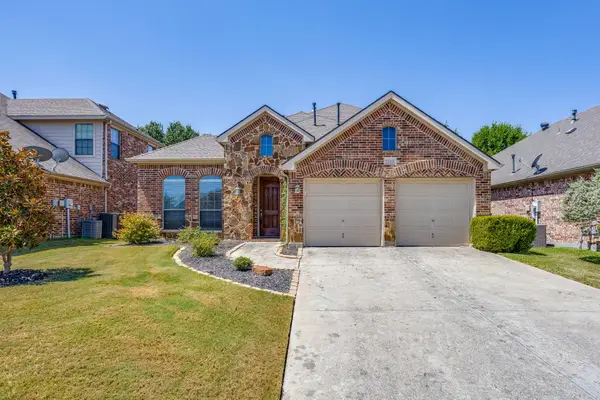 $415,000Active4 beds 3 baths2,512 sq. ft.
7023 Beacon Drive, Grand Prairie, TX 75054
MLS# 21335127Listed by: THEGREENTEAM RE PROFESSIONALS - New
 $49,500Active0.17 Acres
1825 Avenue C, Grand Prairie, TX 75051
MLS# 21357505Listed by: BEARY NICE HOMES - New
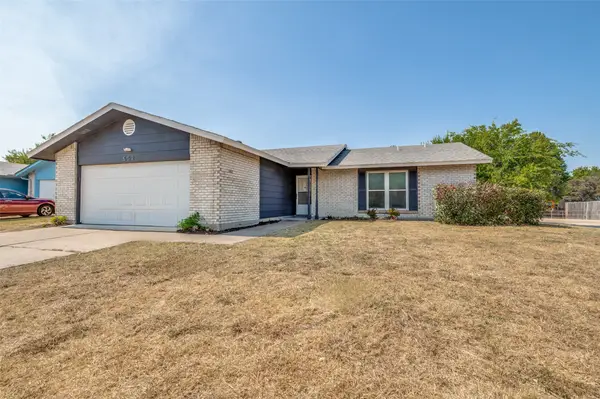 $315,000Active3 beds 2 baths1,458 sq. ft.
502 Brian Drive, Grand Prairie, TX 75052
MLS# 21363791Listed by: REAL BROKER, LLC - New
 $389,000Active5 beds 3 baths2,234 sq. ft.
2110 Tompkins Drive, Grand Prairie, TX 75051
MLS# 21342685Listed by: MOXY REAL ESTATE - New
 $339,900Active4 beds 3 baths2,888 sq. ft.
2320 Kingsley Drive, Grand Prairie, TX 75050
MLS# 21361014Listed by: BB HOMES - New
 $59,000Active0.29 Acres
6 20th Street, Grand Prairie, TX 75050
MLS# 21363555Listed by: BERKSHIRE HATHAWAYHS PENFED TX - New
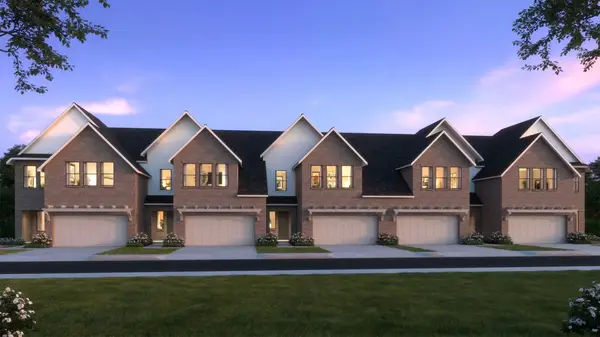 $440,870Active4 beds 4 baths2,489 sq. ft.
3557 Pierce Lane, Grand Prairie, TX 75052
MLS# 21362593Listed by: COLLEEN FROST REAL ESTATE SERV - Open Sat, 12 to 2pmNew
 $415,000Active4 beds 3 baths2,385 sq. ft.
729 Surrey Circle, Grand Prairie, TX 75050
MLS# 21362841Listed by: EVOLVE REAL ESTATE LLC - Open Sat, 12 to 2pmNew
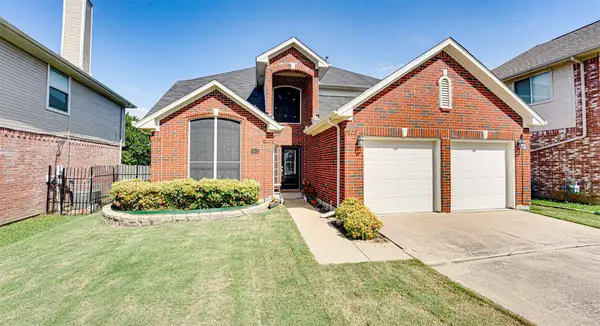 $425,000Active4 beds 3 baths2,698 sq. ft.
3925 Silver Meadow Lane, Grand Prairie, TX 75052
MLS# 21362876Listed by: LPT REALTY, LLC. - New
 $430,000Active4 beds 3 baths2,126 sq. ft.
406 Sw 16th Street, Grand Prairie, TX 75050
MLS# 21362556Listed by: CHRISTIE'S LONE STAR


Protect your home and budget from life's surprises with an Assurant Home Warranty, backed by a partner that supports you through every step of homeownership. Explore Plans.
© 2026 Better Homes and Gardens Real Estate LLC. An Anywhere Real Estate company. All rights reserved. Better Homes and Gardens® Real Estate is a registered trademark owned by Meredith Operations Corporation, licensed to Better Homes and Gardens Real Estate LLC and used with permission. Better Homes and Gardens Real Estate LLC fully supports the principles of the Fair Housing Act and the Equal Opportunity Act. Listing information is deemed reliable but is not guaranteed accurate.
Each office is independently owned and operated.
Any services or products provided by third parties are not provided by, affiliated with or related to Better Homes and Gardens Real Estate LLC, or its affiliated companies.