
5896 Vista Heights Lane, Grand Prairie, TX 75052
Local realty services provided by:Better Homes and Gardens Real Estate Senter, REALTORS(R)
5896 Vista Heights Lane,Grand Prairie, TX 75052
$365,000
- 4 Beds
- 2 Baths
- 2,055 sq. ft.
- Single family
- Active
Upcoming open houses
- Sun, Oct 2502:00 pm - 04:00 pm
Listed by: kelley cann
Office: keller williams realty dpr
MLS#:21371694
Source:GDAR
Price summary
- Price:$365,000
- Price per sq. ft.:$177.62
- Monthly HOA dues:$48.33
About this home
Welcome to this inviting former model home offering a smart, functional floor plan with four bedrooms and two full baths. Fourth bedroom featuring glass French doors provides flexibility for a home office, guest room, nursery, or additional bedroom. The one-story layout makes excellent use of every square foot, with an open-concept design and vaulted ceilings that create a spacious, airy feel. Beautiful engineered wood flooring in most areas. The split-bedroom arrangement provides privacy for the primary suite, which is thoughtfully separated from the secondary bedrooms. Dual sinks, separate tub & shower and a large walk in closet complete the primary suite. The kitchen features stainless steel appliances and a gas range, while the living area is anchored by a gas-log fireplace, creating a warm and welcoming gathering space. A well-designed home with an adaptable floor plan, abundant natural light, and plenty of functionality—ready to welcome its next owner.
Contact an agent
Home facts
- Year built:2005
- Subdivision & Development:Somerton Village
- Listing ID #:21371694
- Added:56 day(s) ago
- Updated:October 24, 2026 at 12:10 PM
Rooms and interior
- Bedrooms:4
- Total bathrooms:2
- Full bathrooms:2
- Flooring:Carpet, Ceramic Tile
- Kitchen Description:Dishwasher, Disposal, Gas Range, Microwave
- Living area:2,055 sq. ft.
Heating and cooling
- Cooling:Central Air, Electric
- Heating:Central, Natural Gas
- Central air:Yes
Structure and exterior
- Roof:Composition
- Year built:2005
- Building area:2,055 sq. ft.
- Lot area:0.17 Acres
- Lot Features:Corner Lot, Landscaped, Sprinkler System, Subdivision
- Construction Materials:Brick
- Foundation Description:Slab
- Levels:1 Story
Schools
- High school:Timberview
- Middle school:Jones,Della Icenhower
- Elementary school:Louise Cabaniss
Finances and disclosures
- Price:$365,000
- Price per sq. ft.:$177.62
- Tax amount:$8,004
Features and amenities
- Appliances:Dishwasher, Disposal, Gas Range, Microwave
- Amenities:Window Coverings
Parking
- Garage:Yes
- Garage spaces:2
 Information provided, in part, by North Texas Real Estate Information Systems, Inc. Last Updated October 24, 2026 Listings with the NTREIS logo are listed by brokerages other than Better Homes and Gardens Real Estate Senter, REALTORS(R).
New listings near 5896 Vista Heights Lane
- New
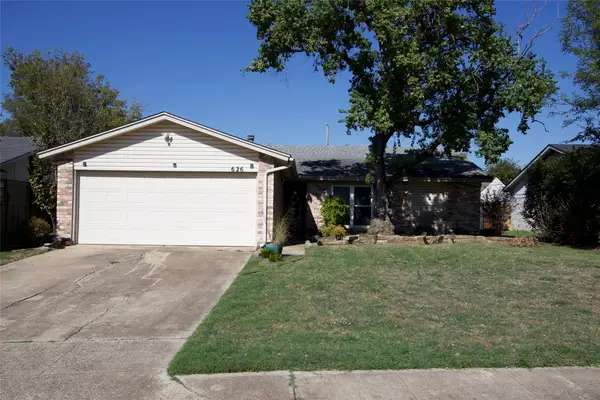 $250,000Active3 beds 2 baths1,762 sq. ft.
626 Thornwood Trail, Grand Prairie, TX 75052
MLS# 21419424Listed by: ONDEMAND REALTY - New
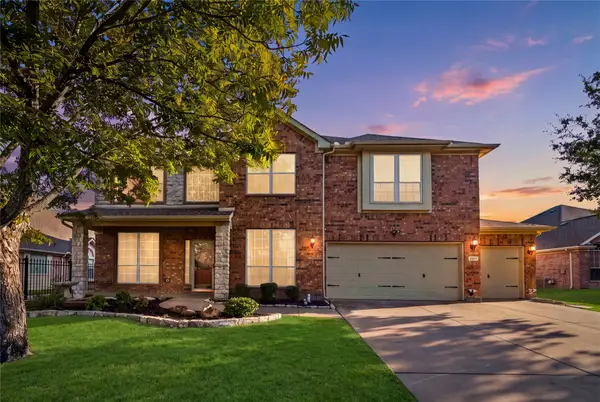 $539,500Active4 beds 3 baths3,445 sq. ft.
2471 Somervell Trail, Grand Prairie, TX 75052
MLS# 21418802Listed by: DHS REALTY - Open Sun, 1 to 3pmNew
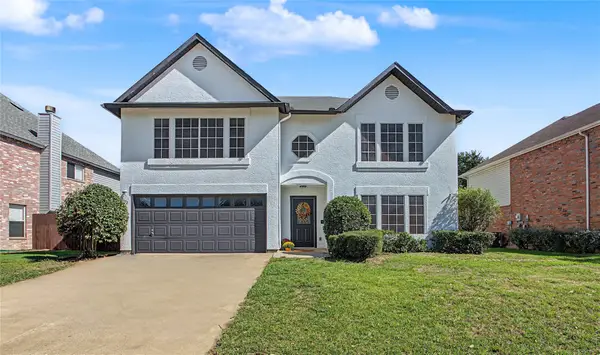 $449,000Active4 beds 3 baths3,511 sq. ft.
3152 Pine Valley Drive, Grand Prairie, TX 75052
MLS# 21418140Listed by: HELEN PAINTER GROUP, REALTORS - New
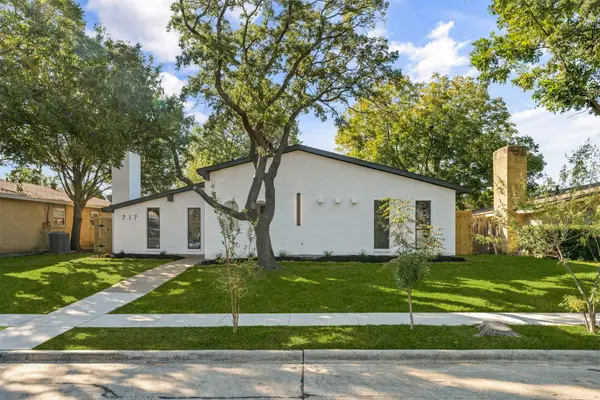 $339,900Active3 beds 2 baths1,935 sq. ft.
717 Bluebonnet Drive, Grand Prairie, TX 75052
MLS# 21418858Listed by: HOMESMART - New
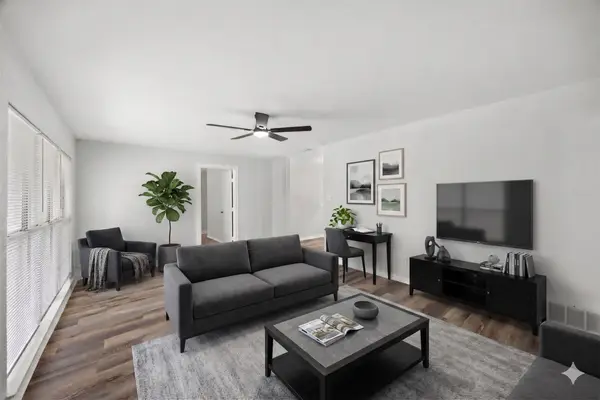 $225,000Active4 beds 2 baths1,386 sq. ft.
1605 Proctor Drive, Grand Prairie, TX 75051
MLS# 21414550Listed by: EXP REALTY - New
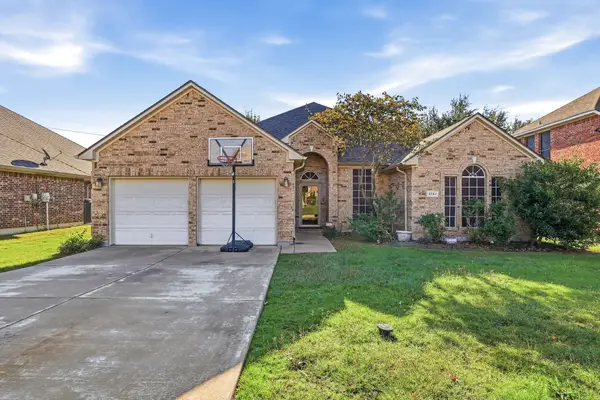 $415,000Active4 beds 3 baths2,610 sq. ft.
5767 Skinner Way, Grand Prairie, TX 75052
MLS# 21416342Listed by: REAL BROKER, LLC - Open Sun, 1 to 4pmNew
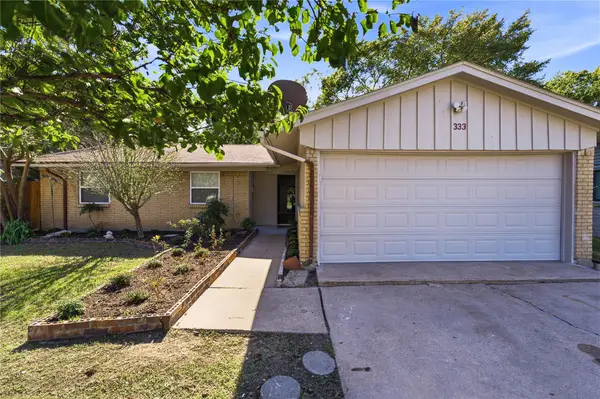 $240,000Active3 beds 2 baths1,244 sq. ft.
333 Blueberry Lane, Grand Prairie, TX 75052
MLS# 21417776Listed by: ELITE REAL ESTATE TEXAS - New
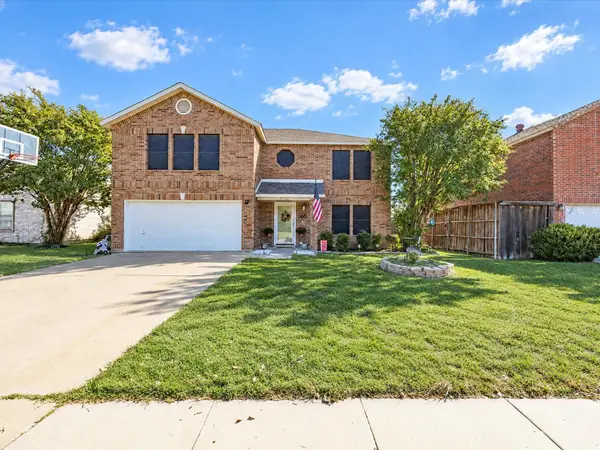 $345,000Active4 beds 3 baths2,230 sq. ft.
3152 Longbow Drive, Grand Prairie, TX 75052
MLS# 21417982Listed by: PARKER PROPERTIES REAL ESTATE - Open Sun, 1 to 3pmNew
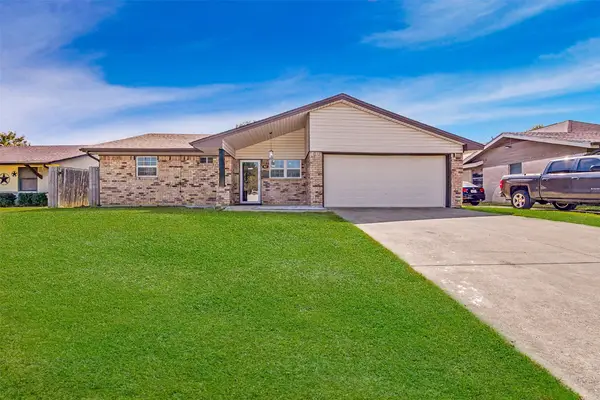 $285,000Active3 beds 2 baths1,572 sq. ft.
521 Cranbrook Lane, Grand Prairie, TX 75052
MLS# 21418064Listed by: RENDON REALTY, LLC - New
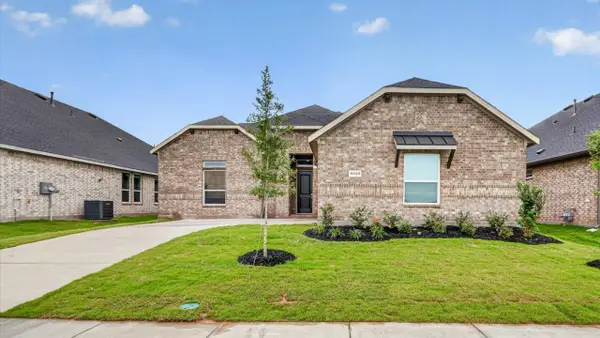 $481,760Active5 beds 3 baths2,703 sq. ft.
3301 Pier View Street, Grand Prairie, TX 76065
MLS# 21417109Listed by: CENTURY 21 MIKE BOWMAN, INC.


Protect your home and budget from life's surprises with an Assurant Home Warranty, backed by a partner that supports you through every step of homeownership. Explore Plans.
© 2026 Better Homes and Gardens Real Estate LLC. An Anywhere Real Estate company. All rights reserved. Better Homes and Gardens® Real Estate is a registered trademark owned by Meredith Operations Corporation, licensed to Better Homes and Gardens Real Estate LLC and used with permission. Better Homes and Gardens Real Estate LLC fully supports the principles of the Fair Housing Act and the Equal Opportunity Act. Listing information is deemed reliable but is not guaranteed accurate.
Each office is independently owned and operated.
Any services or products provided by third parties are not provided by, affiliated with or related to Better Homes and Gardens Real Estate LLC, or its affiliated companies.