
7119 Buchanan Drive, Grand Prairie, TX 75054
Local realty services provided by:Better Homes and Gardens Real Estate Edwards & Associates
7119 Buchanan Drive,Grand Prairie, TX 75054
$370,000
- 3 Beds
- 3 Baths
- 1,889 sq. ft.
- Townhouse
- Active
Listed by: ali schmidt cook, cindy schmidt
Office: re/max associates of mansfield
MLS#:21380224
Source:GDAR
Price summary
- Price:$370,000
- Price per sq. ft.:$195.87
- Monthly HOA dues:$320
About this home
Welcome to beautiful, low-maintenance living near Joe Pool Lake. This home feels bright and spacious with 10-foot ceilings and an open-concept main level designed for both everyday living and entertaining. The kitchen features quartz countertops, stainless steel appliances, a gas range, abundant cabinetry and a large walk-in pantry, with plenty of space for a full-size dining table nearby. Upstairs, the spacious primary suite includes an oversized walk-in closet and private bath with dual vanities and a large walk-in shower. Two additional bedrooms and a full bath provide flexibility for family, guests or a home office. Step outside to the cozy covered patio—just the right size for a small table and chairs or an outdoor loveseat for morning coffee or unwinding in the evening. Smart features include a smart thermostat and garage door opener, plus an attached two-car garage. The HOA maintains the grounds and provides master insurance coverage from the walls out, which may help reduce the cost of the owner’s individual insurance policy. Conveniently located near Joe Pool Lake, parks, trails, shopping and dining....
Contact an agent
Home facts
- Year built:2023
- Subdivision & Development:Lake Rdg Commons South
- Listing ID #:21380224
- Added:1 day(s) ago
- Updated:September 08, 2026 at 05:46 PM
Rooms and interior
- Bedrooms:3
- Total bathrooms:3
- Full bathrooms:2
- Half bathrooms:1
- Flooring:Carpet, Ceramic Tile, Luxury Vinyl Plank
- Kitchen Description:Dishwasher, Disposal, Electric Oven, Gas Cooktop, Vented Exhaust Fan
- Living area:1,889 sq. ft.
Heating and cooling
- Cooling:Central Air
- Heating:Natural Gas
- Central air:Yes
Structure and exterior
- Roof:Composition
- Year built:2023
- Building area:1,889 sq. ft.
- Lot area:0.07 Acres
- Architectural Style:Traditional
- Construction Materials:Brick
- Foundation Description:Slab
- Levels:2 Story
Schools
- High school:Cedar Hill
- Middle school:Besse Coleman
- Elementary school:Lakeridge
Finances and disclosures
- Price:$370,000
- Price per sq. ft.:$195.87
- Tax amount:$8,530
Features and amenities
- Appliances:Dishwasher, Disposal, Electric Oven, Gas Cooktop, Tankless Water Heater, Vented Exhaust Fan
- Amenities:Smoke Detectors
Parking
- Garage:Yes
- Garage spaces:2
 Information provided, in part, by North Texas Real Estate Information Systems, Inc. Last Updated September 8, 2026 Listings with the NTREIS logo are listed by brokerages other than Better Homes and Gardens Real Estate Edwards & Associates.
New listings near 7119 Buchanan Drive
- New
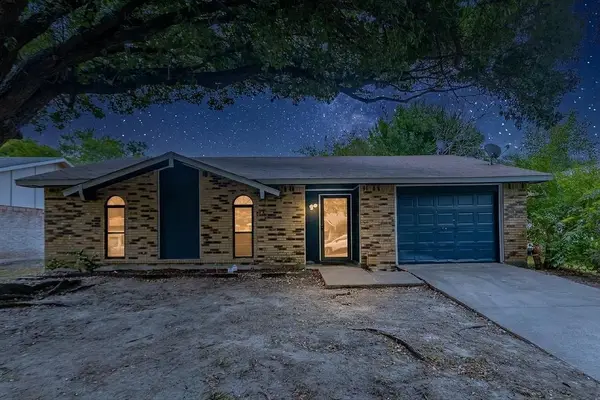 $269,999Active3 beds 2 baths1,224 sq. ft.
2633 Santa Anna Drive, Grand Prairie, TX 75052
MLS# 21380583Listed by: KELLER WILLIAMS REALTY DPR - New
 $425,000Active4 beds 3 baths3,355 sq. ft.
2603 Hopkins Drive, Grand Prairie, TX 75052
MLS# 21380263Listed by: TRU LUXE REALTY - New
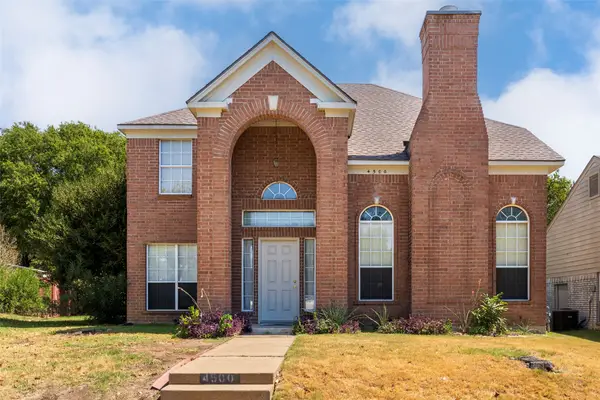 $325,000Active3 beds 3 baths1,864 sq. ft.
4500 Fargo Drive, Grand Prairie, TX 75052
MLS# 21379719Listed by: EXP REALTY LLC - New
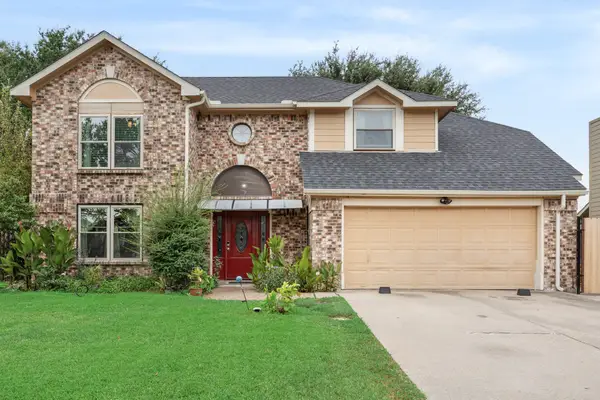 $365,000Active3 beds 3 baths2,049 sq. ft.
4305 Hudson Avenue, Grand Prairie, TX 75052
MLS# 21379675Listed by: EXP REALTY LLC - New
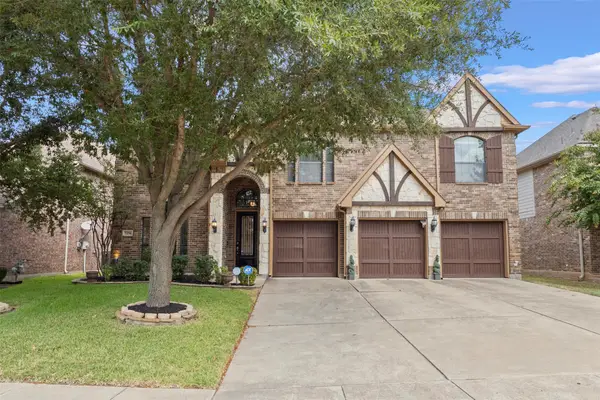 $520,000Active5 beds 4 baths3,800 sq. ft.
7256 Rueda, Grand Prairie, TX 75054
MLS# 21354659Listed by: TDREALTY - New
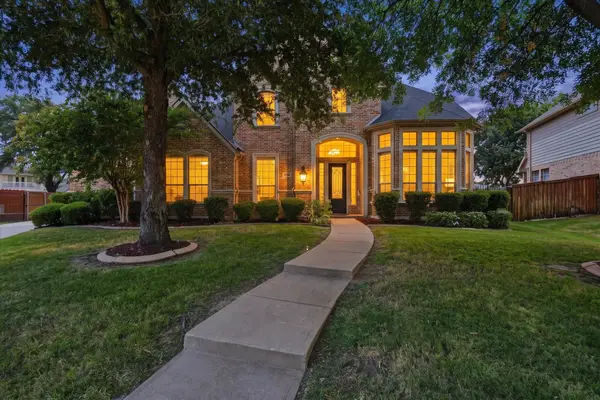 $675,000Active4 beds 4 baths4,856 sq. ft.
6769 Canal Court, Grand Prairie, TX 75054
MLS# 21377524Listed by: CENTURY 21 JUDGE FITE CO. - New
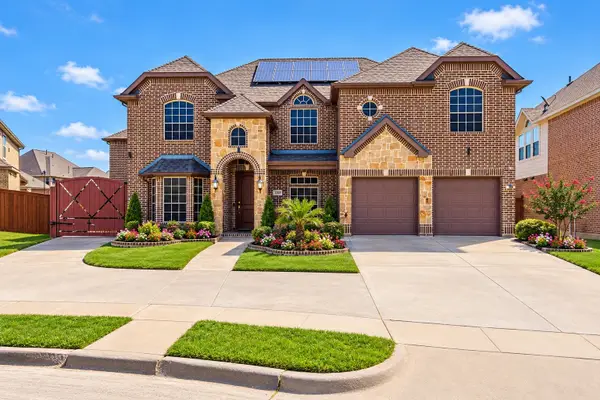 $699,900Active9 beds 6 baths6,185 sq. ft.
7208 Roble, Grand Prairie, TX 75054
MLS# 21379128Listed by: 6TH AVE HOMES - New
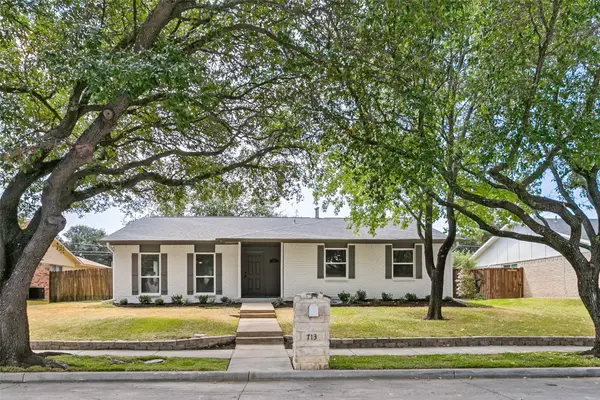 $355,000Active4 beds 2 baths2,110 sq. ft.
713 Timberdale Street, Grand Prairie, TX 75052
MLS# 21379462Listed by: LACY REAL ESTATE - New
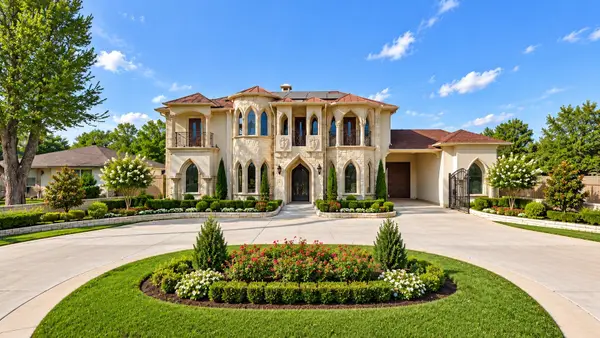 $880,000Active5 beds 7 baths6,271 sq. ft.
1410 Nadine Lane, Grand Prairie, TX 75052
MLS# 21379445Listed by: KELLER WILLIAMS REALTY DPR


Protect your home and budget from life's surprises with an Assurant Home Warranty, backed by a partner that supports you through every step of homeownership. Explore Plans.
© 2026 Better Homes and Gardens Real Estate LLC. An Anywhere Real Estate company. All rights reserved. Better Homes and Gardens® Real Estate is a registered trademark owned by Meredith Operations Corporation, licensed to Better Homes and Gardens Real Estate LLC and used with permission. Better Homes and Gardens Real Estate LLC fully supports the principles of the Fair Housing Act and the Equal Opportunity Act. Listing information is deemed reliable but is not guaranteed accurate.
Each office is independently owned and operated.
Any services or products provided by third parties are not provided by, affiliated with or related to Better Homes and Gardens Real Estate LLC, or its affiliated companies.