
7226 Calistoga Lane, Grand Prairie, TX 75054
Local realty services provided by:Better Homes and Gardens Real Estate Senter, REALTORS(R)
Listed by: denise banks
Office: ondemand realty
MLS#:21371648
Source:GDAR
Price summary
- Price:$345,000
- Price per sq. ft.:$241.94
- Monthly HOA dues:$278
About this home
LOW-MAINTENANCE LIVING WITH STYLE & CONVENIENCE!
Welcome to 7226 Calistoga Lane, a beautifully maintained 2-bedroom, 2-bath townhome offering modern comfort in a desirable Grand Prairie community. Built in 2021, this light-filled home features an open-concept design, stylish wood-look flooring, vaulted ceilings, and a spacious living area that flows effortlessly into the kitchen.
The kitchen offers generous cabinetry, ample counter space, a large island with seating, and a layout designed for both everyday living and entertaining. The spacious primary suite features a vaulted ceiling and a relaxing ensuite bath with dual vanities and an oversized walk-in shower with a built-in bench. A versatile second bedroom is perfect for guests, an office, or hobbies.
Enjoy the convenience of an attached 2-car garage and a community designed for easy living, with amenities including a pool, fitness center, and clubhouse. Ideally located near Joe Pool Lake, shopping, dining, parks, and major highways.
Beautiful. Comfortable. Low-maintenance. Convenient.
Don't wait—schedule your private showing today!...
Contact an agent
Home facts
- Year built:2021
- Subdivision & Development:Mira Lagos East Townhomes-North A
- Listing ID #:21371648
- Added:16 day(s) ago
- Updated:September 14, 2026 at 11:55 AM
Rooms and interior
- Bedrooms:2
- Total bathrooms:2
- Full bathrooms:2
- Flooring:Carpet, Ceramic Tile, Wood
- Kitchen Description:Dishwasher, Disposal, Microwave, Refrigerator, Vented Exhaust Fan
- Living area:1,426 sq. ft.
Structure and exterior
- Roof:Composition
- Year built:2021
- Building area:1,426 sq. ft.
- Lot area:0.06 Acres
- Architectural Style:Traditional
- Construction Materials:Brick, Stucco
- Foundation Description:Slab
- Levels:1 Story
Schools
- High school:Cedar Hill
- Middle school:Permenter
- Elementary school:Lakeridge
Finances and disclosures
- Price:$345,000
- Price per sq. ft.:$241.94
- Tax amount:$8,221
Features and amenities
- Appliances:Dishwasher, Disposal, Microwave, Refrigerator, Vented Exhaust Fan
- Amenities:Gated Community, Smoke Detectors
Parking
- Garage:Yes
- Garage spaces:1
 Information provided, in part, by North Texas Real Estate Information Systems, Inc. Last Updated September 14, 2026 Listings with the NTREIS logo are listed by brokerages other than Better Homes and Gardens Real Estate Senter, REALTORS(R).
New listings near 7226 Calistoga Lane
- New
 $350,000Active6 beds 4 baths2,584 sq. ft.
901 Davis Street, Grand Prairie, TX 75050
MLS# 21385422Listed by: SUSY SALDIVAR REAL ESTATE - New
 $325,000Active3 beds 2 baths1,607 sq. ft.
2709 Typhon Drive, Grand Prairie, TX 75052
MLS# 21385444Listed by: NOVUS REAL ESTATE - New
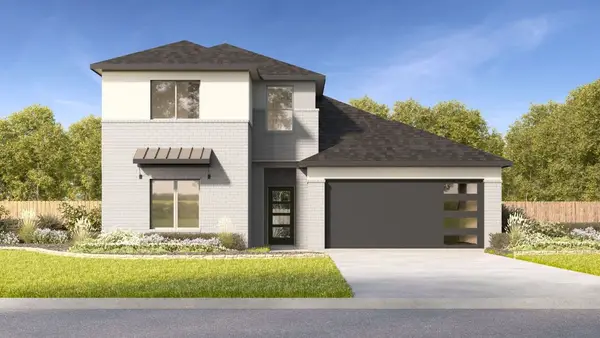 $498,990Active4 beds 3 baths2,218 sq. ft.
2418 Starlight Drive, Grand Prairie, TX 75052
MLS# 21385460Listed by: KELLER WILLIAMS REALTY LONE ST - New
 $225,000Active3 beds 2 baths1,020 sq. ft.
2461 Lisa Street, Grand Prairie, TX 75051
MLS# 21385478Listed by: SUSY SALDIVAR REAL ESTATE - New
 $485,000Active4 beds 3 baths2,302 sq. ft.
1606 Avenue C, Grand Prairie, TX 75051
MLS# 21384897Listed by: EPIQUE REALTY LLC - New
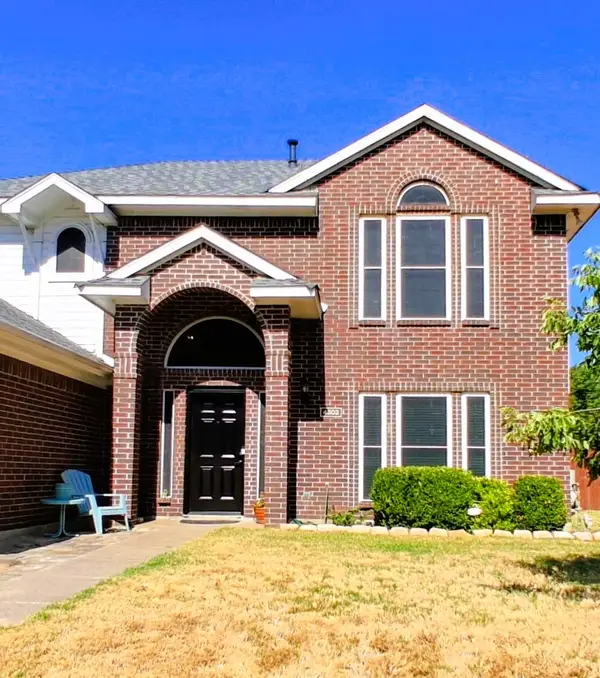 $365,000Active4 beds 3 baths2,140 sq. ft.
4503 Queenswood Drive, Grand Prairie, TX 75052
MLS# 21378978Listed by: HELEN PAINTER GROUP, REALTORS - New
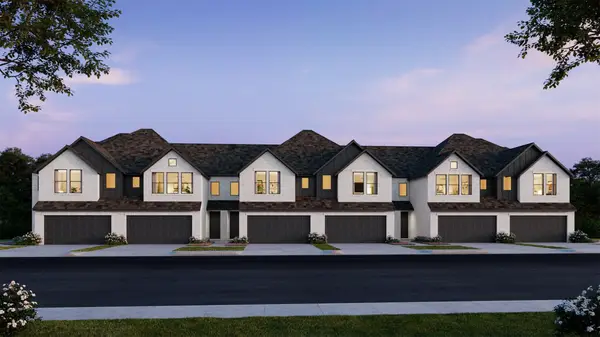 $381,810Active2 beds 3 baths1,631 sq. ft.
3723 Pierce Lane, Grand Prairie, TX 75052
MLS# 21385141Listed by: COLLEEN FROST REAL ESTATE SERV - New
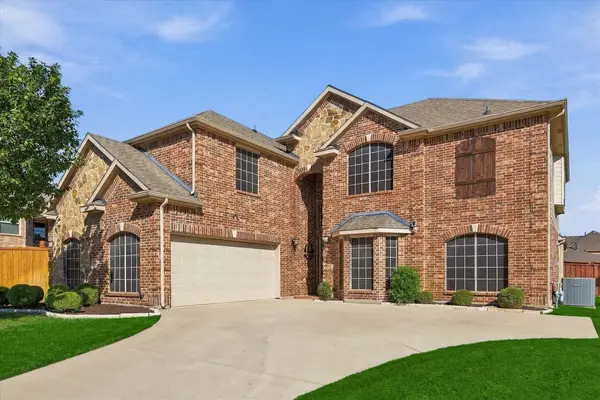 $630,000Active5 beds 4 baths4,385 sq. ft.
2912 Alta, Grand Prairie, TX 75054
MLS# 21382375Listed by: REAL BROKER, LLC - New
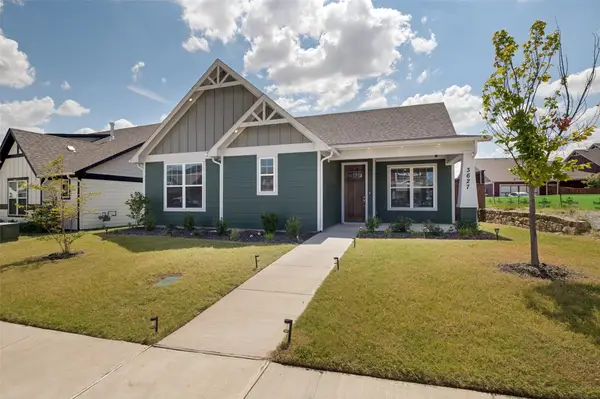 $360,000Active3 beds 2 baths1,477 sq. ft.
3627 William Court, Grand Prairie, TX 76065
MLS# 21379575Listed by: CRAWFORD AND COMPANY, REALTORS - New
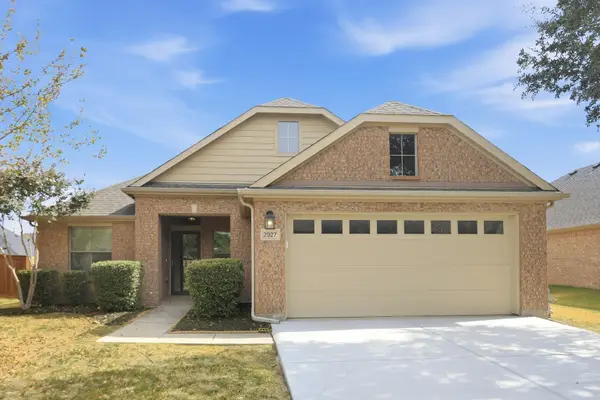 $359,900Active4 beds 2 baths1,995 sq. ft.
2927 Albares, Grand Prairie, TX 75054
MLS# 21363481Listed by: TAH TEXAS SERVICES


Protect your home and budget from life's surprises with an Assurant Home Warranty, backed by a partner that supports you through every step of homeownership. Explore Plans.
© 2026 Better Homes and Gardens Real Estate LLC. An Anywhere Real Estate company. All rights reserved. Better Homes and Gardens® Real Estate is a registered trademark owned by Meredith Operations Corporation, licensed to Better Homes and Gardens Real Estate LLC and used with permission. Better Homes and Gardens Real Estate LLC fully supports the principles of the Fair Housing Act and the Equal Opportunity Act. Listing information is deemed reliable but is not guaranteed accurate.
Each office is independently owned and operated.
Any services or products provided by third parties are not provided by, affiliated with or related to Better Homes and Gardens Real Estate LLC, or its affiliated companies.