
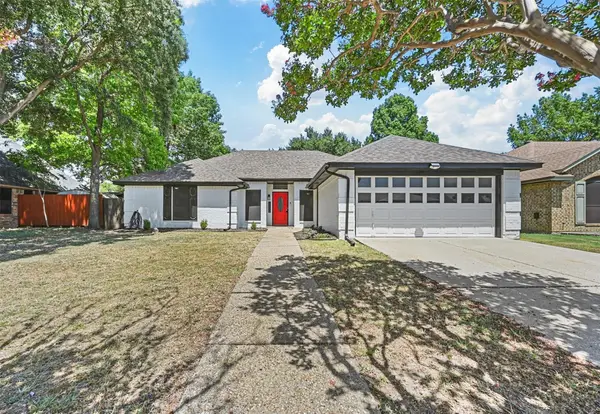
7516 Prairieside Trail, Grand Prairie, TX 76084
Local realty services provided by:Better Homes and Gardens Real Estate Senter, REALTORS(R)
Upcoming open houses
- Sat, Aug 2901:00 pm - 04:00 pm
- Sun, Aug 3001:00 pm - 04:00 pm
- Sat, Sep 0501:00 pm - 04:00 pm
- Sun, Sep 0601:00 pm - 04:00 pm
- Sat, Sep 1201:00 pm - 04:00 pm
- Sun, Sep 1301:00 pm - 04:00 pm
Listed by: jimmy rado
Office: david m. weekley
MLS#:21233857
Source:GDAR
Price summary
- Price:$649,990
- Price per sq. ft.:$272.99
- Monthly HOA dues:$104.17
About this home
Let your design and décor inspirations come alive in the beautiful professionally decorated and fully furnished Hastin floor plan by David Weekley Homes. Leave the outside world behind and lavish in the everyday elegance of your Owner’s Retreat, featuring a serene en suite bathroom and walk-in closet. Each junior bedroom provides privacy, personality, and plenty of room to grow. Explore the boundless potential of the open-concept family room, dining space, study and gourmet kitchen on the first floor. This home comes with all new GE appliances. The indoor and outdoor lifestyle is alive with multiple sliding glass doors present in the family and dining room. Soaring ceilings, large windows and our EnergySaver™ features make it easy to love each day in this wonderful new home for the Grand Prairie, Texas, community of Goodland. Experience the LifeDesign? advantages of your new home in the Goodland community in Grand Prairie, Texas
Contact an agent
Home facts
- Year built:2026
- Subdivision & Development:Goodland
- Listing ID #:21233857
- Added:136 day(s) ago
- Updated:August 24, 2026 at 12:02 PM
Rooms and interior
- Bedrooms:3
- Total bathrooms:3
- Full bathrooms:2
- Half bathrooms:1
- Kitchen Description:Dishwasher, Disposal, Gas Cooktop, Microwave
- Living area:2,381 sq. ft.
Heating and cooling
- Cooling:Attic Fan, Central Air, Electric
- Heating:Central
- Central air:Yes
Structure and exterior
- Roof:Composition
- Year built:2026
- Building area:2,381 sq. ft.
- Lot area:0.02 Acres
- Construction Materials:Brick
- Foundation Description:Slab
- Levels:2 Story
Schools
- High school:Midlothian
- Middle school:Frank Seale
- Elementary school:Vitovsky
Finances and disclosures
- Price:$649,990
- Price per sq. ft.:$272.99
Features and amenities
- Appliances:Dishwasher, Disposal, Gas Cooktop, Microwave, Tankless Water Heater
Parking
- Garage:Yes
- Garage spaces:2
 Information provided, in part, by North Texas Real Estate Information Systems, Inc. Last Updated August 24, 2026 Listings with the NTREIS logo are listed by brokerages other than Better Homes and Gardens Real Estate Senter, REALTORS(R).
New listings near 7516 Prairieside Trail
- New
 $335,000Active3 beds 2 baths1,766 sq. ft.
2530 Seven Hills Drive, Grand Prairie, TX 75052
MLS# 21364901Listed by: EXP REALTY LLC - New
 $600,000Active4 beds 2 baths3,288 sq. ft.
6919 Navigation Drive, Grand Prairie, TX 75054
MLS# 21363943Listed by: KELLER WILLIAMS REALTY - New
 $349,900Active3 beds 2 baths1,931 sq. ft.
3406 Country Club Drive, Grand Prairie, TX 75052
MLS# 21366922Listed by: DFW URBAN REALTY, LLC - New
 $230,000Active3 beds 2 baths1,013 sq. ft.
1202 Huddleston Drive, Grand Prairie, TX 75050
MLS# 21366954Listed by: DALTON WADE, INC. - New
 $439,000Active3 beds 2 baths2,167 sq. ft.
3713 Ridgewood Drive, Grand Prairie, TX 75052
MLS# 21363732Listed by: BANCROFT REALTY, LLC - New
 $400,000Active3 beds 3 baths2,232 sq. ft.
909 Robertson Road, Grand Prairie, TX 75050
MLS# 21366574Listed by: JPAR NORTH CENTRAL METRO 2 - New
 $190,000Active3 beds 3 baths1,540 sq. ft.
99 W Mountain Creek Drive #14, Grand Prairie, TX 75052
MLS# 21366600Listed by: NB ELITE REALTY - New
 $240,000Active4 beds 2 baths1,362 sq. ft.
1214 19th Street, Grand Prairie, TX 75050
MLS# 21347126Listed by: RE/MAX DFW ASSOCIATES - New
 $309,900Active2 beds 2 baths1,509 sq. ft.
2729 Fairway Park Street, Grand Prairie, TX 75050
MLS# 21364094Listed by: KELLER WILLIAMS LONESTAR DFW - New
 $324,900Active3 beds 2 baths1,756 sq. ft.
1810 Sandra Lane, Grand Prairie, TX 75052
MLS# 21364601Listed by: JPAR NORTH METRO


Protect your home and budget from life's surprises with an Assurant Home Warranty, backed by a partner that supports you through every step of homeownership. Explore Plans.
© 2026 Better Homes and Gardens Real Estate LLC. An Anywhere Real Estate company. All rights reserved. Better Homes and Gardens® Real Estate is a registered trademark owned by Meredith Operations Corporation, licensed to Better Homes and Gardens Real Estate LLC and used with permission. Better Homes and Gardens Real Estate LLC fully supports the principles of the Fair Housing Act and the Equal Opportunity Act. Listing information is deemed reliable but is not guaranteed accurate.
Each office is independently owned and operated.
Any services or products provided by third parties are not provided by, affiliated with or related to Better Homes and Gardens Real Estate LLC, or its affiliated companies.