
816 Premier Parkway, Grand Prairie, TX 75051
Local realty services provided by:Better Homes and Gardens Real Estate Winans
Listed by: amarah ayaz
Office: keller williams realty
MLS#:21340008
Source:GDAR
Price summary
- Price:$599,000
- Price per sq. ft.:$218.37
About this home
LUXURY LIVING SUPERIOR WIND AND HAIL RESISTANT DESIGN!!
Step into a brand-new townhome engineered for lasting durability and everyday elegance. Built with a steel-frame structural system instead of conventional wood framing, this home delivers superior wind and hail resistance giving you long-term peace of mind that traditional construction simply can't match.
Freedom & Flexibility No HOA. No restrictions on Airbnb or short-term rentals invest, live, or do both.
A Grand First Impression A dramatic entry gallery and soaring ceilings set the tone the moment you walk in. The open-concept living, dining, and kitchen spaces are made for effortless entertaining.
Chef-Ready Kitchen
• Large quartz island
• Dual-tone, soft-close cabinetry
• Full-height quartz backsplash
• Stainless steel appliances
• Pantry with adjustable shelving
Living Space Anchored by a sleek linear electric fireplace, with a dedicated wet bar and flexible loft space for relaxing or hosting guests.
Primary Suite Retreat A spa-inspired bath featuring a freestanding soaking tub, frameless glass shower with rainfall showerhead, double quartz vanity, floor-to-ceiling tile, and a spacious walk-in closet. Secondary baths carry the same luxury finish package with quartz surfaces and floor-to-ceiling tile.
Additional Highlights
• Luxury vinyl plank flooring
• Level 5 wall finish
• Bluetooth-enabled garage opener
• EV charging outlet
• Insulated garage door
• Energy efficient 18 SEER variable-speed HVAC
Unbeatable Location Minutes from Epic Central, Epic Waters Indoor Waterpark, Topgolf, and IKEA, with easy access to major dining, retail, and employment centers across Irving, Arlington, and Grand Prairie.
Sophisticated design. Advanced construction. Unbeatable DFW convenience. Schedule your private tour today....
Contact an agent
Home facts
- Year built:2026
- Subdivision & Development:Carrier Parkway Twnhms Add
- Listing ID #:21340008
- Added:52 day(s) ago
- Updated:September 14, 2026 at 11:55 AM
Rooms and interior
- Bedrooms:4
- Total bathrooms:4
- Full bathrooms:4
- Kitchen Description:Dishwasher, Disposal, Electric Oven, Electric Range, Microwave, Refrigerator, Wine Cooler
- Living area:2,743 sq. ft.
Heating and cooling
- Cooling:Ceiling Fans, Central Air, Electric
- Central air:Yes
Structure and exterior
- Roof:Metal
- Year built:2026
- Building area:2,743 sq. ft.
- Lot area:0.12 Acres
- Lot Features:Cul De Sac, Landscaped, Sprinkler System, Subdivision, Zero Lot Line
- Construction Materials:Stucco
- Foundation Description:Pillar Post Pier
- Levels:2 Story
Schools
- High school:Grand Prairie
- Middle school:Adams
- Elementary school:Austin
Finances and disclosures
- Price:$599,000
- Price per sq. ft.:$218.37
- Tax amount:$1,744
Features and amenities
- Appliances:Dishwasher, Disposal, Electric Oven, Electric Range, Electric Water Heater, Microwave, Refrigerator, Wine Cooler
- Amenities:Carbon Monoxide Detectors, Fire Alarm, Irrigation Equipment, Window Coverings
Parking
- Garage:Yes
- Garage spaces:2
- Carport spaces:2
 Information provided, in part, by North Texas Real Estate Information Systems, Inc. Last Updated September 14, 2026 Listings with the NTREIS logo are listed by brokerages other than Better Homes and Gardens Real Estate Winans.
New listings near 816 Premier Parkway
- New
 $350,000Active6 beds 4 baths2,584 sq. ft.
901 Davis Street, Grand Prairie, TX 75050
MLS# 21385422Listed by: SUSY SALDIVAR REAL ESTATE - New
 $325,000Active3 beds 2 baths1,607 sq. ft.
2709 Typhon Drive, Grand Prairie, TX 75052
MLS# 21385444Listed by: NOVUS REAL ESTATE - New
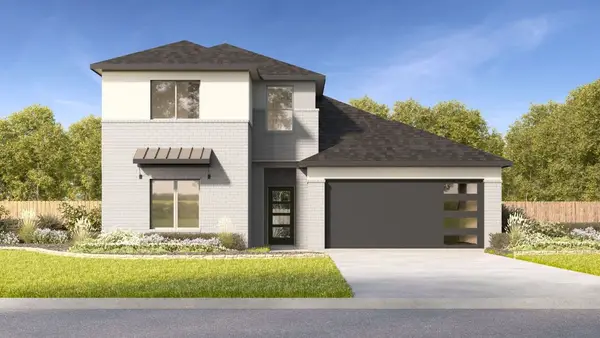 $498,990Active4 beds 3 baths2,218 sq. ft.
2418 Starlight Drive, Grand Prairie, TX 75052
MLS# 21385460Listed by: KELLER WILLIAMS REALTY LONE ST - New
 $225,000Active3 beds 2 baths1,020 sq. ft.
2461 Lisa Street, Grand Prairie, TX 75051
MLS# 21385478Listed by: SUSY SALDIVAR REAL ESTATE - New
 $485,000Active4 beds 3 baths2,302 sq. ft.
1606 Avenue C, Grand Prairie, TX 75051
MLS# 21384897Listed by: EPIQUE REALTY LLC - New
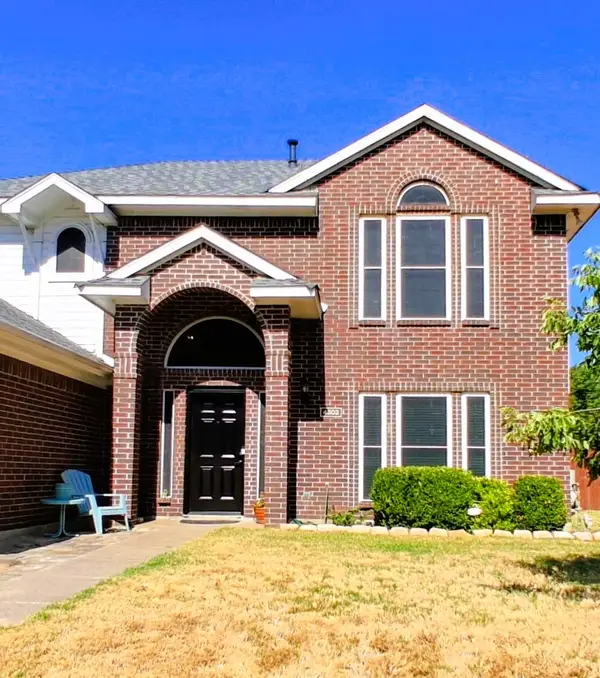 $365,000Active4 beds 3 baths2,140 sq. ft.
4503 Queenswood Drive, Grand Prairie, TX 75052
MLS# 21378978Listed by: HELEN PAINTER GROUP, REALTORS - New
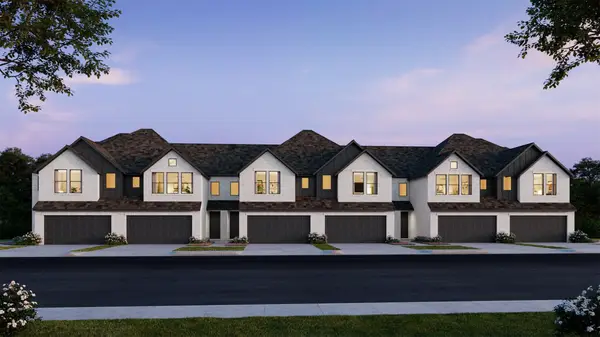 $381,810Active2 beds 3 baths1,631 sq. ft.
3723 Pierce Lane, Grand Prairie, TX 75052
MLS# 21385141Listed by: COLLEEN FROST REAL ESTATE SERV - New
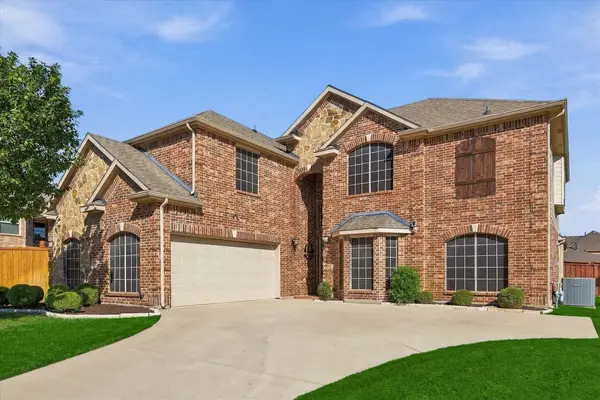 $630,000Active5 beds 4 baths4,385 sq. ft.
2912 Alta, Grand Prairie, TX 75054
MLS# 21382375Listed by: REAL BROKER, LLC - New
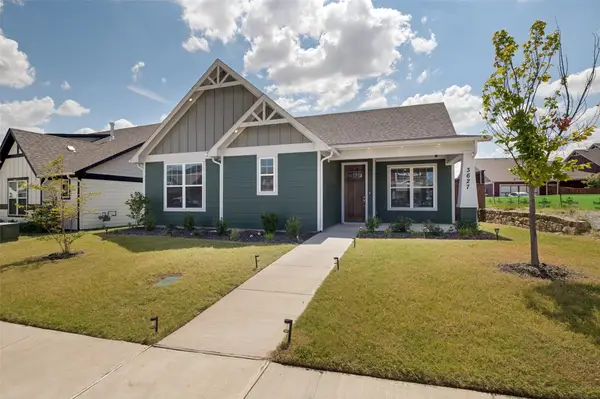 $360,000Active3 beds 2 baths1,477 sq. ft.
3627 William Court, Grand Prairie, TX 76065
MLS# 21379575Listed by: CRAWFORD AND COMPANY, REALTORS - New
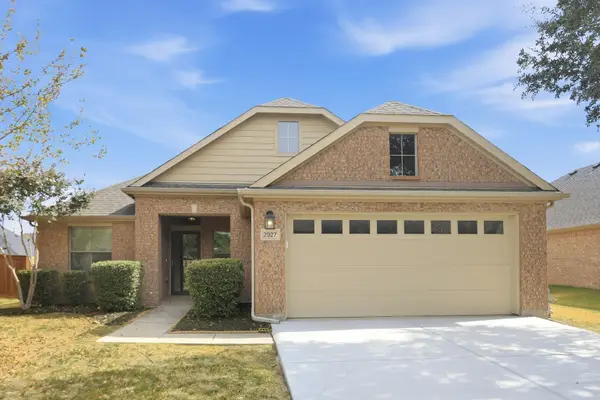 $359,900Active4 beds 2 baths1,995 sq. ft.
2927 Albares, Grand Prairie, TX 75054
MLS# 21363481Listed by: TAH TEXAS SERVICES


Protect your home and budget from life's surprises with an Assurant Home Warranty, backed by a partner that supports you through every step of homeownership. Explore Plans.
© 2026 Better Homes and Gardens Real Estate LLC. An Anywhere Real Estate company. All rights reserved. Better Homes and Gardens® Real Estate is a registered trademark owned by Meredith Operations Corporation, licensed to Better Homes and Gardens Real Estate LLC and used with permission. Better Homes and Gardens Real Estate LLC fully supports the principles of the Fair Housing Act and the Equal Opportunity Act. Listing information is deemed reliable but is not guaranteed accurate.
Each office is independently owned and operated.
Any services or products provided by third parties are not provided by, affiliated with or related to Better Homes and Gardens Real Estate LLC, or its affiliated companies.