
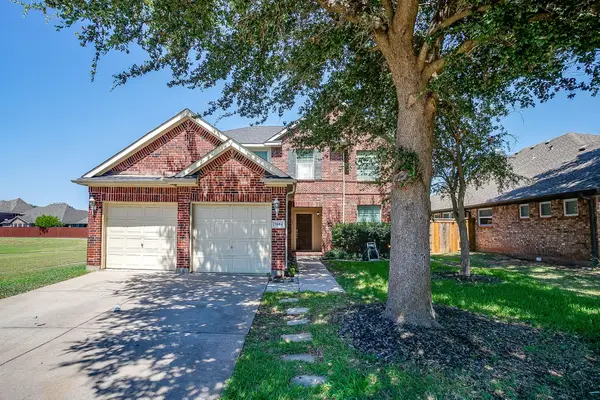
828 Mallard Pointe Drive, Grand Prairie, TX 75104
Local realty services provided by:Better Homes and Gardens Real Estate Senter, REALTORS(R)
828 Mallard Pointe Drive,Grand Prairie, TX 75104
$1,260,000
- 5 Beds
- 5 Baths
- 4,690 sq. ft.
- Single family
- Active
Upcoming open houses
- Sat, Aug 0111:00 am - 01:00 pm
Listed by: nita copeland
Office: century 21 mike bowman, inc.
MLS#:21286964
Source:GDAR
Price summary
- Price:$1,260,000
- Price per sq. ft.:$268.66
- Monthly HOA dues:$23.75
About this home
$25,000 SELLERS CONCESSIONS!! NEW LUXURY HOME ON 1.18 ACRES! Experience luxury living in one of Cedar Hills most desirable communities near Joe Pool Lake. 5 bedroom 5 bathrooms, 4690 square feet, 1.18 Acre Estate Lot and built in 2025. The details and floor plan were thoughtfully planned with soaring ceilings flooded with natural light, Quartz counter tops in all of the bathrooms and kitchen, decorative lighting throughout, walk- in closets and the most loved open floor plan! Enjoy the privacy and freedom of over an acre while still being minutes from shopping, dining, entertainment, and Joe Pool Lake. This stunning custom home offers spacious living, area, elegant finishes, and room to create your dream outdoor oasis. If you've been searching for luxury, space, and tranquility, this is the home you've been waiting for. The master suite is a peaceful retreat, complete with a spa like en- suite bathroom and walk-in closet! The private backyard is perfect for entertaining and enjoying family gatherings under the covered patio complete with mature trees. Don’t forget the lovely lake views and fresh lake air when drinking your morning coffee outside or taking the dog for a walk! Schedule your showing today!...
Contact an agent
Home facts
- Year built:2025
- Subdivision & Development:Lake Ridge Sec 10-2
- Listing ID #:21286964
- Added:54 day(s) ago
- Updated:July 30, 2026 at 12:11 PM
Rooms and interior
- Bedrooms:5
- Total bathrooms:5
- Full bathrooms:4
- Half bathrooms:1
- Flooring:Carpet, Combination, Luxury Vinyl Plank
- Kitchen Description:Dishwasher, Disposal, Double Oven, Electric Range, Microwave
- Living area:4,690 sq. ft.
Heating and cooling
- Cooling:Ceiling Fans, Central Air, Electric
- Heating:Central, Electric
- Central air:Yes
Structure and exterior
- Roof:Composition
- Year built:2025
- Building area:4,690 sq. ft.
- Lot area:1.18 Acres
- Lot Features:Acreage, Cleared, Few Trees, Greenbelt, Interior Lot, Landscaped, Subdivision
- Architectural Style:Traditional
- Construction Materials:Brick, Stone, Wood Siding
- Foundation Description:Slab
- Levels:2 Story
Schools
- High school:Cedar Hill
- Middle school:Besse Coleman
- Elementary school:Lakeridge
Finances and disclosures
- Price:$1,260,000
- Price per sq. ft.:$268.66
- Tax amount:$10,173
Features and amenities
- Appliances:Dishwasher, Disposal, Double Oven, Electric Range, Electric Water Heater, Microwave
- Amenities:Bay Windows, Carbon Monoxide Detectors, Smoke Detectors
Parking
- Garage:Yes
- Garage spaces:2
 Information provided, in part, by North Texas Real Estate Information Systems, Inc. Last Updated July 30, 2026 Listings with the NTREIS logo are listed by brokerages other than Better Homes and Gardens Real Estate Senter, REALTORS(R).
New listings near 828 Mallard Pointe Drive
- Open Sat, 1 to 3pmNew
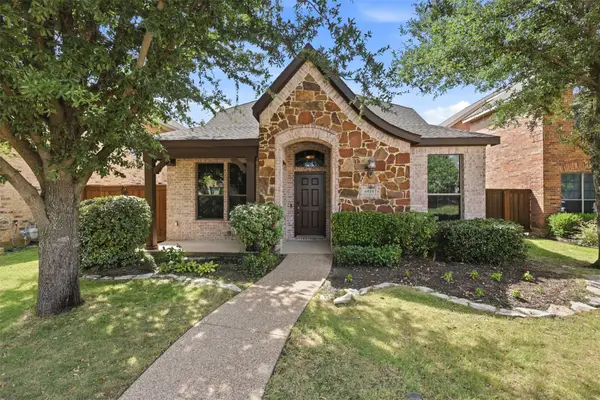 $450,000Active3 beds 3 baths2,541 sq. ft.
6918 Nava, Grand Prairie, TX 75054
MLS# 21325681Listed by: COMPASS RE TEXAS, LLC - Open Sat, 1:30 to 2:30pmNew
 $375,000Active4 beds 3 baths2,173 sq. ft.
4535 Westchester Glen Drive, Grand Prairie, TX 75052
MLS# 21343527Listed by: OAK REAL ESTATE GROUP, LLC - New
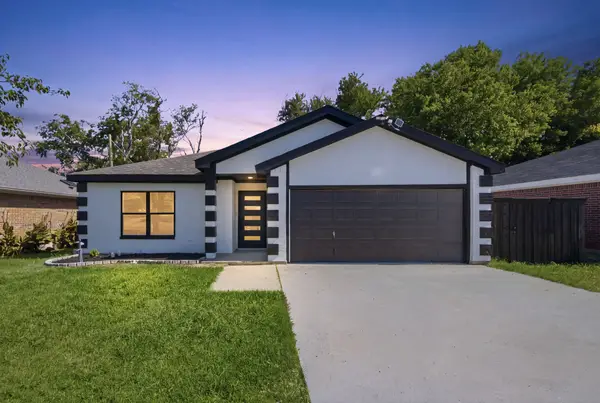 $330,000Active3 beds 2 baths1,383 sq. ft.
1720 N Bent Tree Trail, Grand Prairie, TX 75052
MLS# 21344679Listed by: UNITED REAL ESTATE DFW - New
 $600,000Active5 beds 6 baths4,037 sq. ft.
804 Bentwater Parkway, Grand Prairie, TX 75104
MLS# 21345084Listed by: KELLER WILLIAMS REALTY - New
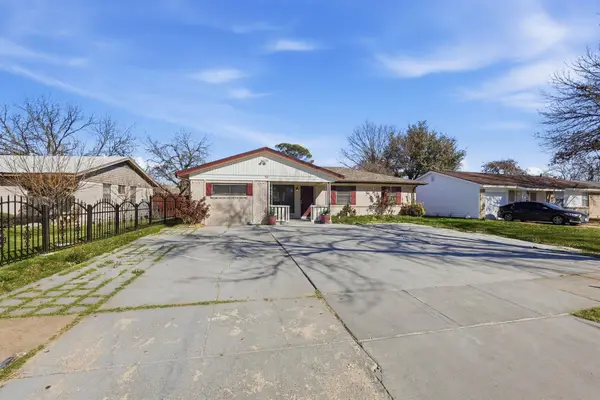 $249,900Active4 beds 3 baths1,104 sq. ft.
242 W Cober Drive, Grand Prairie, TX 75051
MLS# 21345521Listed by: BLUE ATLAS REALTY - Open Sat, 12 to 2pmNew
 $530,000Active4 beds 3 baths2,625 sq. ft.
2513 Ashbury Court, Grand Prairie, TX 75050
MLS# 21332445Listed by: TEXAS LONE STAR, REALTORS - New
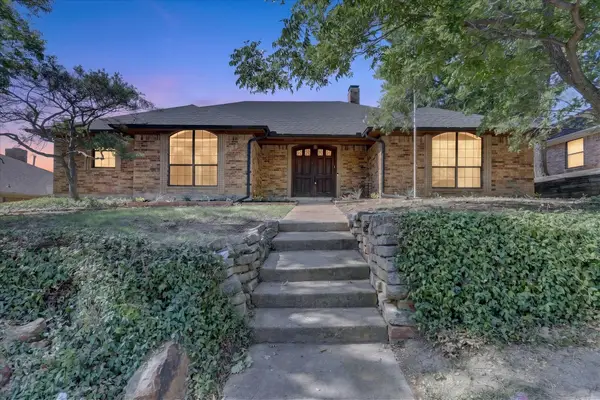 $425,000Active4 beds 3 baths2,708 sq. ft.
1101 British Boulevard, Grand Prairie, TX 75050
MLS# 21343862Listed by: SUSY SALDIVAR REAL ESTATE - New
 $272,900Active3 beds 3 baths1,590 sq. ft.
817 Jamie Drive, Grand Prairie, TX 75052
MLS# 21344276Listed by: APLOMB REAL ESTATE - New
 $450,000Active4 beds 2 baths2,277 sq. ft.
7532 Balaton Court, Grand Prairie, TX 75054
MLS# 21344125Listed by: CENTURY 21 JUDGE FITE COMPANY - New
 $489,000Active4 beds 3 baths3,277 sq. ft.
7004 Alcala, Grand Prairie, TX 75054
MLS# 21336633Listed by: LEAGUE REAL ESTATE


Protect your home and budget from life's surprises with an Assurant Home Warranty, backed by a partner that supports you through every step of homeownership. Explore Plans.
© 2026 Better Homes and Gardens Real Estate LLC. An Anywhere Real Estate company. All rights reserved. Better Homes and Gardens® Real Estate is a registered trademark owned by Meredith Operations Corporation, licensed to Better Homes and Gardens Real Estate LLC and used with permission. Better Homes and Gardens Real Estate LLC fully supports the principles of the Fair Housing Act and the Equal Opportunity Act. Listing information is deemed reliable but is not guaranteed accurate.
Each office is independently owned and operated.
Any services or products provided by third parties are not provided by, affiliated with or related to Better Homes and Gardens Real Estate LLC, or its affiliated companies.