
1024 Monte Carlo Dr., Grand Saline, TX 75140
Local realty services provided by:Better Homes and Gardens Real Estate I-20 Team
1024 Monte Carlo Dr.,Grand Saline, TX 75140
$339,500
- 4 Beds
- 2 Baths
- 2,060 sq. ft.
- Single family
- Active
Listed by: courtney, d, harrell
Office: leslie cain realty, llc.
MLS#:26009542
Source:TX_GTAR
Price summary
- Price:$339,500
- Price per sq. ft.:$164.81
About this home
Welcome home to 1024 Monte Carlo Dr. in Grand Saline, TX. This beautiful 4 bedroom, 2 bath home with a 2 car garage is in like new condition and sits on a spacious 0.345 acre corner lot. Enjoy small town living with the convenience of being just minutes from downtown, local schools, and community amenities. Don't miss this move-in ready opportunity in one of Grand Saline's desirable neighborhoods!
Contact an agent
Home facts
- Year built:2022
- Subdivision & Development:Riverside RD Estate
- Listing ID #:26009542
- Added:90 day(s) ago
- Updated:October 08, 2026 at 03:27 PM
Rooms and interior
- Bedrooms:4
- Total bathrooms:2
- Full bathrooms:2
- Bathrooms Description:Garden Tub, Separate Lavatories, Shower and Tub
- Kitchen Description:Electric Oven
- Living area:2,060 sq. ft.
Heating and cooling
- Cooling:Central Electric
- Heating:Central/Electric
Structure and exterior
- Roof:Composition
- Year built:2022
- Building area:2,060 sq. ft.
- Lot area:0.34 Acres
- Architectural Style:Contemporary
- Construction Materials:Brick
- Exterior Features:Porch
- Foundation Description:Slab
- Levels:1 Story
Schools
- High school:Grand Saline
- Middle school:Grand Saline
- Elementary school:Grand Saline
Utilities
- Sewer:Public Sewer
Finances and disclosures
- Price:$339,500
- Price per sq. ft.:$164.81
- Tax amount:$5,095 (2026)
Features and amenities
- Appliances:Electric Oven
- Amenities:Ceiling Fan(s)
Parking
- Garage spaces:2
New listings near 1024 Monte Carlo Dr.
- New
 $80,000Active1.5 Acres
0 N Waldrip Street, Grand Saline, TX 75140
MLS# 21405168Listed by: COLDWELL BANKER ANDERSON REALTY - New
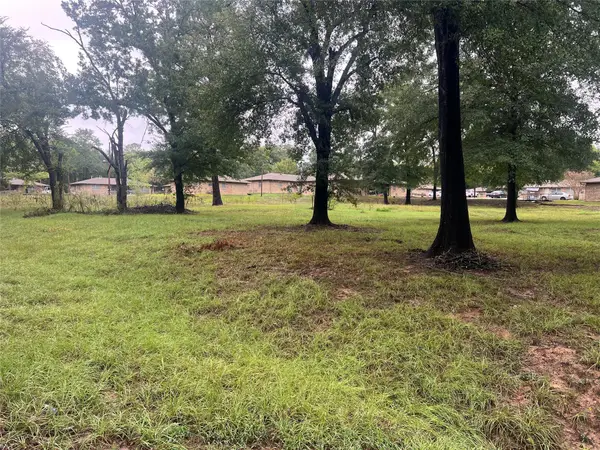 $35,000Active0.52 Acres
654 Fielder, Grand Saline, TX 75140
MLS# 21402726Listed by: PROPERTY RIGHTS ADVOCACY GROUP - New
 $24,900Active0.36 Acres
.36 acres Rhodesburg Addi Tbd, Grand Saline, TX 75140
MLS# 21399991Listed by: SCOTT REAL ESTATE - New
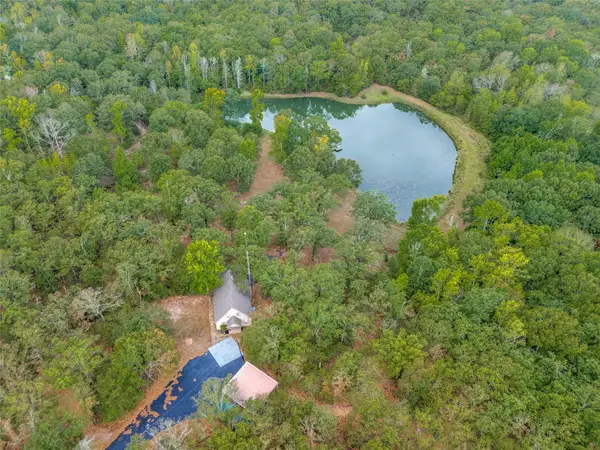 $695,000Active42.71 Acres
1522A Fm 17, Grand Saline, TX 75140
MLS# 21395884Listed by: REAL BROKER, LLC  $695,000Active2 beds 2 baths1,520 sq. ft.
1522 Fm 17, Grand Saline, TX 75140
MLS# 21388357Listed by: REAL BROKER, LLC $74,628Active3 beds 1 baths1,166 sq. ft.
402 N Richardson Street, Grand Saline, TX 75140
MLS# 21393044Listed by: INFINITY REALTY GROUP OF TEXAS $430,000Active3 beds 2 baths1,792 sq. ft.
324 Vz Cty Rd 1220, Grand Saline, TX 75140
MLS# 26013013Listed by: IGNITE REAL ESTATE GROUP $189,900Active4 beds 2 baths1,360 sq. ft.
411 N Richardson St., Grand Saline, TX 75140
MLS# 26013001Listed by: EXP REALTY LLC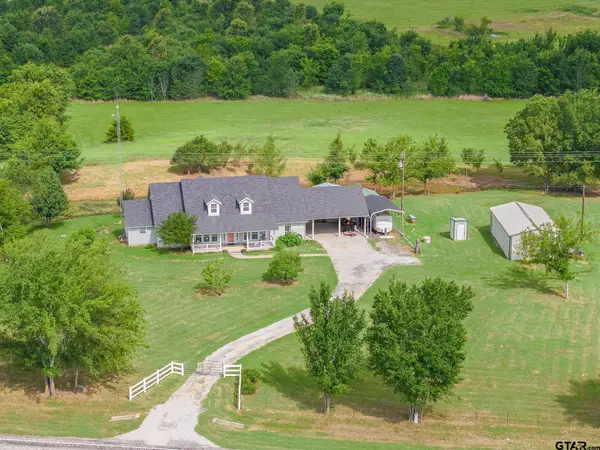 $449,000Active3 beds 3 baths2,400 sq. ft.
11286 Fm 17, Grand Saline, TX 75140
MLS# 26012993Listed by: LESLIE CAIN REALTY, LLC $1,400,000Active4 beds 3 baths3,708 sq. ft.
1551 Vz County Road, Grand Saline, TX 75140
MLS# 21388510Listed by: LESLIE CAIN REALTY


Protect your home and budget from life's surprises with an Assurant Home Warranty, backed by a partner that supports you through every step of homeownership. Explore Plans.
© 2026 Better Homes and Gardens Real Estate LLC. An Anywhere Real Estate company. All rights reserved. Better Homes and Gardens® Real Estate is a registered trademark owned by Meredith Operations Corporation, licensed to Better Homes and Gardens Real Estate LLC and used with permission. Better Homes and Gardens Real Estate LLC fully supports the principles of the Fair Housing Act and the Equal Opportunity Act. Listing information is deemed reliable but is not guaranteed accurate.
Each office is independently owned and operated.
Any services or products provided by third parties are not provided by, affiliated with or related to Better Homes and Gardens Real Estate LLC, or its affiliated companies.