
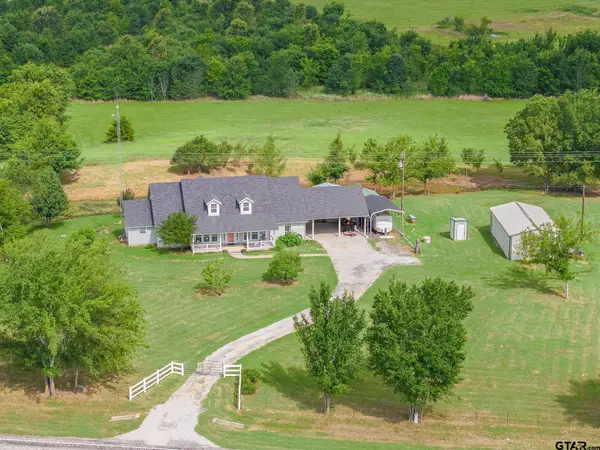
522 W High Street, Grand Saline, TX 75140
Local realty services provided by:Better Homes and Gardens Real Estate Senter, REALTORS(R)
Listed by: norma barrett
Office: coldwell banker anderson realty
MLS#:21353857
Source:GDAR
Price summary
- Price:$495,000
- Price per sq. ft.:$139.36
About this home
Exceptional 4.256± acre estate offering 4 bedrooms, 3 baths, and 3 spacious living areas in one of Grand Saline's most impressive homes! The private west wing features its own bedroom, full bath, and oversized living room, making it ideal for a mother-in-law suite, guest quarters, or multigenerational living. The primary suite is a true retreat with a jetted tub, an enormous walk-in closet with custom built-ins, and bay windows overlooking the beautiful backyard patio. Throughout the home you'll find oversized bedrooms, tray ceilings, extensive crown molding, custom woodwork, built-in shelving, stately pillars, abundant natural light, two fireplaces, and a formal dining room perfect for entertaining. Outside, enjoy the peaceful 4.256± acre setting with a circular drive, decorative masonry on the driveway and expansive back patio, an oversized double carport, and a separate oversized two-car garage offering exceptional storage and workspace. This property combines timeless craftsmanship, generous living spaces, and countless updates. A rare opportunity to own one of Grand Saline's premier estate properties! Listing includes Parcel #R000014844....
Contact an agent
Home facts
- Year built:1973
- Subdivision & Development:Waldrips Map
- Listing ID #:21353857
- Added:48 day(s) ago
- Updated:September 25, 2026 at 12:07 PM
Rooms and interior
- Bedrooms:4
- Total bathrooms:3
- Full bathrooms:3
- Flooring:Carpet, Ceramic Tile, Wood
- Kitchen Description:Dishwasher, Disposal, Double Oven, Electric Cooktop, Microwave
- Living area:3,552 sq. ft.
Heating and cooling
- Cooling:Ceiling Fans, Central Air, Electric
- Heating:Central, Electric
- Central air:Yes
Structure and exterior
- Roof:Composition
- Year built:1973
- Building area:3,552 sq. ft.
- Lot area:4.26 Acres
- Architectural Style:Ranch
- Construction Materials:Brick
- Foundation Description:Slab
- Levels:1 Story
Schools
- High school:Grand Saline
- Middle school:Grand Saline
- Elementary school:Grand Saline
Finances and disclosures
- Price:$495,000
- Price per sq. ft.:$139.36
- Tax amount:$12,230
Features and amenities
- Appliances:Dishwasher, Disposal, Double Oven, Electric Cooktop, Microwave
- Amenities:Bay Windows
Parking
- Garage:Yes
- Garage spaces:2
- Carport spaces:2
 Information provided, in part, by North Texas Real Estate Information Systems, Inc. Last Updated September 25, 2026 Listings with the NTREIS logo are listed by brokerages other than Better Homes and Gardens Real Estate Senter, REALTORS(R).
New listings near 522 W High Street
- New
 $695,000Active2 beds 2 baths1,520 sq. ft.
1522 Fm 17, Grand Saline, TX 75140
MLS# 21388357Listed by: REAL BROKER, LLC - New
 $74,628Active3 beds 1 baths1,166 sq. ft.
402 N Richardson Street, Grand Saline, TX 75140
MLS# 21393044Listed by: INFINITY REALTY GROUP OF TEXAS - New
 $430,000Active3 beds 2 baths1,792 sq. ft.
324 Vz Cty Rd 1220, Grand Saline, TX 75140
MLS# 26013013Listed by: IGNITE REAL ESTATE GROUP - New
 $189,900Active4 beds 2 baths1,360 sq. ft.
411 N Richardson St., Grand Saline, TX 75140
MLS# 26013001Listed by: EXP REALTY LLC - New
 $449,000Active3 beds 3 baths2,400 sq. ft.
11286 Fm 17, Grand Saline, TX 75140
MLS# 26012993Listed by: LESLIE CAIN REALTY, LLC - New
 $1,400,000Active4 beds 3 baths3,708 sq. ft.
1551 Vz County Road, Grand Saline, TX 75140
MLS# 21388510Listed by: LESLIE CAIN REALTY - New
 $1,400,000Active4 beds 3 baths3,708 sq. ft.
1551 Vz County Road 1805, Grand Saline, TX 75140
MLS# 26012814Listed by: LESLIE CAIN REALTY, LLC  $1,650,000Active8 beds 6 baths4,950 sq. ft.
2548 Fm 857, Grand Saline, TX 75140
MLS# 21385191Listed by: LOCAL REALTY AGENCY $900,000Active-- beds -- baths
00 Vz County Road 1805, Grand Saline, TX 75140
MLS# 26012566Listed by: RE/MAX LANDMARK $249,900Active4 beds 2 baths2,021 sq. ft.
1415 Glenlain Dr, Grand Saline, TX 75140
MLS# 26012511Listed by: LESLIE CAIN REALTY, LLC


Protect your home and budget from life's surprises with an Assurant Home Warranty, backed by a partner that supports you through every step of homeownership. Explore Plans.
© 2026 Better Homes and Gardens Real Estate LLC. An Anywhere Real Estate company. All rights reserved. Better Homes and Gardens® Real Estate is a registered trademark owned by Meredith Operations Corporation, licensed to Better Homes and Gardens Real Estate LLC and used with permission. Better Homes and Gardens Real Estate LLC fully supports the principles of the Fair Housing Act and the Equal Opportunity Act. Listing information is deemed reliable but is not guaranteed accurate.
Each office is independently owned and operated.
Any services or products provided by third parties are not provided by, affiliated with or related to Better Homes and Gardens Real Estate LLC, or its affiliated companies.