
1208 Prairie Creek Rd, Granite Shoals, TX 78654
Local realty services provided by:Better Homes and Gardens Real Estate Hometown
Listed by: julie bungard
Office: homes with heart, inc.
MLS#:5242629
Source:ACTRIS
Price summary
- Price:$250,000
- Price per sq. ft.:$192.6
About this home
Come see this classic ranch-style, 2 bedroom, 2 bath, single-story home shaded by large mature trees. Set on 5 combined lots, the residence features a metal roof, vinyl siding, and rain gutters. Concrete sidewalks lead to a front porch and covered patio space that function as ideal spots for relaxing or watching the local wildlife. Inside you find an open floorplan with bedrooms opposite of each other connected by the living space and recently remodeled kitchen. The kitchen features granite countertops, custom solid wood cabinets, a pull-out pantry, and a kitchen island. Built-in features provide exceptional storage throughout the primary bedroom, bathrooms, and the attached space suitable for a hobby room, office, or mud room, plus an indoor laundry room. Enjoy all of the covered outdoor space watching the local wildlife, grill, relax, work on a project or stay out of the weather. The property is fully fenced with 3 access gates, one features an electric gate operated by remote. There are multiple outbuildings with electric - 8x12 rear shed, 12x9 carport shed, 24x28 carport & 10x12 large shed. The detached 23x20 2-car garage on a slab is ready to go with a welder connection, 200 amp, 240/120 volt - on a separate meter. The 35x20 RV/boat covered slab also has 240/120 volt electric. Solar panels on the house keep your electric bills lower, public water source plus non-potable well (great for watering the yard) & septic tank. Just down the street at Crockett Park you have lake amenities such as the boat ramp, fishing dock and playground....
Contact an agent
Home facts
- Year built:1978
- Subdivision & Development:Forest Hills
- Listing ID #:5242629
- Updated:October 08, 2026 at 03:27 PM
Rooms and interior
- Bedrooms:2
- Total bathrooms:2
- Full bathrooms:2
- Flooring:Carpet, Laminate, Linoleum, Tile
- Kitchen Description:Built-In Electric Oven, Dishwasher, Disposal, Electric Cooktop, Electric Oven, Exhaust Fan, Microwave, Refrigerator, Vented Exhaust Fan
- Living area:1,298 sq. ft.
Heating and cooling
- Cooling:Central, Electric
- Heating:Central, Electric
- Central air:Yes
Structure and exterior
- Roof:Metal
- Year built:1978
- Building area:1,298 sq. ft.
- Lot area:0.57 Acres
- Lot Features:Back Yard, Front Yard, Interior Lot, Many Trees, Public Maintained Road
- Construction Materials:Vinyl Siding
- Exterior Features:Gutters Full, RV Hookup
- Foundation Description:Slab
Schools
- High school:Marble Falls
- Elementary school:Marble Falls
Utilities
- Water:Public, Well
- Sewer:Septic Tank
Finances and disclosures
- Price:$250,000
- Price per sq. ft.:$192.6
- Tax amount:$4,937 (2026)
Features and amenities
- Appliances:Built-In Electric Oven, Dishwasher, Disposal, Electric Cooktop, Electric Oven, Electric Water Heater, Exhaust Fan, Microwave, RNGHD, Refrigerator, Vented Exhaust Fan
- Amenities:Storage
Parking
- Total parking spaces:8
- Parking description:Additional Parking, Alley Access, Attached Carport, Boat, Covered, Driveway, Electric Gate, Garage, Garage Door Opener, Gated, Parking Pad, RV Access/Parking, RV Carport, RV Gated
- Garage:Yes
- Garage spaces:2
New listings near 1208 Prairie Creek Rd
- New
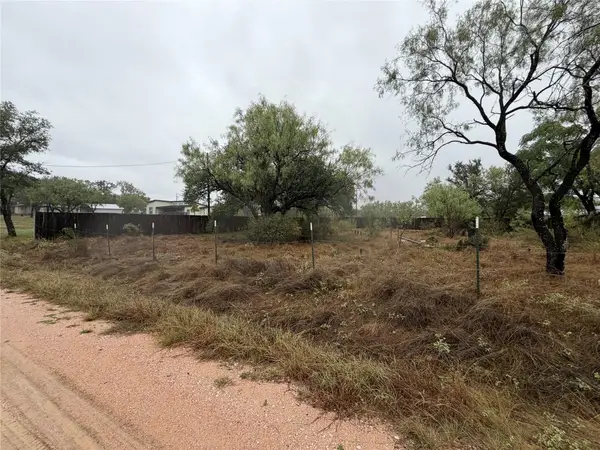 $59,900Active0.23 Acres
Lots 111-112 Moss Valley Ln, Granite Shoals, TX 78654
MLS# 6677015Listed by: OLVERA BOLTON PROPERTIES - New
 $14,500Active0.11 Acres
TBD W. Castlelakes Dr, Granite Shoals, TX 78654
MLS# 1725689Listed by: REALTY TEXAS LLC 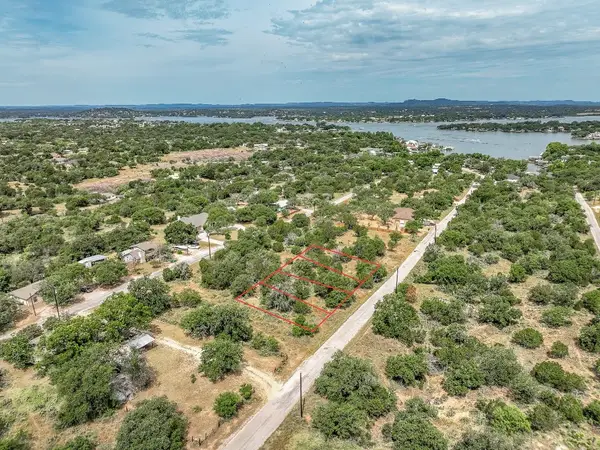 $55,000Active0.46 Acres
TBD W Castlelakes Dr, Granite Shoals, TX 78654
MLS# 4063805Listed by: REALTY TEXAS LLC- New
 $439,000Active3 beds 2 baths1,814 sq. ft.
Address Withheld By Seller, Granite Shoals, TX 78654
MLS# 627072Listed by: RE/MAX MARBLE FALLS - New
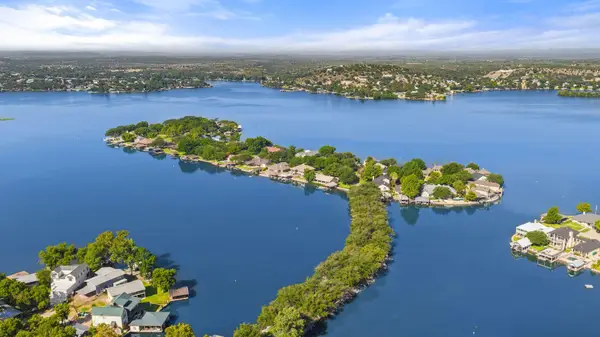 $3,995,000Active7 beds 7 baths5,528 sq. ft.
36 Beaver Is, Granite Shoals, TX 78654
MLS# 6909419Listed by: KUPER SOTHEBY'S INT'L REALTY - New
 $1,345,000Active3 beds 4 baths2,103 sq. ft.
503 Shorewood Cir, Granite Shoals, TX 78654
MLS# 8748827Listed by: RE/MAX HORSESHOE BAY RESORT SA - New
 $309,000Active5 beds 2 baths1,341 sq. ft.
1802 Redwood Dr, Granite Shoals, TX 78654
MLS# 2669611Listed by: RE/MAX OF MARBLE FALLS - New
 $279,000Active3 beds 2 baths1,381 sq. ft.
147 W Pine Dr, Granite Shoals, TX 78654
MLS# 7903950Listed by: RE/MAX OF MARBLE FALLS  $795,000Active2 beds 1 baths1,128 sq. ft.
912 Hill Circle West Dr, Granite Shoals, TX 78654
MLS# 5426203Listed by: COLDWELL BANKER REALTY


Protect your home and budget from life's surprises with an Assurant Home Warranty, backed by a partner that supports you through every step of homeownership. Explore Plans.
© 2026 Better Homes and Gardens Real Estate LLC. An Anywhere Real Estate company. All rights reserved. Better Homes and Gardens® Real Estate is a registered trademark owned by Meredith Operations Corporation, licensed to Better Homes and Gardens Real Estate LLC and used with permission. Better Homes and Gardens Real Estate LLC fully supports the principles of the Fair Housing Act and the Equal Opportunity Act. Listing information is deemed reliable but is not guaranteed accurate.
Each office is independently owned and operated.
Any services or products provided by third parties are not provided by, affiliated with or related to Better Homes and Gardens Real Estate LLC, or its affiliated companies.