
1002 Shady Brook Drive, Grapevine, TX 76051
Local realty services provided by:Better Homes and Gardens Real Estate Edwards & Associates
1002 Shady Brook Drive,Grapevine, TX 76051
$450,000Last list price
- 3 Beds
- 2 Baths
- - sq. ft.
- Single family
- Sold
Listed by: roslyn gauntt, renee buchanan
Office: c21 fine homes judge fite
MLS#:21339651
Source:GDAR
Sorry, we are unable to map this address
Price summary
- Price:$450,000
About this home
Location, space, and pride of ownership come together in this well-cared-for Grapevine home! Situated on a spacious corner lot in sought-after Grapevine-Colleyville ISD, this home offers an inviting floor plan with a split-bedroom arrangement and a generously sized living area featuring a vaulted ceiling and a painted brick fireplace. The kitchen provides abundant cabinetry and counter space along with a double oven with WiFi capability and Bosch dishwasher. Step outside and discover one of the home's standout features‹”a beautifully landscaped backyard with mature trees, lush lawn, and plenty of room to enjoy the outdoors. The huge covered patio creates an exceptional outdoor living space for entertaining, relaxing, or enjoying the backyard year-round. An outdoor storage shed with electricity provides additional space for storage, hobbies, or projects, while a smart sprinkler system helps keep the expansive lot and landscaping looking their best. Recent improvements add even more value, including a roof replaced in April 2026 and water heater replaced in 2024. And then there's the location! Nestled in the heart of Grapevine, you're just minutes from Historic Downtown Grapevine's Main Street, shopping, dining and entertainment, Grapevine Lake, the Botanical Gardens, and DFW Airport. A wonderful opportunity to enjoy extra space, an established neighborhood, and one of Grapevine's most convenient locations....
Contact an agent
Home facts
- Year built:1973
- Subdivision & Development:Brookhollow Estates
- Listing ID #:21339651
- Added:47 day(s) ago
- Updated:September 24, 2026 at 06:06 AM
Rooms and interior
- Bedrooms:3
- Total bathrooms:2
- Full bathrooms:2
- Flooring:Ceramic Tile, Laminate, Vinyl
- Kitchen Description:Dishwasher, Disposal, Double Oven, Electric Cooktop, Electric Oven, Microwave, Refrigerator
Heating and cooling
- Cooling:Ceiling Fans, Central Air, Electric
- Heating:Electric, Fireplaces
- Central air:Yes
Structure and exterior
- Roof:Composition
- Year built:1973
- Lot Features:Corner Lot, Few Trees, Lawn, Sprinkler System
- Architectural Style:Traditional
- Construction Materials:Brick
- Foundation Description:Slab
- Levels:1 Story
Schools
- High school:Colleyville Heritage
- Middle school:Grapevine
- Elementary school:Silver Lake
Finances and disclosures
- Price:$450,000
- Tax amount:$4,695
Features and amenities
- Appliances:Dishwasher, Disposal, Double Oven, Dryer, Electric Cooktop, Electric Oven, Microwave, Refrigerator, Washer
- Laundry features:Dryer, Washer
- Amenities:Bay Windows, Prewired, Security Service, Smoke Detectors, Window Coverings
Parking
- Garage:Yes
- Garage spaces:2
 Information provided, in part, by North Texas Real Estate Information Systems, Inc. Last Updated September 24, 2026 Listings with the NTREIS logo are listed by brokerages other than Better Homes and Gardens Real Estate Edwards & Associates.
New listings near 1002 Shady Brook Drive
- Open Sat, 2 to 4pmNew
 $400,000Active3 beds 2 baths1,458 sq. ft.
831 Beverly Drive, Grapevine, TX 76051
MLS# 21391609Listed by: KELLER WILLIAMS REALTY - New
 $629,000Active0.32 Acres
310 Blevins Street, Grapevine, TX 76051
MLS# 21393068Listed by: REAL BROKER, LLC - New
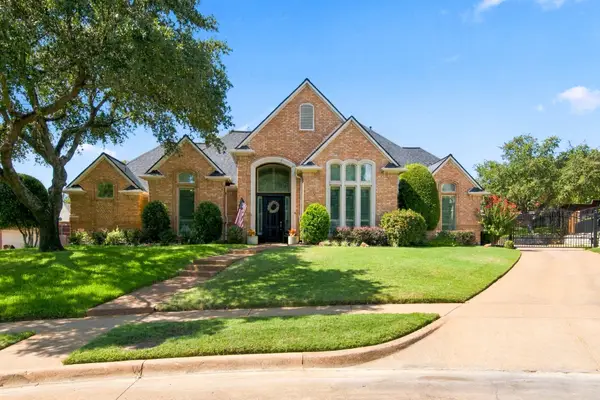 $998,000Active4 beds 3 baths3,733 sq. ft.
4103 Somerset Court, Grapevine, TX 76051
MLS# 21374163Listed by: NOONAN & COMPANY - Open Sat, 2 to 4pmNew
 $444,999Active3 beds 2 baths1,906 sq. ft.
909 N Dove Road, Grapevine, TX 76051
MLS# 21392948Listed by: ONDEMAND REALTY - Open Sat, 12 to 2pmNew
 $425,000Active2 beds 3 baths1,541 sq. ft.
2190 Mcpherson Drive, Grapevine, TX 76051
MLS# 21392385Listed by: ENGEL&VOLKERS DALLAS SOUTHLAKE - New
 $459,000Active3 beds 2 baths1,726 sq. ft.
2840 Southridge Drive, Grapevine, TX 76051
MLS# 21392471Listed by: WOFFORD REALTY - New
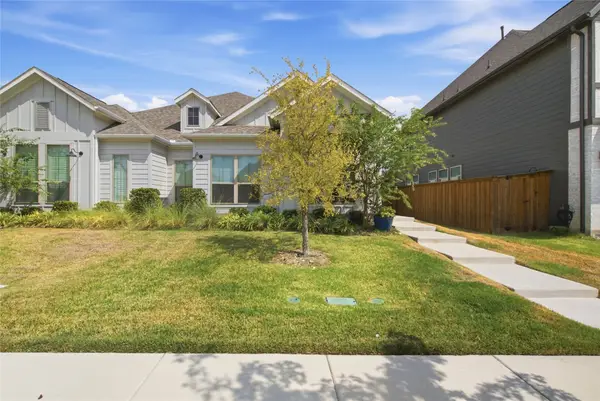 $412,500Active3 beds 2 baths1,712 sq. ft.
2117 Winding Creek Circle, Fort Worth, TX 76008
MLS# 21392068Listed by: COMPASS RE TEXAS, LLC - New
 $625,000Active3 beds 2 baths2,106 sq. ft.
524 Post Oak Road, Grapevine, TX 76051
MLS# 21390400Listed by: WEICHERT REALTORS/PROPERTY PARTNERS - Open Sun, 1 to 3pmNew
 $1,080,000Active3 beds 3 baths2,402 sq. ft.
300 W College Street, Grapevine, TX 76051
MLS# 21388229Listed by: KELLER WILLIAMS REALTY  $1,300,000Pending5 beds 4 baths3,235 sq. ft.
205 S Dooley Street, Grapevine, TX 76051
MLS# 21368179Listed by: COLDWELL BANKER REALTY


Protect your home and budget from life's surprises with an Assurant Home Warranty, backed by a partner that supports you through every step of homeownership. Explore Plans.
© 2026 Better Homes and Gardens Real Estate LLC. An Anywhere Real Estate company. All rights reserved. Better Homes and Gardens® Real Estate is a registered trademark owned by Meredith Operations Corporation, licensed to Better Homes and Gardens Real Estate LLC and used with permission. Better Homes and Gardens Real Estate LLC fully supports the principles of the Fair Housing Act and the Equal Opportunity Act. Listing information is deemed reliable but is not guaranteed accurate.
Each office is independently owned and operated.
Any services or products provided by third parties are not provided by, affiliated with or related to Better Homes and Gardens Real Estate LLC, or its affiliated companies.