
1209 Hilltop Drive #TX, Grapevine, TX 76051
Local realty services provided by:Better Homes and Gardens Real Estate Edwards & Associates
Listed by: brenda cole
Office: united real estate dfw
MLS#:21328209
Source:GDAR
Price summary
- Price:$810,000
- Price per sq. ft.:$377.62
About this home
Beautiful custom-built home offering exceptional craftsmanship and modern comfort. This 3-bedroom, 2.5-bath residence features an open floor plan, white oak hardwood floors, and thoughtfully designed upgrades throughout.The gourmet kitchen includes Samsung appliances, a gas cooktop, custom slow-close cabinetry, and quartz countertops that extend into all bathrooms. Custom-sized windows and Hunter Douglas remote-control blinds enhance natural light and convenience. Enjoy a beautifully landscaped backyard with an expansive covered patio, complete with a brick fireplace and a four-panel sliding patio door for seamless indoor-outdoor living. The 8-foot privacy fence and exterior landscaping create a peaceful outdoor retreat. Additional features include blown-in attic insulation, an on-demand water heater, a Samsung gas dryer and washer, and an electric-vehicle charging port in the two-car garage. This home blends quality, style, and functionality—ready for its next owner to enjoy.
Contact an agent
Home facts
- Year built:2021
- Subdivision & Development:Morgan Place Add
- Listing ID #:21328209
- Added:76 day(s) ago
- Updated:September 25, 2026 at 08:18 AM
Rooms and interior
- Bedrooms:3
- Total bathrooms:2
- Full bathrooms:2
- Flooring:Tile, Wood
- Kitchen Description:Convection Oven, Dishwasher, Disposal, Electric Oven, Gas Cooktop, Microwave, Refrigerator, Vented Exhaust Fan
- Living area:2,145 sq. ft.
Heating and cooling
- Cooling:Ceiling Fans, Central Air, Electric
- Heating:Central, Electric, Gas, Natural Gas
- Central air:Yes
Structure and exterior
- Roof:Composition
- Year built:2021
- Building area:2,145 sq. ft.
- Lot area:0.23 Acres
- Lot Features:Few Trees, Interior Lot, Landscaped, Sprinkler System, Subdivision
- Architectural Style:Traditional
- Construction Materials:Brick
- Foundation Description:Slab
- Levels:1 Story
Schools
- High school:Colleyville Heritage
- Middle school:Grapevine
- Elementary school:Silver Lake
Finances and disclosures
- Price:$810,000
- Price per sq. ft.:$377.62
- Tax amount:$8,505
Features and amenities
- Appliances:Convection Oven, Dishwasher, Disposal, Electric Oven, Electric Water Heater, Gas Cooktop, Microwave, Plumbed For Gas, Refrigerator, Some Gas Appliances, Tankless Water Heater, Vented Exhaust Fan
- Amenities:Window Coverings
Parking
- Garage:Yes
- Garage spaces:2
 Information provided, in part, by North Texas Real Estate Information Systems, Inc. Last Updated September 25, 2026 Listings with the NTREIS logo are listed by brokerages other than Better Homes and Gardens Real Estate Edwards & Associates.
New listings near 1209 Hilltop Drive #TX
- New
 $1,100,000Active4 beds 4 baths4,005 sq. ft.
3606 Labrador, Grapevine, TX 76051
MLS# 21386894Listed by: REALTY PROFESSIONALS OF TEXAS - Open Sat, 1 to 3pmNew
 $725,000Active4 beds 3 baths2,701 sq. ft.
4374 Vineyard Creek Drive, Grapevine, TX 76051
MLS# 21394617Listed by: EBBY HALLIDAY, REALTORS - New
 $390,000Active2 beds 2 baths984 sq. ft.
1307 Worthington Street, Grapevine, TX 76051
MLS# 21395378Listed by: DEBRA WEBER REALTY LLC - New
 $330,000Active2 beds 3 baths1,152 sq. ft.
714 E Wall Street #105, Grapevine, TX 76051
MLS# 21387329Listed by: KELLER WILLIAMS REALTY - Open Sat, 2 to 4pmNew
 $400,000Active3 beds 2 baths1,458 sq. ft.
831 Beverly Drive, Grapevine, TX 76051
MLS# 21391609Listed by: KELLER WILLIAMS REALTY - New
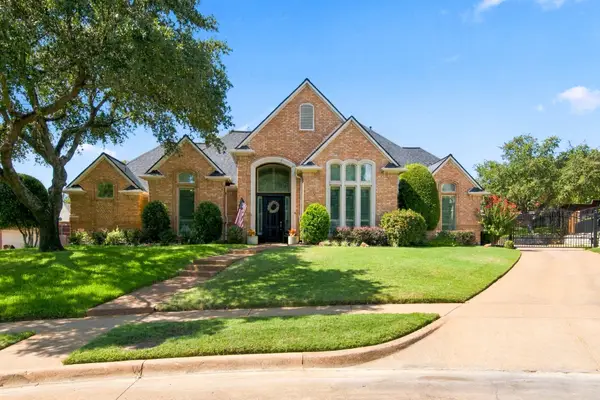 $998,000Active4 beds 3 baths3,733 sq. ft.
4103 Somerset Court, Grapevine, TX 76051
MLS# 21374163Listed by: NOONAN & COMPANY - Open Sat, 2 to 4pmNew
 $444,999Active3 beds 2 baths1,906 sq. ft.
909 N Dove Road, Grapevine, TX 76051
MLS# 21392948Listed by: ONDEMAND REALTY - Open Sat, 12 to 2pmNew
 $425,000Active2 beds 3 baths1,541 sq. ft.
2190 Mcpherson Drive, Grapevine, TX 76051
MLS# 21392385Listed by: ENGEL&VOLKERS DALLAS SOUTHLAKE - New
 $459,000Active3 beds 2 baths1,726 sq. ft.
2840 Southridge Drive, Grapevine, TX 76051
MLS# 21392471Listed by: WOFFORD REALTY - New
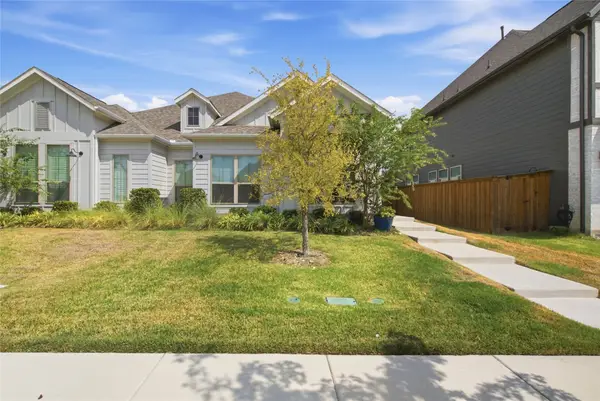 $412,500Active3 beds 2 baths1,712 sq. ft.
2117 Winding Creek Circle, Fort Worth, TX 76008
MLS# 21392068Listed by: COMPASS RE TEXAS, LLC


Protect your home and budget from life's surprises with an Assurant Home Warranty, backed by a partner that supports you through every step of homeownership. Explore Plans.
© 2026 Better Homes and Gardens Real Estate LLC. An Anywhere Real Estate company. All rights reserved. Better Homes and Gardens® Real Estate is a registered trademark owned by Meredith Operations Corporation, licensed to Better Homes and Gardens Real Estate LLC and used with permission. Better Homes and Gardens Real Estate LLC fully supports the principles of the Fair Housing Act and the Equal Opportunity Act. Listing information is deemed reliable but is not guaranteed accurate.
Each office is independently owned and operated.
Any services or products provided by third parties are not provided by, affiliated with or related to Better Homes and Gardens Real Estate LLC, or its affiliated companies.