
2152 Pritchard Drive, Grapevine, TX 76051
Local realty services provided by:Better Homes and Gardens Real Estate Edwards & Associates
Listed by: jacquelyn griffith westrom
Office: westrom group company
MLS#:21345478
Source:GDAR
Price summary
- Price:$575,000
- Price per sq. ft.:$235.37
About this home
Tucked away at the end of a quiet, secure cul-de-sac in Grapevine, this remodeled four-bedroom home offers a comfortable layout in the highly regarded Grapevine-Colleyville ISD. The owner’s suite is conveniently located on the first floor, while three additional bedrooms and a Jack-and-Jill bath are upstairs.The formal living and dining areas, plus an open-concept kitchen with a gas cooktop, stainless steel appliances, breakfast bar, and adjoining breakfast nook. The kitchen overlooks the inviting family room with a fireplace, space for everyday living and entertaining. Large windows throughout the home bring in abundant natural light. Built-in garage shelving, and convenient walk-in access to a floored attic with no pull-down ladder required. The home is just minutes from DFW International Airport, Grapevine’s and Southlake's entertainment district, restaurants, shopping, and major highways, including Highway 114.
Contact an agent
Home facts
- Year built:1995
- Subdivision & Development:Oakwood Meadows Add
- Listing ID #:21345478
- Added:55 day(s) ago
- Updated:September 24, 2026 at 11:49 PM
Rooms and interior
- Bedrooms:4
- Total bathrooms:3
- Full bathrooms:2
- Half bathrooms:1
- Kitchen Description:Dishwasher, Disposal, Electric Cooktop, Microwave
- Living area:2,443 sq. ft.
Structure and exterior
- Year built:1995
- Building area:2,443 sq. ft.
- Lot area:0.14 Acres
- Levels:2 Story
Schools
- High school:Grapevine
- Middle school:Grapevine
- Elementary school:Cannon
Finances and disclosures
- Price:$575,000
- Price per sq. ft.:$235.37
- Tax amount:$7,126
Features and amenities
- Appliances:Dishwasher, Disposal, Electric Cooktop, Microwave
Parking
- Garage:Yes
- Garage spaces:2
 Information provided, in part, by North Texas Real Estate Information Systems, Inc. Last Updated September 24, 2026 Listings with the NTREIS logo are listed by brokerages other than Better Homes and Gardens Real Estate Edwards & Associates.
New listings near 2152 Pritchard Drive
- New
 $1,100,000Active4 beds 4 baths4,005 sq. ft.
3606 Labrador, Grapevine, TX 76051
MLS# 21386894Listed by: REALTY PROFESSIONALS OF TEXAS - Open Sat, 1 to 3pmNew
 $725,000Active4 beds 3 baths2,701 sq. ft.
4374 Vineyard Creek Drive, Grapevine, TX 76051
MLS# 21394617Listed by: EBBY HALLIDAY, REALTORS - New
 $390,000Active2 beds 2 baths984 sq. ft.
1307 Worthington Street, Grapevine, TX 76051
MLS# 21395378Listed by: DEBRA WEBER REALTY LLC - New
 $330,000Active2 beds 3 baths1,152 sq. ft.
714 E Wall Street #105, Grapevine, TX 76051
MLS# 21387329Listed by: KELLER WILLIAMS REALTY - Open Sat, 2 to 4pmNew
 $400,000Active3 beds 2 baths1,458 sq. ft.
831 Beverly Drive, Grapevine, TX 76051
MLS# 21391609Listed by: KELLER WILLIAMS REALTY - New
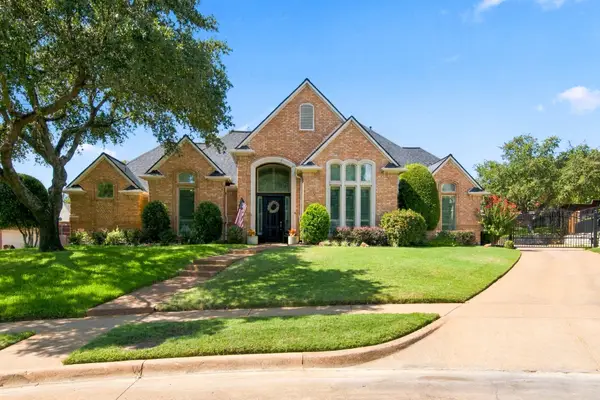 $998,000Active4 beds 3 baths3,733 sq. ft.
4103 Somerset Court, Grapevine, TX 76051
MLS# 21374163Listed by: NOONAN & COMPANY - Open Sat, 2 to 4pmNew
 $444,999Active3 beds 2 baths1,906 sq. ft.
909 N Dove Road, Grapevine, TX 76051
MLS# 21392948Listed by: ONDEMAND REALTY - Open Sat, 12 to 2pmNew
 $425,000Active2 beds 3 baths1,541 sq. ft.
2190 Mcpherson Drive, Grapevine, TX 76051
MLS# 21392385Listed by: ENGEL&VOLKERS DALLAS SOUTHLAKE - New
 $459,000Active3 beds 2 baths1,726 sq. ft.
2840 Southridge Drive, Grapevine, TX 76051
MLS# 21392471Listed by: WOFFORD REALTY - New
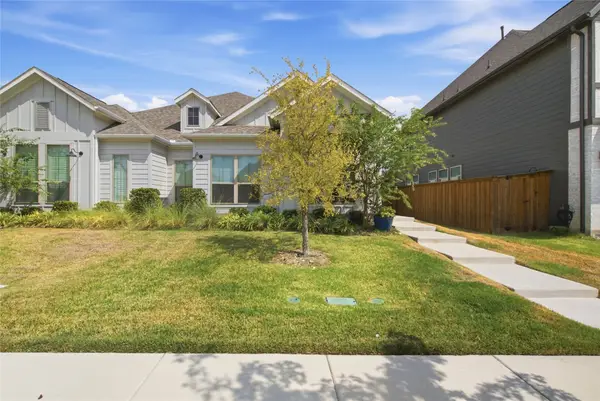 $412,500Active3 beds 2 baths1,712 sq. ft.
2117 Winding Creek Circle, Fort Worth, TX 76008
MLS# 21392068Listed by: COMPASS RE TEXAS, LLC


Protect your home and budget from life's surprises with an Assurant Home Warranty, backed by a partner that supports you through every step of homeownership. Explore Plans.
© 2026 Better Homes and Gardens Real Estate LLC. An Anywhere Real Estate company. All rights reserved. Better Homes and Gardens® Real Estate is a registered trademark owned by Meredith Operations Corporation, licensed to Better Homes and Gardens Real Estate LLC and used with permission. Better Homes and Gardens Real Estate LLC fully supports the principles of the Fair Housing Act and the Equal Opportunity Act. Listing information is deemed reliable but is not guaranteed accurate.
Each office is independently owned and operated.
Any services or products provided by third parties are not provided by, affiliated with or related to Better Homes and Gardens Real Estate LLC, or its affiliated companies.