
2316 Hummingbird Trail, Grapevine, TX 76051
Local realty services provided by:Better Homes and Gardens Real Estate Senter, REALTORS(R)
Listed by: theresa mason
Office: magnolia realty grapevine
MLS#:21337692
Source:GDAR
Price summary
- Price:$725,000
- Price per sq. ft.:$246.68
About this home
Entire interior of this beautiful home was updated in 2021! This home was taken to the studs and completely renovated including adding additional square footage. When you walk through the beautiful, solid wood door in the front of the home, you enter into a large living room with a vaulted ceiling and cozy wood burning fireplace. Wonderfully updated kitchen with huge island, tons of storage in cabinets, ice maker and stainless steel appliances. Oversized pantry, large breakfast area and formal dining room. Second living space downstairs features beautiful natural light from windows overlooking backyard. Wood look tile throughout main living areas downstairs. The Primary bedroom is on the main floor and two sinks in the primary bathroom. Upstairs opens to a loft space with room for desk, couch or play area. Large closets in each of the 3 bedrooms upstairs and walk in shower in hall bathroom. Additional closets upstairs provide for plenty of extra storage space! Oversized deck in the backyard with plenty of space for sitting and dining. Dog run on one side of the home, storage shed for lawn and play equipment, dedicated garden space on the other side of the house and fence on top of retaining wall for additional privacy. Roof, HVAC, duct work, water heater, windows, appliances, flooring, counter tops, cabinets, sheetrock, paint and light fixtures all from 2021. Absolutely fantastic location, walking distance to Grapevine Lake, parks and hike & bike trails. Close to restaurants, retail, highways and DFW International Airport....
Contact an agent
Home facts
- Year built:1980
- Subdivision & Development:Russwood Estates
- Listing ID #:21337692
- Added:49 day(s) ago
- Updated:September 19, 2026 at 11:54 AM
Rooms and interior
- Bedrooms:4
- Total bathrooms:3
- Full bathrooms:2
- Half bathrooms:1
- Flooring:Carpet, Ceramic Tile, Luxury Vinyl Plank
- Kitchen Description:Dishwasher, Disposal, Electric Cooktop, Electric Oven, Microwave
- Living area:2,939 sq. ft.
Heating and cooling
- Cooling:Ceiling Fans, Central Air, Electric
- Heating:Central
- Central air:Yes
Structure and exterior
- Roof:Composition
- Year built:1980
- Building area:2,939 sq. ft.
- Lot area:0.27 Acres
- Lot Features:Few Trees, Interior Lot, Landscaped, Sprinkler System, Subdivision
- Architectural Style:Traditional
- Construction Materials:Brick
- Foundation Description:Slab
- Levels:2 Story
Schools
- High school:Colleyville Heritage
- Middle school:Grapevine
- Elementary school:Silver Lake
Finances and disclosures
- Price:$725,000
- Price per sq. ft.:$246.68
- Tax amount:$8,940
Features and amenities
- Appliances:Dishwasher, Disposal, Electric Cooktop, Electric Oven, Microwave
- Amenities:Smoke Detectors, Window Coverings
Parking
- Garage:Yes
- Garage spaces:2
 Information provided, in part, by North Texas Real Estate Information Systems, Inc. Last Updated September 19, 2026 Listings with the NTREIS logo are listed by brokerages other than Better Homes and Gardens Real Estate Senter, REALTORS(R).
New listings near 2316 Hummingbird Trail
- New
 $645,000Active4 beds 3 baths2,380 sq. ft.
936 Water Oak Drive, Grapevine, TX 76051
MLS# 21387477Listed by: REGENT REALTY, LLC - Open Sat, 1 to 3pmNew
 $430,000Active3 beds 2 baths1,573 sq. ft.
2311 Bluebird Court, Grapevine, TX 76051
MLS# 21384088Listed by: RANDY WHITE REAL ESTATE SVCS - New
 $295,000Active3 beds 3 baths1,629 sq. ft.
1991 Shorewood Drive, Grapevine, TX 76051
MLS# 21373832Listed by: BERKSHIRE HATHAWAYHS PENFED TX - Open Sun, 1 to 3pmNew
 $849,000Active4 beds 4 baths3,234 sq. ft.
3012 Northview Drive, Grapevine, TX 76051
MLS# 21386963Listed by: COLDWELL BANKER APEX, REALTORS - New
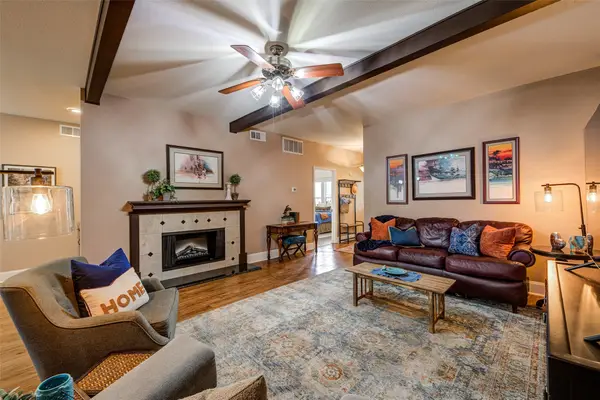 $399,000Active3 beds 3 baths1,851 sq. ft.
Address Withheld By Seller, Grapevine, TX 76051
MLS# 21388643Listed by: FATHOM REALTY, LLC - New
 $719,000Active3 beds 3 baths2,490 sq. ft.
2127 Los Robles Street, Grapevine, TX 76051
MLS# 21387891Listed by: GREAT REAL ESTATE, INC. - New
 $280,000Active3 beds 2 baths1,439 sq. ft.
2931 Kimberly Drive, Grapevine, TX 76051
MLS# 21387237Listed by: BHHS PREMIER PROPERTIES - New
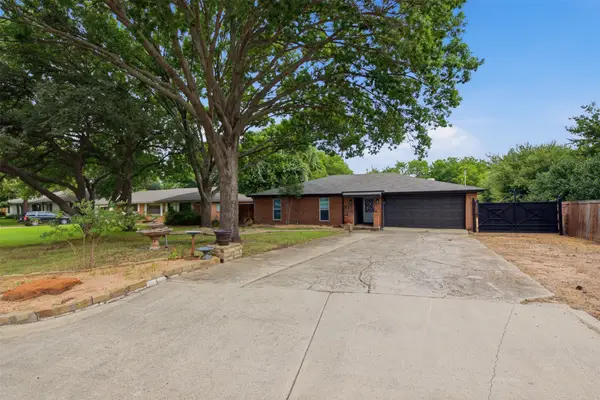 $729,500Active3 beds 3 baths1,973 sq. ft.
917 E Worth Street, Grapevine, TX 76051
MLS# 21375263Listed by: BRIGGS FREEMAN SOTHEBYS INTL - New
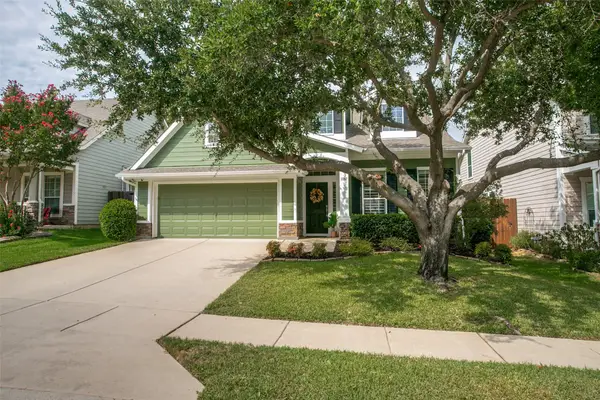 $600,000Active3 beds 2 baths2,083 sq. ft.
1037 Honeysuckle, Grapevine, TX 76051
MLS# 21385080Listed by: EBBY HALLIDAY, REALTORS - Open Sat, 12 to 2pmNew
 $799,000Active4 beds 4 baths3,233 sq. ft.
3145 Joyce Court, Grapevine, TX 76051
MLS# 21384623Listed by: EBBY HALLIDAY, REALTORS


Protect your home and budget from life's surprises with an Assurant Home Warranty, backed by a partner that supports you through every step of homeownership. Explore Plans.
© 2026 Better Homes and Gardens Real Estate LLC. An Anywhere Real Estate company. All rights reserved. Better Homes and Gardens® Real Estate is a registered trademark owned by Meredith Operations Corporation, licensed to Better Homes and Gardens Real Estate LLC and used with permission. Better Homes and Gardens Real Estate LLC fully supports the principles of the Fair Housing Act and the Equal Opportunity Act. Listing information is deemed reliable but is not guaranteed accurate.
Each office is independently owned and operated.
Any services or products provided by third parties are not provided by, affiliated with or related to Better Homes and Gardens Real Estate LLC, or its affiliated companies.