
250 E Dallas Street #127, Grapevine, TX 76051
Local realty services provided by:Better Homes and Gardens Real Estate Edwards & Associates
Listed by: michael hershenberg, brad cook
Office: real broker, llc.
MLS#:21397336
Source:GDAR
Price summary
- Price:$1,555,000
- Price per sq. ft.:$550.05
- Monthly HOA dues:$29.17
About this home
Live where Grapevine happens. Just a 4-minute walk from historic Main Street, Grapevine Brownstones delivers an elevated lock-and-leave lifestyle pairing timeless architecture with modern luxury in one of the area’s most desirable walkable settings. Phase II introduces exclusive four-story residences, each thoughtfully designed with sophisticated finishes, exceptional craftsmanship and everyday convenience at the forefront. Inside, expansive open-concept living spaces are complemented by hardwood floors, premium appliances, custom cabinetry, designer fixtures, smart-home technology and high-end finishes included as standard—not upgrades. A dedicated elevator shaft is already incorporated into the home’s design, offering the opportunity to add a private elevator, while the rooftop terrace creates an unforgettable extension of the home with panoramic views and incredible space for sunset cocktails, outdoor dining or entertaining under the North Texas sky. Enjoy boutique shopping, acclaimed restaurants, wineries, festivals and entertainment along Main Street just steps from home, with Hotel Vin directly across the street, Cowboys Golf Club approximately 7 minutes away and DFW International Airport approximately 16 minutes away. Designed for buyers who value location, architecture and low-maintenance living without sacrificing luxury, Grapevine Brownstones offers the ultimate lock-and-leave lifestyle in the heart of Grapevine. Limited units available, this is a rare opportunity to own an exceptional home where luxury, walkability and convenience come together....
Contact an agent
Home facts
- Year built:2026
- Subdivision & Development:Shia Bus Park Add
- Listing ID #:21397336
- Added:1 day(s) ago
- Updated:September 29, 2026 at 12:49 PM
Rooms and interior
- Bedrooms:3
- Total bathrooms:4
- Full bathrooms:3
- Half bathrooms:1
- Flooring:Ceramic Tile, Hardwood, Tile, Wood
- Kitchen Description:Dishwasher, Disposal, Double Oven, Gas Cooktop, Gas Oven, Gas Range, Microwave, Vented Exhaust Fan
- Living area:2,827 sq. ft.
Heating and cooling
- Cooling:Ceiling Fans, Central Air, Electric
- Heating:Central, Natural Gas
- Central air:Yes
Structure and exterior
- Roof:Concrete
- Year built:2026
- Building area:2,827 sq. ft.
- Lot area:0.72 Acres
- Lot Features:Few Trees, Interior Lot, Landscaped
- Construction Materials:Brick, Stone, Wood Siding
- Foundation Description:Slab
Schools
- High school:Colleyville Heritage
- Middle school:Grapevine
- Elementary school:Cannon
Finances and disclosures
- Price:$1,555,000
- Price per sq. ft.:$550.05
Features and amenities
- Appliances:Dishwasher, Disposal, Double Oven, Gas Cooktop, Gas Oven, Gas Range, Microwave, Plumbed For Gas, Some Gas Appliances, Vented Exhaust Fan
- Amenities:Carbon Monoxide Detectors, Fire Alarm, Fire Sprinkler System, Firewalls, Prewired, Security Lights, Security System, Smoke Detectors
- Smart home:Yes
Parking
- Garage:Yes
- Garage spaces:2
 Information provided, in part, by North Texas Real Estate Information Systems, Inc. Last Updated September 29, 2026 Listings with the NTREIS logo are listed by brokerages other than Better Homes and Gardens Real Estate Edwards & Associates.
New listings near 250 E Dallas Street #127
- New
 $1,555,000Active3 beds 4 baths2,827 sq. ft.
250 E Dallas Street #112, Grapevine, TX 76051
MLS# 21394128Listed by: REAL BROKER, LLC - New
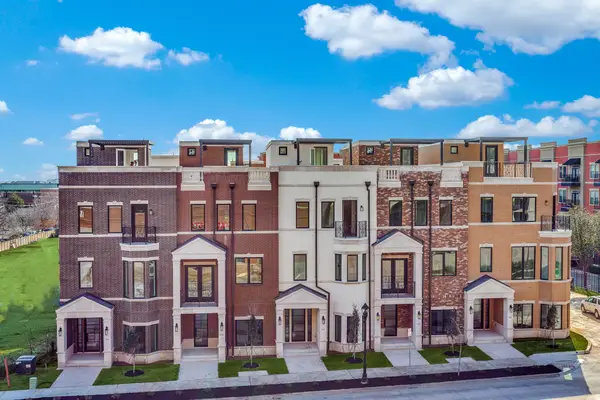 $1,555,000Active3 beds 4 baths2,638 sq. ft.
250 E Dallas Street #114, Grapevine, TX 76051
MLS# 21397324Listed by: REAL BROKER, LLC - New
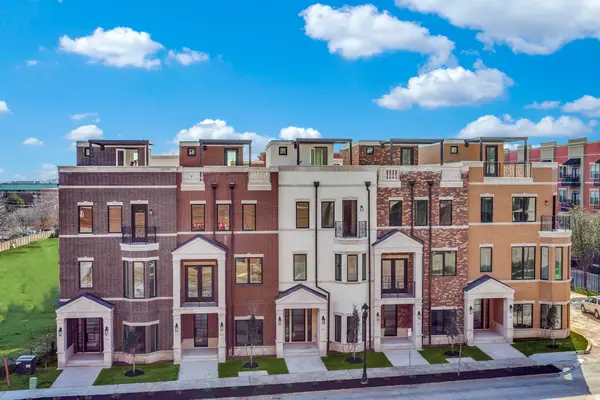 $1,475,000Active3 beds 4 baths2,638 sq. ft.
250 E Dallas Street #124, Grapevine, TX 76051
MLS# 21397325Listed by: REAL BROKER, LLC - New
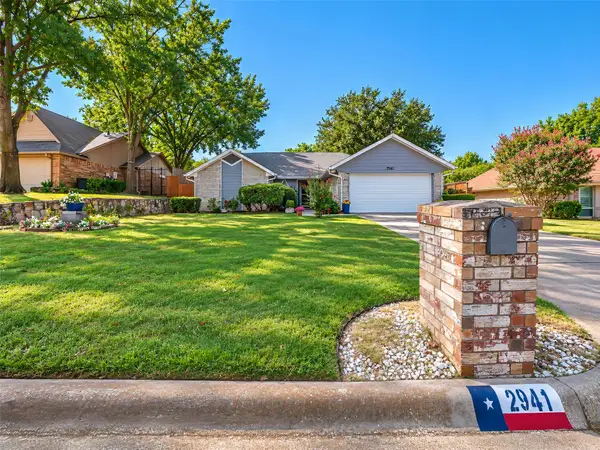 $489,000Active3 beds 2 baths1,900 sq. ft.
2941 Cresthaven Drive, Grapevine, TX 76051
MLS# 21395919Listed by: WEST RESIDENTIAL REALTY, LLC - New
 $845,000Active5 beds 4 baths3,435 sq. ft.
3068 High Ridge Drive, Grapevine, TX 76051
MLS# 21382390Listed by: ONDEMAND REALTY - New
 $1,100,000Active4 beds 4 baths4,005 sq. ft.
3606 Labrador, Grapevine, TX 76051
MLS# 21386894Listed by: REALTY PROFESSIONALS OF TEXAS - New
 $725,000Active4 beds 3 baths2,701 sq. ft.
4374 Vineyard Creek Drive, Grapevine, TX 76051
MLS# 21394617Listed by: EBBY HALLIDAY, REALTORS - New
 $390,000Active2 beds 2 baths984 sq. ft.
1307 Worthington Street, Grapevine, TX 76051
MLS# 21395378Listed by: DEBRA WEBER REALTY LLC - New
 $330,000Active2 beds 3 baths1,152 sq. ft.
714 E Wall Street #105, Grapevine, TX 76051
MLS# 21387329Listed by: KELLER WILLIAMS REALTY


Protect your home and budget from life's surprises with an Assurant Home Warranty, backed by a partner that supports you through every step of homeownership. Explore Plans.
© 2026 Better Homes and Gardens Real Estate LLC. An Anywhere Real Estate company. All rights reserved. Better Homes and Gardens® Real Estate is a registered trademark owned by Meredith Operations Corporation, licensed to Better Homes and Gardens Real Estate LLC and used with permission. Better Homes and Gardens Real Estate LLC fully supports the principles of the Fair Housing Act and the Equal Opportunity Act. Listing information is deemed reliable but is not guaranteed accurate.
Each office is independently owned and operated.
Any services or products provided by third parties are not provided by, affiliated with or related to Better Homes and Gardens Real Estate LLC, or its affiliated companies.