
2935 Ridgewood Drive, Grapevine, TX 76051
Local realty services provided by:Better Homes and Gardens Real Estate Senter, REALTORS(R)
Listed by: susie fitzgerald
Office: keller williams realty
MLS#:21404004
Source:GDAR
Price summary
- Price:$429,000
- Price per sq. ft.:$242.51
About this home
A gracious entry sets the tone for this inviting Grapevine residence, opening to an expansive living area anchored by a handsome gas-log brick fireplace. Rich luxury vinyl plank flooring flows seamlessly through the living spaces, bedrooms and hallways, creating an elegant yet effortless sense of continuity. The thoughtfully designed split-bedroom floor plan provides privacy, with the spacious primary suite privately positioned away from the secondary bedrooms. Abundant windows bathe the interior in natural light while offering views of the landscaped yard. Step outside to the generous covered patio, an ideal setting for relaxed outdoor living and entertaining. The expansive landscaped backyard provides a private backdrop with room to personalize and create your own outdoor retreat.
An exceptional Grapevine location places you just minutes from Historic Downtown Grapevine, Grapevine Lake, premier dining and entertainment, DFW Airport and major highways. Zoned to Grapevine-Colleyville ISD, this residence offers an appealing blend of comfort, privacy, versatility and an enviable location....
Contact an agent
Home facts
- Year built:1983
- Subdivision & Development:Oak Creek Estates
- Listing ID #:21404004
- Added:2 day(s) ago
- Updated:October 08, 2026 at 12:11 PM
Rooms and interior
- Bedrooms:3
- Total bathrooms:2
- Full bathrooms:2
- Flooring:Ceramic Tile, Luxury Vinyl Plank
- Kitchen Description:Dishwasher, Disposal, Electric Range, Refrigerator, Vented Exhaust Fan
- Living area:1,769 sq. ft.
Heating and cooling
- Cooling:Ceiling Fans, Central Air, Electric
- Heating:Central
- Central air:Yes
Structure and exterior
- Roof:Composition
- Year built:1983
- Building area:1,769 sq. ft.
- Lot area:0.23 Acres
- Lot Features:Few Trees, Interior Lot, Landscaped, Lawn, Sprinkler System, Subdivision
- Construction Materials:Brick
- Foundation Description:Slab
- Levels:1 Story
Schools
- High school:Grapevine
- Middle school:Grapevine
- Elementary school:Timberline
Finances and disclosures
- Price:$429,000
- Price per sq. ft.:$242.51
- Tax amount:$6,767
Features and amenities
- Appliances:Dishwasher, Disposal, Electric Range, Gas Water Heater, Refrigerator, Vented Exhaust Fan
- Amenities:Smoke Detectors, Window Coverings
Parking
- Garage:Yes
- Garage spaces:2
 Information provided, in part, by North Texas Real Estate Information Systems, Inc. Last Updated October 8, 2026 Listings with the NTREIS logo are listed by brokerages other than Better Homes and Gardens Real Estate Senter, REALTORS(R).
New listings near 2935 Ridgewood Drive
- Open Sun, 1 to 3pmNew
 $694,000Active4 beds 3 baths2,454 sq. ft.
2148 Brookgate Drive, Grapevine, TX 76051
MLS# 21401656Listed by: NORA PARKS REALTORS INC - New
 $1,650,000Active4 beds 4 baths4,260 sq. ft.
3300 Alexandria Court, Grapevine, TX 76092
MLS# 21404023Listed by: GREAT REAL ESTATE, INC. - New
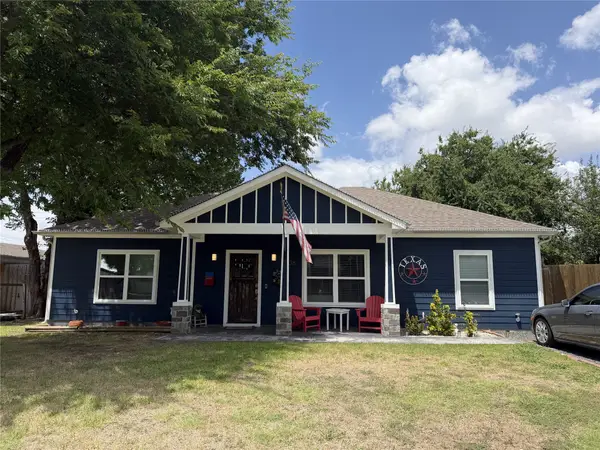 $499,000Active3 beds 2 baths1,450 sq. ft.
1338 S Pine Street, Grapevine, TX 76051
MLS# 21402732Listed by: EXP REALTY LLC - New
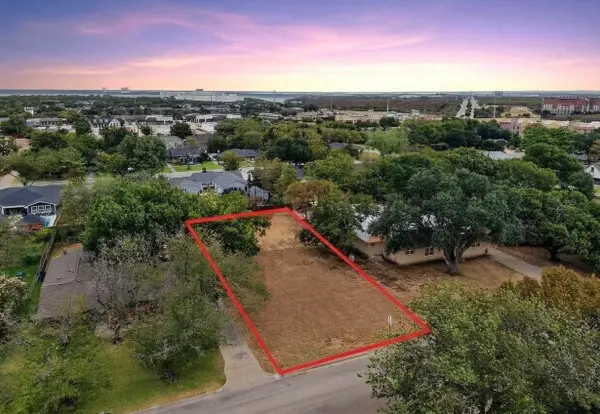 $699,000Active0.33 Acres
825 E Worth Street, Grapevine, TX 76051
MLS# 21391764Listed by: BERKSHIRE HATHAWAYHS PENFED TX - New
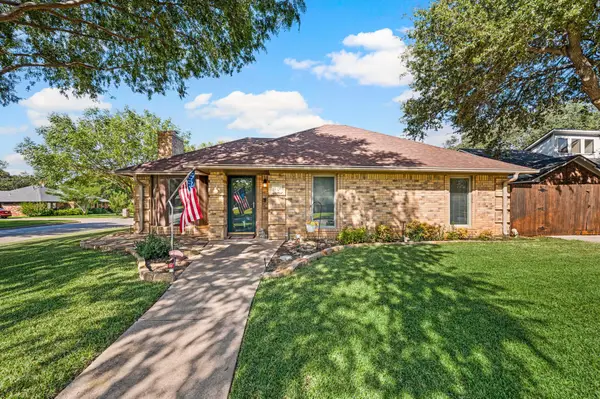 $435,000Active3 beds 2 baths1,563 sq. ft.
1401 Sandpiper Street, Grapevine, TX 76051
MLS# 21392414Listed by: C21 FINE HOMES JUDGE FITE - New
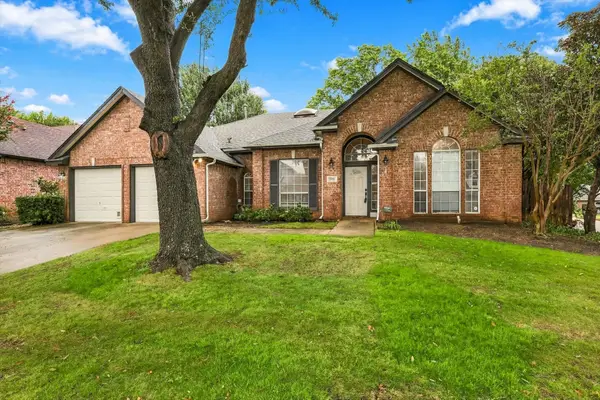 $629,000Active3 beds 2 baths2,209 sq. ft.
2900 Woodhaven Drive, Grapevine, TX 76051
MLS# 21393705Listed by: WEST RESIDENTIAL REALTY, LLC - Open Sat, 11:30am to 2:30pmNew
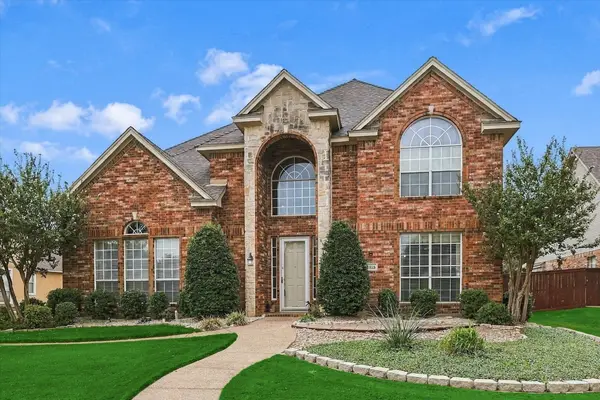 $849,900Active4 beds 3 baths3,371 sq. ft.
3325 Wilshire Avenue, Grapevine, TX 76051
MLS# 21400016Listed by: AXEN REALTY - New
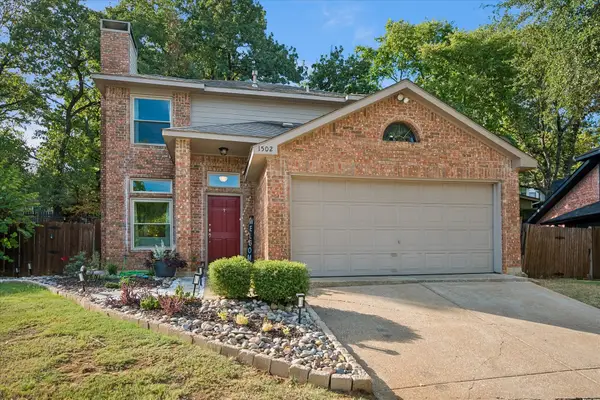 $465,000Active3 beds 3 baths1,592 sq. ft.
1502 Bennington Court, Grapevine, TX 76051
MLS# 21400490Listed by: KELLER WILLIAMS REALTY - New
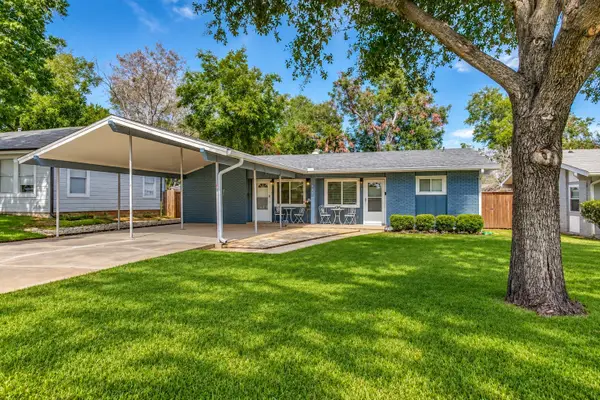 $650,000Active4 beds 2 baths1,636 sq. ft.
403 E Franklin Street, Grapevine, TX 76051
MLS# 21392222Listed by: COLDWELL BANKER REALTY


Protect your home and budget from life's surprises with an Assurant Home Warranty, backed by a partner that supports you through every step of homeownership. Explore Plans.
© 2026 Better Homes and Gardens Real Estate LLC. An Anywhere Real Estate company. All rights reserved. Better Homes and Gardens® Real Estate is a registered trademark owned by Meredith Operations Corporation, licensed to Better Homes and Gardens Real Estate LLC and used with permission. Better Homes and Gardens Real Estate LLC fully supports the principles of the Fair Housing Act and the Equal Opportunity Act. Listing information is deemed reliable but is not guaranteed accurate.
Each office is independently owned and operated.
Any services or products provided by third parties are not provided by, affiliated with or related to Better Homes and Gardens Real Estate LLC, or its affiliated companies.