
2954 Woodland Hills Drive, Grapevine, TX 76051
Local realty services provided by:Better Homes and Gardens Real Estate Edwards & Associates
Listed by: milton semper
Office: always first realty
MLS#:21258291
Source:GDAR
Price summary
- Price:$584,900
- Price per sq. ft.:$243.61
About this home
Beautifully maintained traditional home in a highly desirable Grapevine neighborhood! This spacious 3-bedroom, 2-bath single-story residence offers 2401 sqft of thoughtfully designed living space surrounded by mature trees and lush landscaping. Charming curb appeal welcomes you with an arched brick entry, manicured lawn, and inviting walkways. Inside, enjoy 2 living areas, abundant natural light, and a functional floor plan ideal for both entertaining and everyday living. Conveniently located just minutes from shopping, dining, parks, and DFW Airport, this home combines timeless character with unbeatable accessibility.
Contact an agent
Home facts
- Year built:1987
- Subdivision & Development:Woodland Hills Grapevine
- Listing ID #:21258291
- Added:122 day(s) ago
- Updated:September 25, 2026 at 12:07 PM
Rooms and interior
- Bedrooms:3
- Total bathrooms:3
- Full bathrooms:2
- Half bathrooms:1
- Flooring:Carpet, Ceramic Tile
- Kitchen Description:Dishwasher, Disposal, Electric Cooktop, Electric Oven, Microwave, Refrigerator, Vented Exhaust Fan, Wine Cooler
- Living area:2,401 sq. ft.
Heating and cooling
- Cooling:Ceiling Fans, Central Air
- Heating:Central
- Central air:Yes
Structure and exterior
- Roof:Composition
- Year built:1987
- Building area:2,401 sq. ft.
- Lot area:0.25 Acres
- Lot Features:Landscaped
- Architectural Style:Traditional
- Construction Materials:Brick, Wood Siding
- Foundation Description:Slab
- Levels:1 Story
Schools
- High school:Grapevine
- Middle school:Cross Timbers
- Elementary school:Heritage
Finances and disclosures
- Price:$584,900
- Price per sq. ft.:$243.61
- Tax amount:$7,015
Features and amenities
- Appliances:Dishwasher, Disposal, Electric Cooktop, Electric Oven, Microwave, Refrigerator, Vented Exhaust Fan, Wine Cooler
- Amenities:Smoke Detectors, Window Coverings
Parking
- Garage:Yes
- Garage spaces:2
 Information provided, in part, by North Texas Real Estate Information Systems, Inc. Last Updated September 25, 2026 Listings with the NTREIS logo are listed by brokerages other than Better Homes and Gardens Real Estate Edwards & Associates.
New listings near 2954 Woodland Hills Drive
- New
 $1,100,000Active4 beds 4 baths4,005 sq. ft.
3606 Labrador, Grapevine, TX 76051
MLS# 21386894Listed by: REALTY PROFESSIONALS OF TEXAS - Open Sat, 1 to 3pmNew
 $725,000Active4 beds 3 baths2,701 sq. ft.
4374 Vineyard Creek Drive, Grapevine, TX 76051
MLS# 21394617Listed by: EBBY HALLIDAY, REALTORS - New
 $390,000Active2 beds 2 baths984 sq. ft.
1307 Worthington Street, Grapevine, TX 76051
MLS# 21395378Listed by: DEBRA WEBER REALTY LLC - New
 $330,000Active2 beds 3 baths1,152 sq. ft.
714 E Wall Street #105, Grapevine, TX 76051
MLS# 21387329Listed by: KELLER WILLIAMS REALTY - Open Sat, 2 to 4pmNew
 $400,000Active3 beds 2 baths1,458 sq. ft.
831 Beverly Drive, Grapevine, TX 76051
MLS# 21391609Listed by: KELLER WILLIAMS REALTY - New
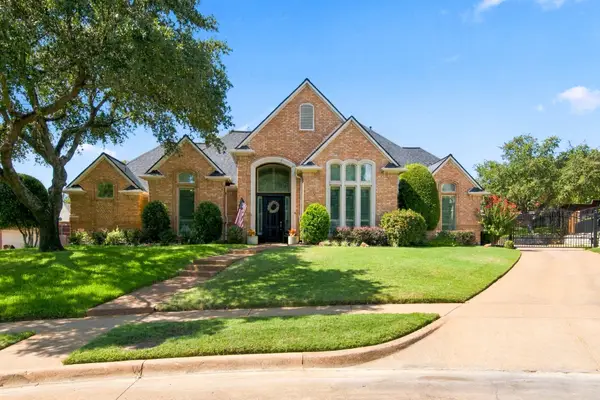 $998,000Active4 beds 3 baths3,733 sq. ft.
4103 Somerset Court, Grapevine, TX 76051
MLS# 21374163Listed by: NOONAN & COMPANY - Open Sat, 2 to 4pmNew
 $444,999Active3 beds 2 baths1,906 sq. ft.
909 N Dove Road, Grapevine, TX 76051
MLS# 21392948Listed by: ONDEMAND REALTY - Open Sat, 12 to 2pmNew
 $425,000Active2 beds 3 baths1,541 sq. ft.
2190 Mcpherson Drive, Grapevine, TX 76051
MLS# 21392385Listed by: ENGEL&VOLKERS DALLAS SOUTHLAKE - New
 $459,000Active3 beds 2 baths1,726 sq. ft.
2840 Southridge Drive, Grapevine, TX 76051
MLS# 21392471Listed by: WOFFORD REALTY - New
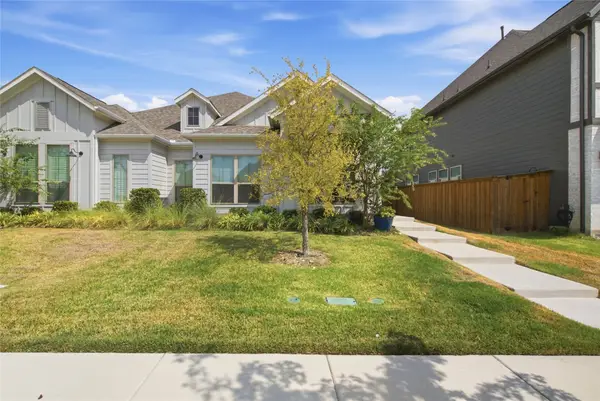 $412,500Active3 beds 2 baths1,712 sq. ft.
2117 Winding Creek Circle, Fort Worth, TX 76008
MLS# 21392068Listed by: COMPASS RE TEXAS, LLC


Protect your home and budget from life's surprises with an Assurant Home Warranty, backed by a partner that supports you through every step of homeownership. Explore Plans.
© 2026 Better Homes and Gardens Real Estate LLC. An Anywhere Real Estate company. All rights reserved. Better Homes and Gardens® Real Estate is a registered trademark owned by Meredith Operations Corporation, licensed to Better Homes and Gardens Real Estate LLC and used with permission. Better Homes and Gardens Real Estate LLC fully supports the principles of the Fair Housing Act and the Equal Opportunity Act. Listing information is deemed reliable but is not guaranteed accurate.
Each office is independently owned and operated.
Any services or products provided by third parties are not provided by, affiliated with or related to Better Homes and Gardens Real Estate LLC, or its affiliated companies.