
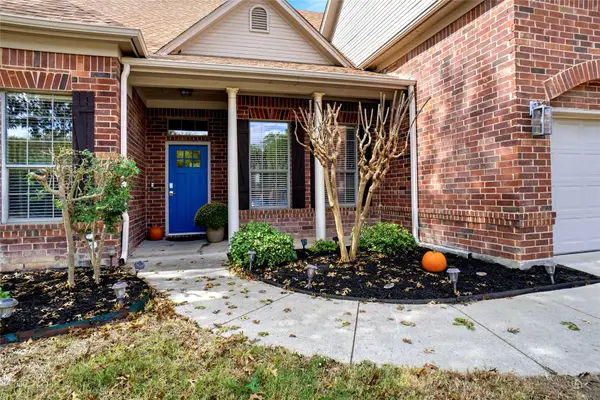
3318 Burninglog Drive, Grapevine, TX 76051
Local realty services provided by:Better Homes and Gardens Real Estate Winans
3318 Burninglog Drive,Grapevine, TX 76051
$819,900
- 5 Beds
- 3 Baths
- 3,477 sq. ft.
- Single family
- Active
Listed by: alisha rosse, chris minteer
Office: real broker, llc.
MLS#:21428659
Source:GDAR
Price summary
- Price:$819,900
- Price per sq. ft.:$235.81
- Monthly HOA dues:$8.33
About this home
Welcome to 3318 Burninglog in Grapevine, ideally situated in the heart of the DFW Metroplex and zoned to Grapevine-Colleyville ISD! Offering 5 bedrooms, 3 living areas and a versatile floor plan, this home showcases extensive updates, stylish finishes and flexible spaces to fit a variety of needs. The first-floor bedroom makes an ideal home office, while the formal living area can easily serve as a formal dining room. The spacious family room makes a statement with soaring cathedral ceilings and a dramatic floor-to-ceiling stacked stone fireplace. Wood flooring extends throughout the first level, with the exception of the primary bath. The updated kitchen features stainless steel appliances, double ovens, smooth cooktop, center island, breakfast bar and adjoining breakfast room. The primary suite on the first floor offers a beautifully appointed bath with dual sinks, granite countertops, a freestanding tub, seamless glass shower and extensive cabinetry. Upstairs, three additional bedrooms share a full bath with dual sinks and a seamless glass shower, while the media room offers flexibility as a game room or additional living space. Step outside to enjoy the backyard featuring a swimming pool and patio, perfect for relaxing or entertaining. Conveniently located near shopping, dining, parks and major highways, with easy access to DFW Airport and destinations throughout the Metroplex....
Contact an agent
Home facts
- Year built:1989
- Subdivision & Development:Countryside Estates Add
- Listing ID #:21428659
- Added:1 day(s) ago
- Updated:November 10, 2026 at 01:48 AM
Rooms and interior
- Bedrooms:5
- Total bathrooms:3
- Full bathrooms:2
- Half bathrooms:1
- Flooring:Carpet, Ceramic Tile, Wood
- Kitchen Description:Dishwasher, Disposal, Double Oven, Electric Cooktop, Electric Oven, Microwave
- Living area:3,477 sq. ft.
Heating and cooling
- Cooling:Ceiling Fans, Central Air, Electric, Zoned
- Heating:Central, Natural Gas, Zoned
- Central air:Yes
Structure and exterior
- Roof:Composition
- Year built:1989
- Building area:3,477 sq. ft.
- Lot area:0.19 Acres
- Lot Features:Interior Lot, Landscaped, Sprinkler System, Subdivision
- Architectural Style:Traditional
- Construction Materials:Brick
- Foundation Description:Slab
- Levels:2 Story
Schools
- High school:Colleyville Heritage
- Middle school:Colleyville
- Elementary school:Taylor
Finances and disclosures
- Price:$819,900
- Price per sq. ft.:$235.81
- Tax amount:$9,259
Features and amenities
- Appliances:Dishwasher, Disposal, Double Oven, Electric Cooktop, Electric Oven, Microwave
- Amenities:Security System, Smoke Detectors, Window Coverings
Parking
- Garage:Yes
- Garage spaces:2
 Information provided, in part, by North Texas Real Estate Information Systems, Inc. Last Updated November 10, 2026 Listings with the NTREIS logo are listed by brokerages other than Better Homes and Gardens Real Estate Winans.
New listings near 3318 Burninglog Drive
- New
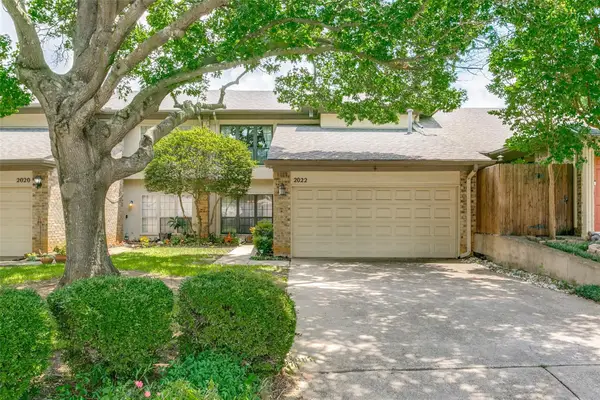 $400,000Active3 beds 3 baths1,796 sq. ft.
2022 Brookside Drive, Grapevine, TX 76051
MLS# 21426976Listed by: THE MICHAEL GROUP REAL ESTATE - New
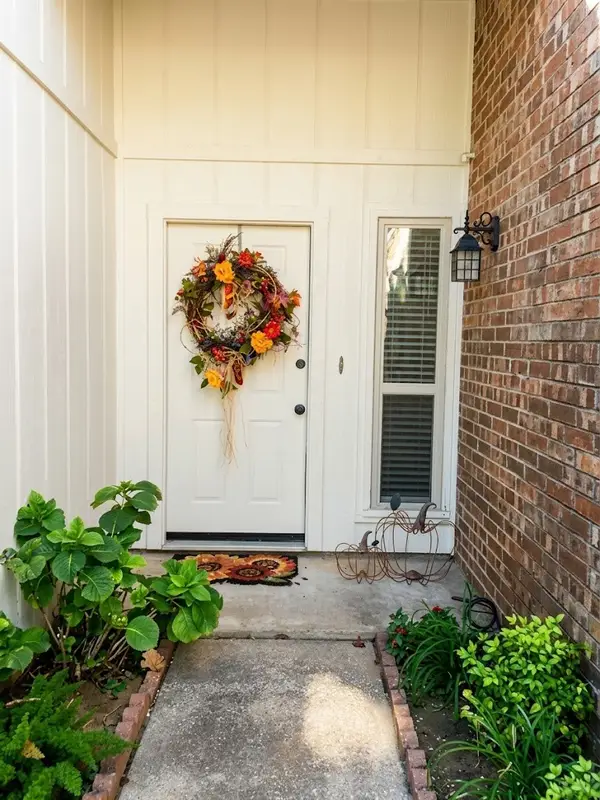 $2,250Active2 beds 2 baths1,055 sq. ft.
1709 Sonnet Drive, Grapevine, TX 76051
MLS# 21414083Listed by: KELLER WILLIAMS REALTY - New
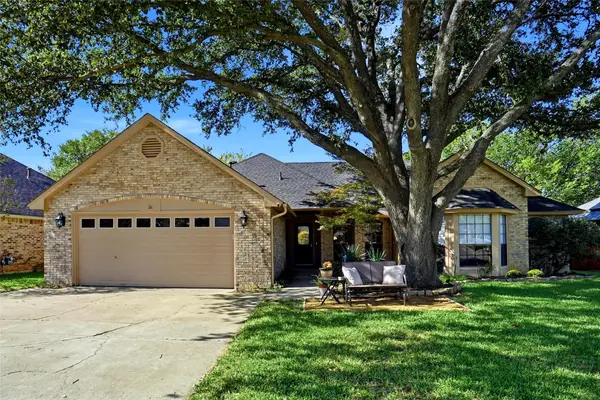 $550,000Active3 beds 2 baths1,801 sq. ft.
1623 Hyland Greens Drive, Grapevine, TX 76051
MLS# 21430486Listed by: URBAN GREEN REALTY - New
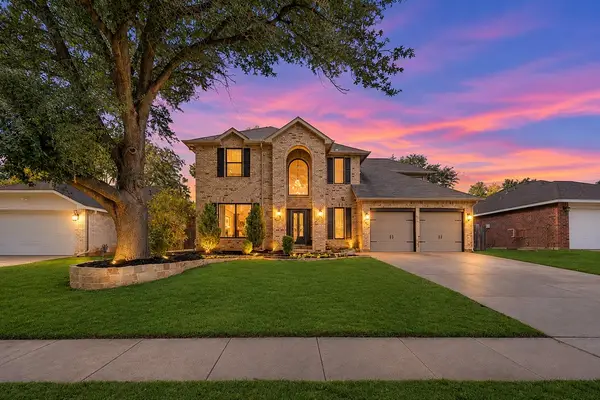 $645,000Active5 beds 3 baths2,888 sq. ft.
2146 Willowood Drive, Grapevine, TX 76051
MLS# 21425964Listed by: CENTURY 21 MIKE BOWMAN, INC. - Open Sun, 1 to 3pmNew
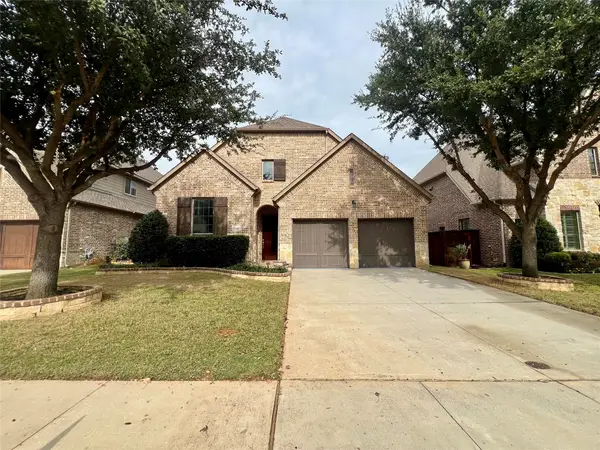 $849,500Active4 beds 4 baths3,566 sq. ft.
342 Park Hill Lane, Grapevine, TX 76051
MLS# 21430178Listed by: EXP REALTY LLC - New
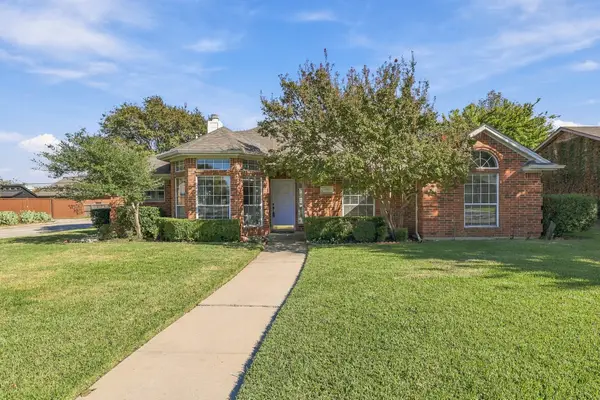 $625,000Active3 beds 2 baths1,926 sq. ft.
1303 Airline Drive, Grapevine, TX 76051
MLS# 21426324Listed by: REAL BROKER, LLC - New
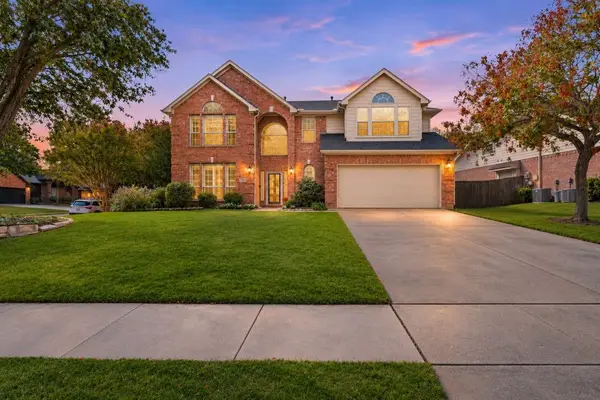 $850,000Active4 beds 3 baths3,053 sq. ft.
2807 Woodhaven Drive, Grapevine, TX 76051
MLS# 21429253Listed by: LISTING RESULTS, LLC - New
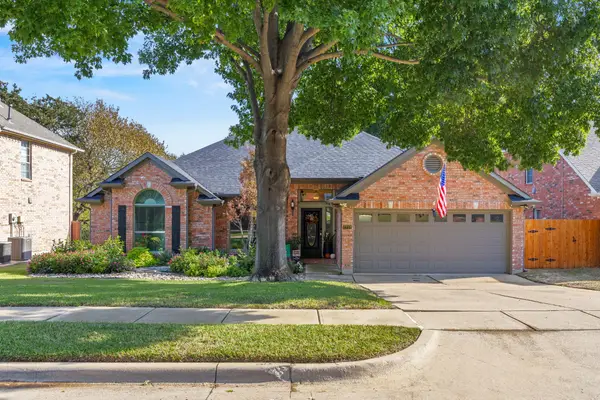 $675,000Active3 beds 2 baths2,105 sq. ft.
2712 Hidden Lake Drive, Grapevine, TX 76051
MLS# 21425514Listed by: TEAM CLARY REALTY, INC - New
 $665,000Active4 beds 4 baths2,551 sq. ft.
606 Homestead Lane, Grapevine, TX 76051
MLS# 21406965Listed by: RE/MAX TRINITY


Protect your home and budget from life's surprises with an Assurant Home Warranty, backed by a partner that supports you through every step of homeownership. Explore Plans.
© 2026 Better Homes and Gardens Real Estate LLC. An Anywhere Real Estate company. All rights reserved. Better Homes and Gardens® Real Estate is a registered trademark owned by Meredith Operations Corporation, licensed to Better Homes and Gardens Real Estate LLC and used with permission. Better Homes and Gardens Real Estate LLC fully supports the principles of the Fair Housing Act and the Equal Opportunity Act. Listing information is deemed reliable but is not guaranteed accurate.
Each office is independently owned and operated.
Any services or products provided by third parties are not provided by, affiliated with or related to Better Homes and Gardens Real Estate LLC, or its affiliated companies.