
3409 Balboa Court, Grapevine, TX 76092
Local realty services provided by:Better Homes and Gardens Real Estate Senter, REALTORS(R)
Listed by: wynne moore, perry moore
Office: allie beth allman & associates
MLS#:21399818
Source:GDAR
Price summary
- Price:$1,100,000
- Price per sq. ft.:$304.04
- Monthly HOA dues:$29.17
About this home
Zoned to CARROLL ISD and tucked away on a cul-de-sac on an oversized lot, this beautifully appointed Grapevine home offers 3,618 square feet, 4 bedrooms, 3.1 baths, multiple living spaces, and a 3-car tandem garage. A dramatic two-story entry welcomes you inside, flanked by an elegant dining room and private office with French doors. The spacious kitchen is designed for gathering, with an island, breakfast bar, dual ovens, gas cooktop, generous cabinetry, and an adjoining breakfast area. Open to the living room, the space is filled with natural light from soaring two-story windows and features a fireplace and built-in cabinetry. The main-level primary suite offers a peaceful retreat, with an ensuite bath featuring dual vanities, walk-in glass shower, soaking tub, and a walk-in closet. A powder bath and utility room complete the first floor. Upstairs, a spacious living area or game room with built-in shelving provides a second gathering space, while a dedicated media room with sound is ready for movie nights. Three secondary bedrooms and two full baths complete the upper level. Outdoors, the oversized backyard is made for enjoying Texas days and evenings. A sparkling pool is surrounded by plenty of grassy yard, while the covered patio and pergola with a built-in grill station create an inviting setting for outdoor dining, entertaining, and relaxing. The generous lot offers a wonderful balance of pool, patio, and green space. The location adds another dimension to this exceptional property. Just minutes from Grapevine Lake, residents can enjoy boating, fishing, kayaking, hiking, biking, and miles of nearby trails, along with the lake's many parks and recreation areas. With top-rated Carroll ISD zoning, convenient access to Southlake and Grapevine shopping and dining, and the natural beauty of Grapevine Lake close by, 3409 Balboa Court offers space, versatility, and an outstanding setting for enjoying the best of the area....
Contact an agent
Home facts
- Year built:2005
- Subdivision & Development:Lakeview Estates
- Listing ID #:21399818
- Added:10 day(s) ago
- Updated:October 21, 2026 at 12:05 PM
Rooms and interior
- Bedrooms:4
- Total bathrooms:4
- Full bathrooms:3
- Half bathrooms:1
- Flooring:Carpet, Tile, Wood
- Kitchen Description:Dishwasher, Disposal, Double Oven, Gas Cooktop, Gas Oven, Microwave, Vented Exhaust Fan
- Living area:3,618 sq. ft.
Heating and cooling
- Cooling:Ceiling Fans, Central Air, Electric, Zoned
- Heating:Central, Natural Gas, Zoned
- Central air:Yes
Structure and exterior
- Roof:Composition
- Year built:2005
- Building area:3,618 sq. ft.
- Lot area:0.32 Acres
- Lot Features:Cul De Sac, Few Trees, Interior Lot, Irregular Lot, Landscaped, Lawn, Sprinkler System, Subdivision
- Architectural Style:Traditional
- Construction Materials:Brick, Stone
- Foundation Description:Slab
- Levels:2 Story
Schools
- High school:Carroll
- Middle school:Carroll,Durham
- Elementary school:Johnson
Finances and disclosures
- Price:$1,100,000
- Price per sq. ft.:$304.04
- Tax amount:$12,389
Features and amenities
- Appliances:Dishwasher, Disposal, Double Oven, Gas Cooktop, Gas Oven, Microwave, Plumbed For Gas, Some Gas Appliances, Vented Exhaust Fan
- Amenities:Smoke Detectors, Window Coverings
Parking
- Garage:Yes
- Garage spaces:3
 Information provided, in part, by North Texas Real Estate Information Systems, Inc. Last Updated October 21, 2026 Listings with the NTREIS logo are listed by brokerages other than Better Homes and Gardens Real Estate Senter, REALTORS(R).
New listings near 3409 Balboa Court
- New
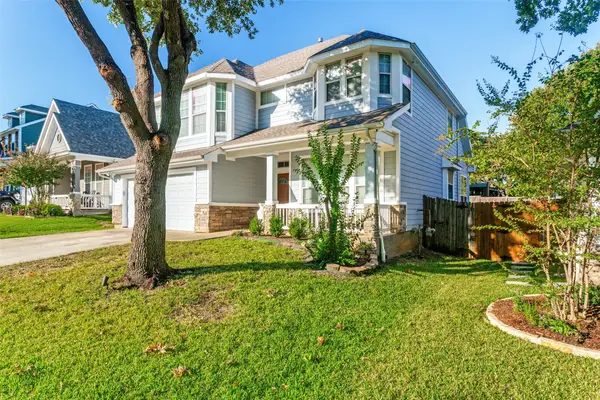 $684,500Active3 beds 3 baths2,409 sq. ft.
1021 Honeysuckle, Grapevine, TX 76051
MLS# 21414662Listed by: THE MAX GROUP - New
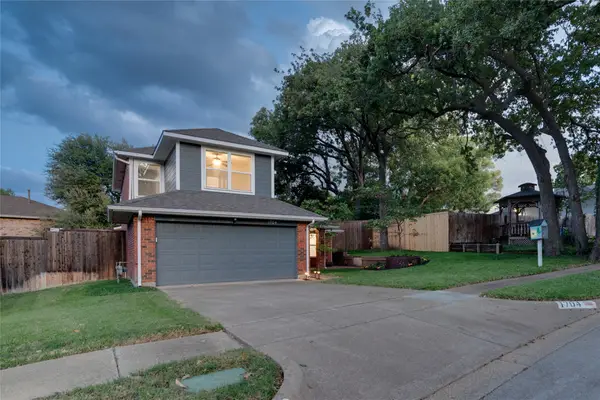 $495,000Active3 beds 3 baths1,745 sq. ft.
1704 Overlook Drive, Grapevine, TX 76051
MLS# 21413668Listed by: SYNERGY REALTY - New
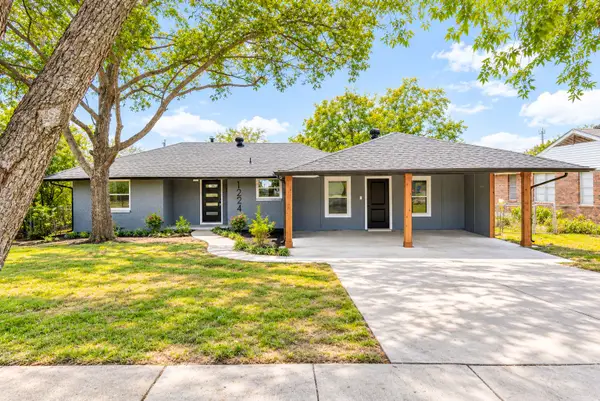 $550,000Active3 beds 2 baths1,545 sq. ft.
1224 Bellaire Drive, Grapevine, TX 76051
MLS# 21410914Listed by: ENVISION REAL ESTATE LLC - New
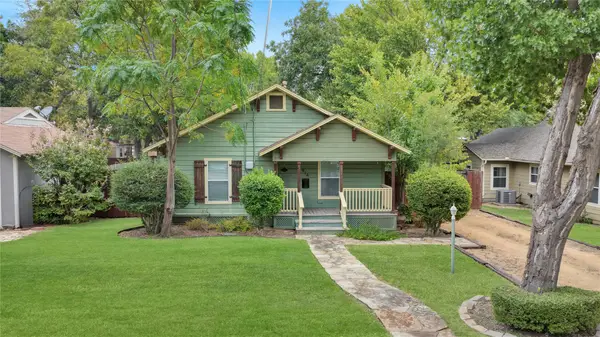 $365,000Active3 beds 2 baths1,058 sq. ft.
914 W Sunset Street, Grapevine, TX 76051
MLS# 21414149Listed by: APLOMB REAL ESTATE - New
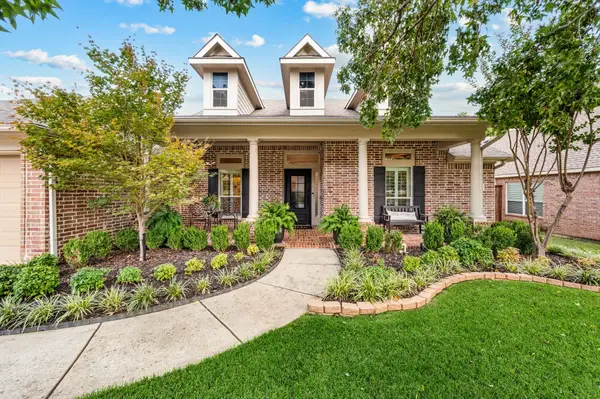 $820,000Active5 beds 4 baths2,953 sq. ft.
916 Water Oak Drive, Grapevine, TX 76051
MLS# 21402625Listed by: COMPASS RE TEXAS, LLC - New
 $615,000Active5 beds 3 baths3,282 sq. ft.
1803 Haydenbend Circle, Grapevine, TX 76051
MLS# 21411520Listed by: KELLER WILLIAMS REALTY-FM - New
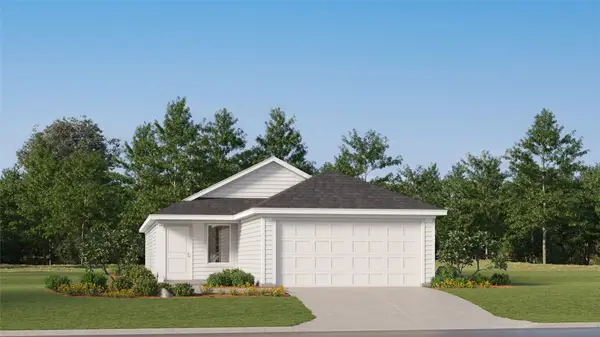 $239,999Active3 beds 2 baths1,411 sq. ft.
1121 Magnolia Trail, Wilmer, TX 75172
MLS# 21409673Listed by: KELLER WILLIAMS CITY-VIEW 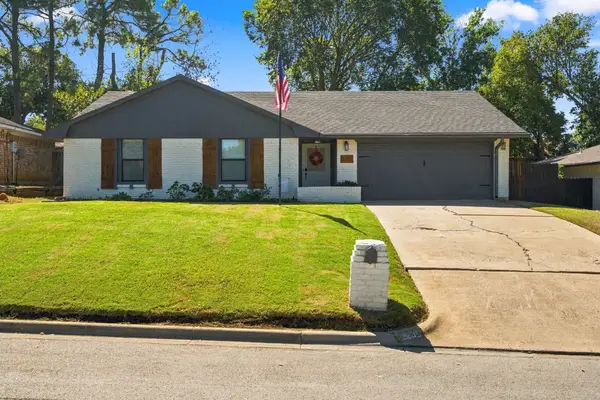 $489,000Active3 beds 2 baths1,454 sq. ft.
2205 Sierra Drive, Grapevine, TX 76051
MLS# 21407518Listed by: CREEKVIEW REALTY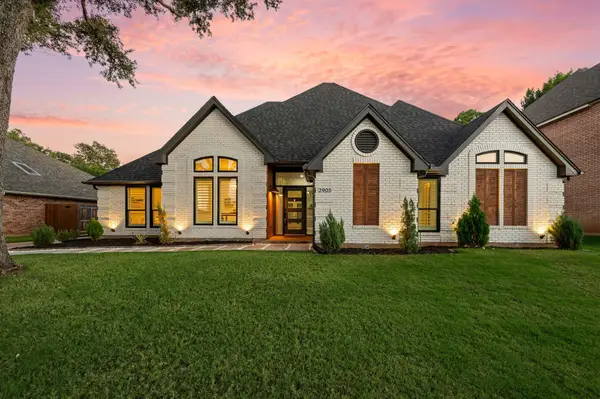 $739,900Active3 beds 3 baths2,523 sq. ft.
2905 Crestline Drive, Grapevine, TX 76051
MLS# 21366665Listed by: THE WALL TEAM REALTY ASSOC


Protect your home and budget from life's surprises with an Assurant Home Warranty, backed by a partner that supports you through every step of homeownership. Explore Plans.
© 2026 Better Homes and Gardens Real Estate LLC. An Anywhere Real Estate company. All rights reserved. Better Homes and Gardens® Real Estate is a registered trademark owned by Meredith Operations Corporation, licensed to Better Homes and Gardens Real Estate LLC and used with permission. Better Homes and Gardens Real Estate LLC fully supports the principles of the Fair Housing Act and the Equal Opportunity Act. Listing information is deemed reliable but is not guaranteed accurate.
Each office is independently owned and operated.
Any services or products provided by third parties are not provided by, affiliated with or related to Better Homes and Gardens Real Estate LLC, or its affiliated companies.